Pride of ownership shines in this Beautifully Maintained Wide-Line Cape with Finished Basement & Outdoor Entertaining - featuring a welcoming front porch and attached garage. The full finished basement is ideal for entertaining, complete with a wet bar, separate laundry area, and abundant storage, all finished with ceramic tile flooring. Hardwood floors run throughout the first and second levels. The home offers a spacious living room plus a rear extension/den with access to a deck and hot tub (gift), perfect for year-round enjoyment. The updated kitchen boasts ample wood cabinetry and opens to a dining area. The first floor includes a convenient primary and additional bedroom and a newly remodeled tile bathroom featuring all Kohler fixtures. The second floor offers two large bedrooms with charming dormer (“doghouse”) expansions and an additional full bathroom. Additional highlights include custom wood molding throughout and custom built-in organizers in all closets.
Pending
$760,000
162 N Elm Street, Massapequa, NY 11758
4beds
1,433sqft
Single Family Residence, Residential
Built in 1956
6,000 Square Feet Lot
$-- Zestimate®
$530/sqft
$-- HOA
What's special
- 27 days |
- 186 |
- 5 |
Likely to sell faster than
Zillow last checked:
Listing updated:
Listed by:
AMO Realty 617-247-1933,
Christine Capuano Salvo CBR 516-551-5456
Source: OneKey® MLS as distributed by MLS GRID,MLS#: 1010208
Facts & features
Interior
Bedrooms & bathrooms
- Bedrooms: 4
- Bathrooms: 3
- Full bathrooms: 3
Bedroom 3
- Description: large bedrooms, full bathroom, storage - pull down access to attic storage
- Level: Second
Basement
- Description: Full finished basement - perfect for entertaining. Also includes storage and laundry room
- Level: Basement
Living room
- Description: Primary bedroom, secondary bedroom, full bathroom, living room, dining area, kitchen, den
- Level: First
Heating
- Natural Gas
Cooling
- Wall/Window Unit(s)
Appliances
- Included: Dishwasher, Dryer, Gas Oven, Gas Range, Microwave, Refrigerator, Stainless Steel Appliance(s), Washer, Gas Water Heater
Features
- First Floor Bedroom, First Floor Full Bath, Granite Counters, Natural Woodwork, Master Downstairs, Quartz/Quartzite Counters, Recessed Lighting, Storage, Wet Bar
- Flooring: Ceramic Tile, Hardwood
- Basement: Finished,Full
- Attic: Pull Stairs,Storage
Interior area
- Total structure area: 1,433
- Total interior livable area: 1,433 sqft
Property
Parking
- Total spaces: 1
- Parking features: Driveway, Garage
- Garage spaces: 1
- Has uncovered spaces: Yes
Features
- Patio & porch: Deck, Patio, Porch
- Fencing: Vinyl
Lot
- Size: 6,000 Square Feet
- Features: Back Yard, Front Yard, Sprinklers In Front, Sprinklers In Rear
Details
- Parcel number: 2489480270000160
- Special conditions: None
Construction
Type & style
- Home type: SingleFamily
- Architectural style: Cape Cod
- Property subtype: Single Family Residence, Residential
Materials
- Vinyl Siding
Condition
- Year built: 1956
Utilities & green energy
- Sewer: Public Sewer
- Water: Public
- Utilities for property: Cable Connected, Electricity Connected, Natural Gas Connected, Sewer Connected
Community & HOA
HOA
- Has HOA: No
Location
- Region: Massapequa
Financial & listing details
- Price per square foot: $530/sqft
- Tax assessed value: $515,000
- Annual tax amount: $13,841
- Date on market: 6/19/2026
- Cumulative days on market: 42 days
- Listing agreement: Exclusive Right To Sell
- Exclusions: Ceiling light fixture, secondary bedroom 2nd floor
- Electric utility on property: Yes
Estimated market value
Not available
Estimated sales range
Not available
Not available
Price history
| Date | Event | Price |
|---|---|---|
| 7/10/2026 | Pending sale | $760,000$530/sqft |
Source:  OneKey® MLS as distributed by MLS GRID #1010208 Report a problem OneKey® MLS as distributed by MLS GRID #1010208 Report a problem | ||
| 7/3/2026 | Listing removed | $760,000$530/sqft |
Source: OneKey® MLS as distributed by MLS GRID #1010208 Report a problem | ||
| 6/19/2026 | Listed for sale | $760,000$530/sqft |
Source: OneKey® MLS as distributed by MLS GRID #1010208 Report a problem | ||
Public tax history
| Year | Property taxes | Tax assessment |
|---|---|---|
| 2024 | -- | $515 |
| 2023 | -- | $515 |
| 2022 | -- | $515 |
| 2021 | $10,631 +1.3% | -- |
| 2020 | $10,492 +3.4% | $616 -4.6% |
| 2019 | $10,143 | $646 -5.4% |
| 2018 | $10,143 +5.2% | $683 |
| 2017 | $9,639 +0.8% | $683 -5.5% |
| 2016 | $9,565 +144% | $723 -15.9% |
| 2015 | $3,920 +9.7% | $860 |
| 2013 | $3,573 +7.5% | $860 |
| 2012 | $3,322 -47.2% | $860 -5.2% |
| 2011 | $6,296 +3.4% | $907 -4.6% |
| 2010 | $6,087 | $951 -10.5% |
| 2009 | -- | $1,063 -7% |
| 2008 | -- | $1,143 -2.1% |
| 2006 | -- | $1,167 -37.4% |
| 2005 | -- | $1,863 -39.3% |
| 2004 | -- | $3,067 |
| 2003 | -- | $3,067 -49.1% |
| 2002 | -- | $6,030 |
| 2001 | -- | $6,030 |
| 2000 | -- | $6,030 |
Find assessor info on the county website
Monthly payment
Climate risks
Neighborhood: North Massapequa
Nearby schools
GreatSchools rating
- 6/10Albany Avenue Elementary SchoolGrades: K-5Distance: 0.2 mi
- 4/10Howitt SchoolGrades: 6-8Distance: 2.1 mi
- 7/10Farmingdale Senior High SchoolGrades: 9-12Distance: 0.8 mi
Schools provided by the listing agent
- Elementary: Albany Avenue Elementary School
- Middle: Howitt School
- High: Farmingdale Senior High School
Source: OneKey® MLS as distributed by MLS GRID. This data may not be complete. We recommend contacting the local school district to confirm school assignments for this home.
- $735,900-- bd2 ba1.2k sqft164 N Elm St, Massapequa, NY 11758Off Market
- $870,300-- bd2 ba2.3k sqft160 N Elm St, Massapequa, NY 11758Off Market
- $856,5005 bd4 ba1.7k sqft165 N Beech St, Massapequa, NY 11758Off Market
- $760,0003 bd2 ba1.2k sqft161 N Beech St, Massapequa, NY 11758Sold

- $762,200-- bd2 ba1.5k sqft8 N Pine Dr, Massapequa, NY 11758Off Market
- $728,500-- bd2 ba1.2k sqft173 N Elm St, Massapequa, NY 11758Off Market
- $734,300-- bd2 ba1.2k sqft158 N Elm St, Massapequa, NY 11758Off Market
- $873,4005 bd3 ba1.8k sqft167 N Beech St, Massapequa, NY 11758Off Market
A local agent can set up tours, give advice and negotiate with sellers.
Similar homes
- $699,9904 bd2 ba1.2k sqft117 Midwood Avenue, Farmingdale, NY 11735For Sale
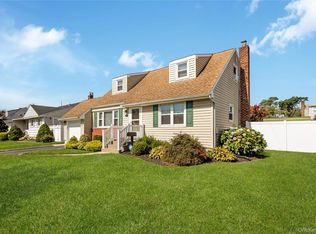
 MLS ID #1035252, Lawrence J. Theodore, Listing by: Coldwell Banker American Homes. OneKey® MLS as distributed by MLS GRID
 - $765,0004 bd2 ba1.3k sqft47 Cove Lane, Levittown, NY 11756For Sale
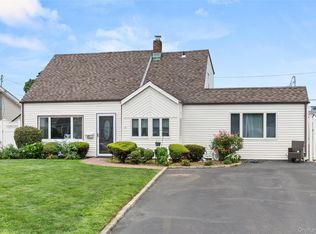 MLS ID #1034378, Gina Arena, Listing by: Exit Family Realty. OneKey® MLS as distributed by MLS GRID
 - $749,9995 bd3 ba1.4k sqft2671 7th Avenue, East Meadow, NY 11554For Sale
 MLS ID #1033797, Karyn Dietrich, Listing by: Prime Realty. OneKey® MLS as distributed by MLS GRID
 - $829,0004 bd2 ba2k sqft34 Seabreeze Road, Massapequa, NY 11758For Sale
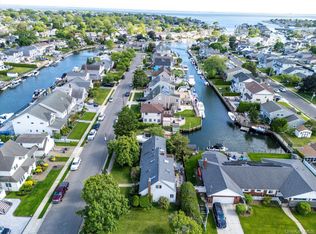 MLS ID #989679, Melinda Brooks Pesso, Listing by: Corcoran SRG Residential. OneKey® MLS as distributed by MLS GRID
 - $800,0004 bd2 ba1.6k sqft140 Intervale Avenue, Farmingdale, NY 11735For SaleMLS ID #1024203, Noel J. Maaba, Listing by: Howard Hanna NYC LLC. OneKey® MLS as distributed by MLS GRID
- $779,0004 bd2 ba1.4k sqft516 Heathcliff Drive, Seaford, NY 11783For SaleMLS ID #1032392, Louis Scrimenti, Listing by: Signature Premier Properties. OneKey® MLS as distributed by MLS GRID
- $749,9903 bd2 ba1.3k sqft65 Colonial Drive, Farmingdale, NY 11735For SaleMLS ID #1028867, Lawrence J. Theodore, Listing by: Coldwell Banker American Homes. OneKey® MLS as distributed by MLS GRID
- $735,0004 bd2 ba1.3k sqft65 Club Lane, Levittown, NY 11756For SaleMLS ID #1012178, Frank L. Gatto CBR, Listing by: Signature Premier Properties. OneKey® MLS as distributed by MLS GRID
- $825,0004 bd3 ba1.6k sqft2275 Hynes Place, Bellmore, NY 11710For SaleMLS ID #1034854, Antonio Russo CBR, Listing by: True Homes Inc. OneKey® MLS as distributed by MLS GRID
- $750,0005 bd2 ba1.4k sqft2360 Hamilton Avenue, Bellmore, NY 11710For SaleMLS ID #1030276, Lisa D. Rosenblatt SRS GRI, Listing by: Century 21 AA Realty. OneKey® MLS as distributed by MLS GRID
- $749,0004 bd3 ba1.3k sqft338 Southside Avenue, Freeport, NY 11520For SaleMLS ID #1023706, Mary Kennedy, Listing by: Becker Realty Services Inc. OneKey® MLS as distributed by MLS GRID
- $719,9904 bd2 ba1.2k sqft23 Scholl Drive, Farmingdale, NY 11735For SaleMLS ID #1019615, Lawrence J. Theodore, Listing by: Coldwell Banker American Homes. OneKey® MLS as distributed by MLS GRID
- $799,9995 bd3 ba1.6k sqft88 Crestwood Boulevard, Farmingdale, NY 11735For SaleMLS ID #1003713, Jenifer Stryska, Listing by: Coldwell Banker American Homes. OneKey® MLS as distributed by MLS GRID
- $699,0003 bd2 ba1.3k sqft116 Spruce Street, Massapequa Park, NY 11762For SaleMLS ID #1018702, Paige R. Chirco, Listing by: Douglas Elliman Real Estate. OneKey® MLS as distributed by MLS GRID
- $719,0004 bd2 ba1.4k sqft790 Woodside Drive, Wantagh, NY 11793For SaleMLS ID #1026889, Doreen Gordon, Listing by: Charles Rutenberg Realty Inc. OneKey® MLS as distributed by MLS GRID
- $695,0003 bd3 ba2k sqft31 Eastwood Drive, North Babylon, NY 11703For SaleMLS ID #1034598, Jamie C. Winkler, Listing by: Winkler Real Estate Inc. OneKey® MLS as distributed by MLS GRID
- $798,9994 bd2 ba1.3k sqft2327 Penatiquit Avenue, Seaford, NY 11783For SaleMLS ID #1029541, Cheryl R. Constantine CBR, Listing by: Douglas Elliman Real Estate. OneKey® MLS as distributed by MLS GRID
- $799,0003 bd2 ba1.6k sqft77 Pilgrim Lane, Westbury, NY 11590For SaleMLS ID #1035714, Marshall W. Myers CBR, Listing by: LAFFEY REAL ESTATE. OneKey® MLS as distributed by MLS GRID
- $675,0003 bd2 ba1k sqft4 Farragut Avenue, Lindenhurst, NY 11757For SaleMLS ID #1034769, Axel Fuente Morel, Listing by: Douglas Elliman Real Estate. OneKey® MLS as distributed by MLS GRID
- $879,9994 bd3 ba2k sqft2440 Wallen Lane, Bellmore, NY 11710For SaleMLS ID #1034772, Nicole M. Arminio, Listing by: Voro LLC. OneKey® MLS as distributed by MLS GRID
