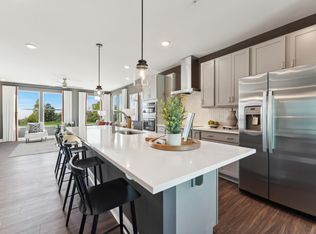
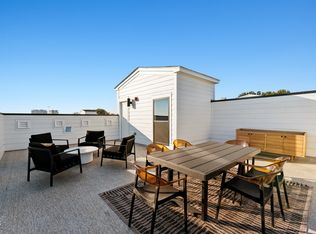
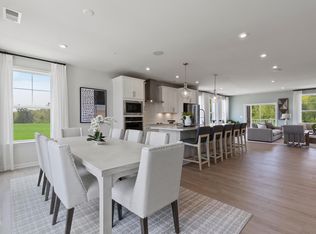
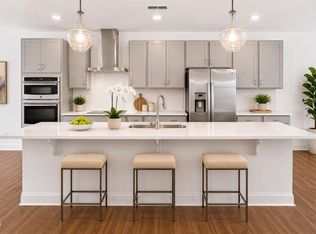
Premier End-Unit Opportunity with Private Rooftop Terrace! Experience the perfect blend of urban convenience and suburban charm in this stunning new Julianne floorplan by Stanley Martin Homes. This brand-new home features 3 bedrooms, 2.5 bathrooms, a private study, and an oversized rooftop terrace, all in a prime Wake Forest location just steps from the new Wake Forest Food Hall and future 2.5-acre park. The open-concept main level is designed for both everyday living and effortless entertaining, featuring a gourmet kitchen with an oversized island, quartz countertops, premium cabinetry, and stainless-steel appliances. The spacious family room creates a warm and inviting gathering space, while the private study offers flexibility for a home office, reading nook, or hobby room. Enjoy fresh air year-round from the covered deck, perfect for morning coffee or evening relaxation. Upstairs, the luxurious primary suite includes a spa-inspired bath with dual vanities and a spacious walk-in closet. Two additional bedrooms and a full bath provide plenty of room for family, guests, or additional workspace. The crown jewel of this home is the expansive private rooftop terrace—an exceptional outdoor retreat ideal for relaxing, entertaining, or enjoying sunrise and sunset views. Enjoy a truly walkable lifestyle with easy access to local shops, dining, entertainment, and historic downtown Wake Forest. This innovative townhome-style condominium offers low-maintenance living with modern finishes and exceptional outdoor spaces rarely found in the area. Home is nearing completion. Photos are of a similar home and are for illustrative purposes only. Model Home: 100 Ailey Brook Way #100, Wake Forest, NC 27587. Visit during open house hours or call 919-364-6097 to schedule your private tour today.
Pending
Price increase: $25K (7/28)
$425,000
162 N White St Unit 200, Wake Forest, NC 27587
3beds
2,530sqft
:
Get pre-qualified$2,863/mo
Condominium, Residential
Built in 2026
-- sqft lot
$423,600 Zestimate®
$168/sqft
$275/mo HOA
What's special
Gourmet kitchenCovered deckPrivate rooftop terraceOversized rooftop terraceSpacious family roomOversized islandStainless-steel appliances
- 14 days |
- 49 |
- 6 |
Zillow last checked:
Listing updated:
Listed by:
Jolene Johnson 919-215-6479,
SM North Carolina Brokerage
Source: Doorify MLS,MLS#: 10180628
Facts & features
Interior
Bedrooms & bathrooms
- Bedrooms: 3
- Bathrooms: 3
- Full bathrooms: 2
- 1/2 bathrooms: 1
Heating
- Electric, None
Cooling
- Electric, Heat Pump
Appliances
- Included: Dishwasher, Disposal, Electric Oven, Electric Range, Electric Water Heater, Stainless Steel Appliance(s), Vented Exhaust Fan
- Laundry: Electric Dryer Hookup, Laundry Room, Upper Level
Features
- Bathtub/Shower Combination, Double Vanity, Eat-in Kitchen, High Ceilings, Kitchen Island, Kitchen/Dining Room Combination, Open Floorplan, Pantry, Quartz Counters, Smooth Ceilings, Walk-In Closet(s), Walk-In Shower, Water Closet, Wired for Data, Wired for Sound
- Flooring: Carpet, Ceramic Tile, Vinyl
- Windows: Screens
- Common walls with other units/homes: End Unit
Interior area
- Total structure area: 2,530
- Total interior livable area: 2,530 sqft
- Finished area above ground: 2,530
- Finished area below ground: 0
Property
Parking
- Total spaces: 2
- Parking features: Additional Parking, Attached, Concrete, Driveway, Garage, Garage Door Opener, Garage Faces Rear
- Attached garage spaces: 1
- Uncovered spaces: 1
Features
- Levels: Two
- Stories: 2
- Patio & porch: Covered, Deck, Terrace
- Exterior features: Balcony, Smart Lock(s)
- Has view: Yes
- View description: City
Lot
- Features: City Lot, Interior Lot
Details
- Parcel number: 16247
- Special conditions: Standard
Construction
Type & style
- Home type: Condo
- Architectural style: Contemporary, Modern, Transitional
- Property subtype: Condominium, Residential
- Attached to another structure: Yes
Materials
- Brick, Fiber Cement
- Foundation: Slab
- Roof: Shingle
Condition
- New construction: Yes
- Year built: 2026
- Major remodel year: 2026
Details
- Builder name: Stanley Martin Homes
Utilities & green energy
- Sewer: Public Sewer
- Water: Public
- Utilities for property: Cable Available, Electricity Available, Electricity Connected, Phone Available, Sewer Connected
Green energy
- Energy efficient items: Thermostat
Community & HOA
Community
- Features: Historical Area, Sidewalks, Street Lights
- Subdivision: Magnolia Trace
HOA
- Has HOA: Yes
- Amenities included: Landscaping, Trash, Water
- Services included: Insurance, Maintenance Grounds, Maintenance Structure, Sewer, Storm Water Maintenance, Trash, Water
- HOA fee: $275 monthly
Location
- Region: Wake Forest
Financial & listing details
- Price per square foot: $168/sqft
- Annual tax amount: $4,000
- Date on market: 7/16/2026
Estimated market value
$423,600
$402,000 - $445,000
$3,108/mo
Price history
| Date | Event | Price |
|---|---|---|
| 7/28/2026 | Pending sale | $425,000+6.3%$168/sqft |
Source:  Doorify MLS #10180628 Report a problem Doorify MLS #10180628 Report a problem | ||
| 7/22/2026 | Price change | $400,000-5.9%$158/sqft |
Source:  Stanley Martin Homes Report a problem Stanley Martin Homes Report a problem | ||
| 7/13/2026 | Listed for sale | $425,000$168/sqft |
Source: Stanley Martin Homes Report a problem | ||
Public tax history
Tax history is unavailable.
Monthly payment
Est. payment
Payment breakdown
Explore the cost of this home by adjusting the details. Changes won't be saved.Climate risks
Neighborhood: 27587
Nearby schools
GreatSchools rating
- 8/10Richland Creek Elementary SchoolGrades: PK-5Distance: 1.8 mi
- 4/10Wake Forest Middle SchoolGrades: 6-8Distance: 2.2 mi
- 7/10Wake Forest High SchoolGrades: 9-12Distance: 0.5 mi
Schools provided by the listing agent
- Elementary: Wake County Schools
- Middle: Wake County Schools
- High: Wake County Schools
Source: Doorify MLS. This data may not be complete. We recommend contacting the local school district to confirm school assignments for this home.
- $355,0003 bd3 ba2.4k sqft168 N White St UNIT 200, Wake Forest, NC 27587New Construction
- $350,0003 bd3 ba2.5k sqft164 N White St UNIT 200, Wake Forest, NC 27587New Construction

- $375,0003 bd3 ba2.5k sqft166 N White St UNIT 200, Wake Forest, NC 27587New Construction
- $365,0003 bd3 ba2.5k sqft154 N White St #200, Wake Forest, NC 27587Pending
- $3,2003 bd3 ba2.6k sqft144 N White St #200, Wake Forest, NC 27587For Rent
- $365,0003 bd3 ba2.5k sqft152 N White St #200, Wake Forest, NC 27587Pending
- $325,0003 bd3 ba2.5k sqft156 N White St #200, Wake Forest, NC 27587Sold
- $295,0002 bd3 ba1.5k sqft148 N White St #100, Wake Forest, NC 27587New Construction
A local agent can set up tours, give advice and negotiate with sellers.
Similar homes
- $450,0004 bd3 ba2k sqft828 Joyner Ct, Wake Forest, NC 27587For Sale

 MLS ID #10182795, Brian Pate. Doorify MLS
 - $395,0003 bd3 ba2.6k sqft170 N White St Unit 200, Wake Forest, NC 27587New Construction
 MLS ID #10180614, Jolene Johnson. Doorify MLS
 - $410,0003 bd3 ba2.5k sqft109 Ailey Brook Way, Wake Forest, NC 27587For Sale
 MLS ID #10170261, Jim Allen. Doorify MLS
 - $465,0006 bd4 ba2.7k sqft417 Pearce Ave, Wake Forest, NC 27587For Sale
 MLS ID #10142424, Melissa Gordon. Doorify MLS
 - $375,0003 bd3 ba2.5k sqft166 N White St Unit 200, Wake Forest, NC 27587New ConstructionMLS ID #10180619, Jolene Johnson. Doorify MLS
- $439,0003 bd3 ba2.2k sqft461 Rally Point Pl, Wake Forest, NC 27587For SaleMLS ID #10180929, Rebecca Blais Sanda. Doorify MLS
- $355,0003 bd3 ba2.4k sqft168 N White St Unit 200, Wake Forest, NC 27587New ConstructionMLS ID #10180616, Jolene Johnson. Doorify MLS
- $350,0003 bd3 ba2.5k sqft164 N White St Unit 200, Wake Forest, NC 27587New ConstructionMLS ID #10180624, Jolene Johnson. Doorify MLS
- $370,0003 bd3 ba1.6k sqft1100 Kullana Ln, Wake Forest, NC 27587For SaleMLS ID #10182397, Elliot Smalls. Doorify MLS
- $495,0006 bd4 ba2.7k sqft425 Pearce Ave, Wake Forest, NC 27587For SaleMLS ID #10142426, Melissa Gordon. Doorify MLS
- $375,0003 bd3 ba2.5k sqft148 N White St #200, Wake Forest, NC 27587New ConstructionDoorify MLS
- $385,0003 bd3 ba1.8k sqft239 Carroll St, Wake Forest, NC 27587For SaleMLS ID #10171752, Maryalyce Summers. Doorify MLS
- $375,0003 bd3 ba1.5k sqft901 Finchurch Cir, Wake Forest, NC 27587For SaleMLS ID #10180377, Jeanine Lind. Doorify MLS
- $399,9003 bd3 ba2.2k sqft1011 Barnford Mill Rd, Wake Forest, NC 27587For SaleMLS ID #10148599, Meagan Perry. Doorify MLS
- $490,0003 bd3 ba2.5k sqft916 Quail Ave, Wake Forest, NC 27587For SaleMLS ID #10169592, Thomas Ladane Shoupe. Doorify MLS
- $435,0003 bd3 ba1.8k sqft608 Hillfarm Dr, Wake Forest, NC 27587New ConstructionMLS ID #10181555, Stacy Weber. Doorify MLS
- $399,0004 bd3 ba2k sqft504 Ledyard Ct, Wake Forest, NC 27587For SaleMLS ID #10151954, Thomas Ladane Shoupe. Doorify MLS
- $379,9003 bd3 ba2k sqft808 Siena Dr, Wake Forest, NC 27587For SaleMLS ID #10171707, Sharon Evans. Doorify MLS
- $565,0005 bd3 ba3k sqft604 Rayburn Ave, Wake Forest, NC 27587For SaleMLS ID #10182340, Lori Madden. Doorify MLS
- $359,0003 bd3 ba2.5k sqft1229 Treetop Meadow Ln, Wake Forest, NC 27587For SaleMLS ID #10181927, Michael Terbet. Doorify MLS
