Tucked away at the end of a quiet cul-de-sac in desirable Salisbury Township, this one-of-a-kind contemporary home offers the perfect blend of privacy, nature, and space. Set on nearly half an acre surrounded by mature trees, the property feels like a private mountain retreat while remaining just minutes from shopping, dining, major highways, and everyday conveniences. Step inside and you'll immediately be drawn to the dramatic wall of windows that fills the home with natural light and showcases the peaceful wooded setting. The spacious main level offers multiple living and entertaining areas, a striking fireplace, and flexible spaces that can easily accommodate today's lifestyle needs. With over 3,300 square feet, 4 bedrooms, and 2.5 baths, there is plenty of room for family, guests, home offices, or multigenerational living. French doors throughout the main level provide privacy when desired while maintaining the home's open and inviting feel. Enjoy morning coffee surrounded by nature, entertain guests in the expansive living spaces, or simply relax and take in the tranquil views from nearly every room. If you're looking for something beyond the ordinary, this distinctive Salisbury Township home is a rare opportunity to own a property that offers character, privacy, and a truly unique living experience.
Pending
$495,000
1620 Bobalew Trl, Allentown, PA 18103
4beds
3,320sqft
Single Family Residence
Built in 1978
0.47 Acres Lot
$-- Zestimate®
$149/sqft
$-- HOA
What's special
- 181 days
- 198
- 4
Zillow last checked:
Listing updated:
Listed by:
Nicole O'Reilly 484-802-5597,
EXP Realty, LLC 8883977352
Source: Bright MLS,MLS#: PALH2014834
Facts & features
Interior
Bedrooms & bathrooms
- Bedrooms: 4
- Bathrooms: 3
- Full bathrooms: 2
- 1/2 bathrooms: 1
Basement
- Area: 0
Heating
- Forced Air, Electric
Cooling
- Central Air, Electric
Appliances
- Included: Electric Water Heater
Features
- Basement: Partial,Partially Finished
- Number of fireplaces: 1
Interior area
- Total structure area: 3,320
- Total interior livable area: 3,320 sqft
- Finished area above ground: 3,320
- Finished area below ground: 0
Property
Parking
- Total spaces: 2
- Parking features: Inside Entrance, Attached, Driveway
- Attached garage spaces: 2
- Has uncovered spaces: Yes
Accessibility
- Accessibility features: None
Features
- Levels: Bi-Level,Two
- Stories: 2
- Pool features: None
Lot
- Size: 0.47 Acres
Details
- Additional structures: Above Grade, Below Grade
- Parcel number: 64166547834300001
- Zoning: R3
- Special conditions: Standard,In Foreclosure
Construction
Type & style
- Home type: SingleFamily
- Architectural style: Contemporary
- Property subtype: Single Family Residence
Materials
- Frame
- Foundation: Block, Concrete Perimeter
Condition
- New construction: No
- Year built: 1978
Utilities & green energy
- Sewer: Public Sewer
- Water: Public
Community & HOA
Community
- Subdivision: Allentown
HOA
- Has HOA: No
Location
- Region: Allentown
- Municipality: SALISBURY TWP
Financial & listing details
- Price per square foot: $149/sqft
- Tax assessed value: $310,100
- Annual tax amount: $10,045
- Date on market: 3/28/2026
- Listing agreement: Exclusive Agency
- Listing terms: Cash,Conventional,FHA,PHFA
- Ownership: Fee Simple
Estimated market value
Not available
Estimated sales range
Not available
Not available
Price history
| Date | Event | Price |
|---|---|---|
| 8/29/2026 | Pending sale | $495,000$149/sqft |
Source: eXp Realty #PALH2014834 Report a problem | ||
| 8/18/2026 | Contingent | $495,000$149/sqft |
Source: eXp Realty #PALH2014834 Report a problem | ||
| 6/1/2026 | Price change | $495,000-11.6%$149/sqft |
Source: eXp Realty #PALH2014834 Report a problem | ||
| 4/28/2026 | Listed for sale | $560,000+71.8%$169/sqft |
Source: eXp Realty #PALH2014834 Report a problem | ||
| 9/29/2017 | Sold | $326,000-0.6%$98/sqft |
Source:  GLVR #546278 Report a problem GLVR #546278 Report a problem | ||
| 8/17/2017 | Pending sale | $327,900$99/sqft |
Source: CENTURY 21 Pinnacle #546278 Report a problem | ||
| 7/6/2017 | Price change | $327,900+2.5%$99/sqft |
Source: CENTURY 21 Pinnacle #546278 Report a problem | ||
| 5/26/2017 | Pending sale | $319,900$96/sqft |
Source: CENTURY 21 Pinnacle #546278 Report a problem | ||
| 3/27/2017 | Price change | $319,900-1.5%$96/sqft |
Source: CENTURY 21 Pinnacle #546278 Report a problem | ||
| 1/24/2017 | Price change | $324,900-4.4%$98/sqft |
Source: CENTURY 21 Pinnacle #546278 Report a problem | ||
| 11/16/2016 | Price change | $339,900-1.7%$102/sqft |
Source: CENTURY 21 Pinnacle #546278 Report a problem | ||
| 10/19/2016 | Price change | $345,900-6.5%$104/sqft |
Source: CENTURY 21 Pinnacle #546278 Report a problem | ||
| 8/6/2016 | Price change | $369,900-4.7%$111/sqft |
Source: CENTURY 21 Pinnacle #546278 Report a problem | ||
| 6/23/2016 | Listed for sale | $388,000+94%$117/sqft |
Source: CENTURY 21 Pinnacle #546278 Report a problem | ||
| 7/5/2001 | Sold | $200,000$60/sqft |
Source: Public Record Report a problem | ||
Public tax history
| Year | Property taxes | Tax assessment |
|---|---|---|
| 2026 | $10,355 +3.1% | $310,100 |
| 2025 | $10,045 +7.7% | $310,100 |
| 2024 | $9,331 +5.4% | $310,100 |
| 2023 | $8,852 | $310,100 |
| 2022 | $8,852 +6.9% | $310,100 |
| 2021 | $8,283 +4% | $310,100 |
| 2020 | $7,961 +10467.7% | $310,100 |
| 2019 | $75 | $310,100 |
| 2018 | $75 | $310,100 |
| 2017 | -- | $310,100 |
| 2016 | -- | $310,100 |
| 2015 | -- | $310,100 |
| 2014 | -- | $310,100 +171.9% |
| 2012 | -- | $114,050 |
| 2011 | -- | $114,050 |
| 2010 | -- | $114,050 |
| 2009 | -- | $114,050 |
| 2008 | -- | $114,050 |
| 2007 | -- | $114,050 |
| 2006 | -- | $114,050 |
| 2005 | -- | $114,050 |
| 2004 | -- | $114,050 |
| 2003 | -- | $114,050 |
| 2002 | -- | $114,050 |
| 2000 | -- | $114,050 |
Find assessor info on the county website
Monthly payment
Est. payment
Payment breakdown
Explore the cost of this home by adjusting the details. Changes won't be saved.Climate risks
Neighborhood: 18103
Nearby schools
Schools provided by the listing agent
- District: Salisbury Township
Source: Bright MLS. This data may not be complete. We recommend contacting the local school district to confirm school assignments for this home.
Similar homes
- $479,5006 bd2 ba2.3k sqft2371 Honeysuckle Rd, Allentown, PA 18103For Sale
 MLS ID #782892, Christopher J. Carr, HomeZu. GLVR
 - $549,9005 bd3 ba3.6k sqft1360 Dorney Ave, Allentown, PA 18103For Sale
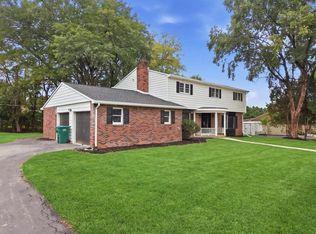 MLS ID #782666, Jason Reynolds, Light House Realty LV LLC. GLVR
 - $399,9994 bd3 ba2.1k sqft3060 W Whitehall St, Allentown, PA 18104For Sale
 MLS ID #781391, Leo Fontanez, Century 21 Ramos Realty. GLVR
 - $418,5004 bd3 ba1.8k sqft2722 Andrea Dr, Allentown, PA 18103For Sale
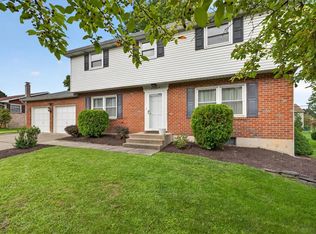 MLS ID #784435, Tara L. Morrow, Valor Realty. GLVR
 - $509,9994 bd3 ba2.5k sqft7458 S Main St, Coopersburg, PA 18036For Sale
 MLS ID #PALH2015480, William Holder, Real Broker, LLC. Bright MLS
 - $489,9004 bd4 ba2.9k sqft1042 Neffs Laurys Rd, Coplay, PA 18037For SaleMLS ID #PALH2016742, Kelly Houston, Keller Williams Real Estate - Bethlehem. Bright MLS
- $534,9005 bd3 ba3.3k sqft244 S 4th St, Quakertown, PA 18951For SaleMLS ID #PABU2131130, Dylan Smith, J. Carroll Molloy Realtor, LLC. Bright MLS
