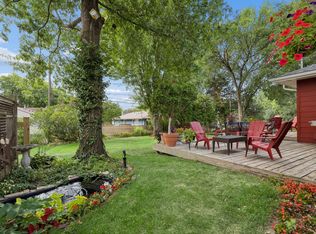
Welcome to this move-in-ready 3-bedroom, 2.5-bath home in the heart of Golden Valley. Situated on a peaceful, tree-lined street, this home combines comfortable living spaces, thoughtful updates and a convenient location near shopping, dining, parks, trails, downtown Minneapolis and the metro freeway system for easy commuting. Enjoy the warmth of the morning sun streaming through the large east-facing windows and the timeless beauty of hardwood flooring throughout the main level. The recently refreshed kitchen blends style and function with new quartz countertops, sink, faucet and tile backsplash, complemented by updated stainless-steel appliances, including an induction-cooktop range. The main level features three bedrooms, including a primary bedroom with a private half bath, plus a full shared bathroom serving the additional bedrooms. The living room, dining room and den/sitting room provide plenty of space for everyday living and flexible use as a home office, recreation space or hobby room. The lower level expands the living space with a generous family room offering plenty of room for game nights, movie nights, ping-pong, pool, air hockey or other recreational uses. A wet bar with mini-fridge and ample storage makes entertaining easy. Two flex rooms, a 3/4 bathroom and a spacious laundry room with an oversized utility tub complete the lower level. One of the flex rooms offers the potential for a fourth bedroom with the addition of an egress window. The covered front porch offers a comfortable place to enjoy the outdoors. The large, flat, fully fenced backyard features a professionally built, adult-size treehouse that can be enjoyed as an adventure space, relaxing retreat or both, while a storage shed provides additional outdoor storage. Two cozy, wood-burning brick fireplaces add warmth and character to the home. Recent improvements include fresh interior paint, refreshed bathrooms, new kitchen quartz countertops, sink, faucet and tile backsplash, new carpet in the den and lower-level flex room, and sewer liner replacement, all in 2026. The roof, gutters and nearly all aluminum trim were replaced in 2024, along with installation of a top-of-the-line Bryant Evolution Extreme variable-speed heat pump/air conditioner in 2025. The electrical service was upgraded to 200 amps in 2023. Lower-level luxury vinyl plank flooring was installed in 2021, and James Hardie siding was installed in 2009. Nationally designated as a Gold Medallion Home, the property uses electric utilities and appliances throughout. With its combination of character, flexible living space, extensive recent improvements and convenient Golden Valley location, this home is ready to welcome its next owner.
Pending
$489,900
1620 Sumter Ave N, Golden Valley, MN 55427
3beds
3,007sqft
Single Family
Built in 1963
0.3 Acres Lot
$487,200 Zestimate®
$163/sqft
$-- HOA
What's special
- 37 days
- 765
- 44
Likely to sell faster than
Zillow last checked:
Listing updated:
Listed by:
John D Schuster 612-900-3333,
Coldwell Banker Realty - Southwest Regional,
Timothy J Lehman 952-210-3434
Source: NorthstarMLS as distributed by MLS GRID,MLS#: 7140767
Facts & features
Interior
Bedrooms & bathrooms
- Bedrooms: 3
- Bathrooms: 3
- Full bathrooms: 1
- 3/4 bathrooms: 1
- 1/2 bathrooms: 1
Bedroom
- Level: Main
- Area: 154 Square Feet
- Dimensions: 14x11
Bedroom 2
- Level: Main
- Area: 140 Square Feet
- Dimensions: 14x10
Bedroom 3
- Level: Main
- Area: 99 Square Feet
- Dimensions: 11x09
Other
- Level: Lower
- Area: 900 Square Feet
- Dimensions: 30x30
Other
- Level: Lower
- Area: 78 Square Feet
- Dimensions: 13x06
Den
- Level: Main
- Area: 182 Square Feet
- Dimensions: 14x13
Dining room
- Level: Main
- Area: 143 Square Feet
- Dimensions: 13x11
Flex room
- Level: Lower
- Area: 143 Square Feet
- Dimensions: 11x13
Informal dining room
- Level: Main
- Area: 96 Square Feet
- Dimensions: 12x08
Kitchen
- Level: Main
- Area: 104 Square Feet
- Dimensions: 13x08
Laundry
- Level: Lower
- Area: 184 Square Feet
- Dimensions: 23x08
Living room
- Level: Main
- Area: 368 Square Feet
- Dimensions: 23x16
Office
- Level: Lower
- Area: 108 Square Feet
- Dimensions: 12x09
Heating
- Baseboard, Heat Pump, Other
Cooling
- Central Air
Appliances
- Included: Dishwasher, Disposal, Dryer, Electric Water Heater, Microwave, Range, Refrigerator, Stainless Steel Appliance(s), Washer
- Laundry: Lower Level, Laundry Room, Sink
Features
- Basement: Finished,Full,Tile Shower
- Number of fireplaces: 2
- Fireplace features: Family Room, Living Room, Wood Burning
Interior area
- Total structure area: 3,031
- Total interior livable area: 3,007 sqft
- Finished area above ground: 1,659
- Finished area below ground: 1,348
Video & virtual tour
Property
Parking
- Total spaces: 2
- Parking features: Attached, Concrete
- Attached garage spaces: 2
- Details: Garage Dimensions (20.2x19.9)
Accessibility
- Accessibility features: None
Features
- Levels: One
- Stories: 1
- Patio & porch: Front Porch, Other, Patio
- Pool features: None
- Fencing: Full
Lot
- Size: 0.3 Acres
- Dimensions: 131 x 100
- Features: Tree Coverage - Medium
Details
- Foundation area: 1659
- Parcel number: 2911821320029
- Zoning description: Residential-Single Family
Construction
Type & style
- Home type: SingleFamily
- Property subtype: Single Family
Materials
- Roof: Age 8 Years or Less,Asphalt,Pitched
Condition
- New construction: No
- Year built: 1963
Utilities & green energy
- Electric: 200+ Amp Service
- Gas: Electric
- Sewer: City Sewer/Connected
- Water: City Water/Connected
Community & HOA
Community
- Subdivision: Val-Wood Add
HOA
- Has HOA: No
Location
- Region: Golden Valley
Financial & listing details
- Price per square foot: $163/sqft
- Tax assessed value: $453,100
- Annual tax amount: $6,762
- Date on market: 9/12/2026
- Cumulative days on market: 33 days
- Road surface type: Paved
Estimated market value
$487,200
$463,000 - $512,000
$3,363/mo
Price history
| Date | Event | Price |
|---|---|---|
| 10/2/2026 | Pending sale | $489,900$163/sqft |
Source:  NorthstarMLS as distributed by MLS GRID #7140767 Report a problem | ||
| 9/17/2026 | Listed for sale | $489,900+216.1%$163/sqft |
Source: NorthstarMLS as distributed by MLS GRID #7140767 Report a problem | ||
| 5/25/2001 | Sold | $155,000$52/sqft |
Source: Public Record Report a problem | ||
Public tax history
| Year | Property taxes | Tax assessment |
|---|---|---|
| 2026 | $6,762 +1.7% | $453,100 +0.6% |
| 2025 | $6,649 +9.1% | $450,200 -0.4% |
| 2024 | $6,094 +2.5% | $452,200 +6.3% |
| 2023 | $5,943 +6.7% | $425,400 +1.8% |
| 2022 | $5,569 +9.6% | $418,000 +11.8% |
| 2021 | $5,081 -2.6% | $374,000 +8.1% |
| 2020 | $5,217 +2.7% | $346,000 +1.2% |
| 2019 | $5,081 -2.6% | $342,000 +1.5% |
| 2018 | $5,217 +4% | $337,000 +19.1% |
| 2017 | $5,016 +10.1% | $283,000 +2.5% |
| 2016 | $4,558 -0.4% | $276,000 |
| 2015 | $4,577 -0.6% | $276,000 +7% |
| 2014 | $4,603 -0.4% | $258,000 -3.4% |
| 2013 | $4,623 +0.5% | $267,000 -2.6% |
| 2012 | $4,599 +3% | $274,000 -0.7% |
| 2011 | $4,464 +5.3% | $276,000 -4.2% |
| 2010 | $4,240 -0.2% | $288,000 -3.4% |
| 2009 | $4,247 +12.9% | $298,000 +6% |
| 2006 | $3,762 +4% | $281,000 +7.7% |
| 2005 | $3,617 +4% | $261,000 +10.4% |
| 2004 | $3,479 +12.8% | $236,400 +12% |
| 2002 | $3,085 -44% | $211,100 |
| 2001 | $5,511 | -- |
Find assessor info on the county website
Monthly payment
Est. payment
Payment breakdown
Explore the cost of this home by adjusting the details. Changes won't be saved.Climate risks
Neighborhood: 55427
- $469,1004 bd2 ba2.1k sqft1700 Sumter Ave N, Golden Valley, MN 55427Off Market
- $742,2004 bd4 ba3.9k sqft1610 Sumter Ave N, Golden Valley, MN 55427Off Market
- $493,9004 bd2 ba1.9k sqft1621 Rhode Island Ave N, Golden Valley, MN 55427Off Market
- $497,0003 bd2 ba2.2k sqft1611 Rhode Island Ave N, Golden Valley, MN 55427Off Market
Similar homes
- $450,0004 bd2 ba1.7k sqft2230 Decatur Ave N, Golden Valley, MN 55427For Sale

 MLS ID #7139330, Brandon J Johnson, Pemberton RE. NorthstarMLS as distributed by MLS GRID
- $489,0004 bd3 ba3k sqft3810 Bassett Creek Dr, Golden Valley, MN 55422For Sale
 MLS ID #7131975, Jeremy Stuber, Pro Flat Fee Realty LLC. NorthstarMLS as distributed by MLS GRID
- $474,9003 bd2 ba2.2k sqft5221 Olson Memorial Hwy, Golden Valley, MN 55422For Sale
 MLS ID #7142017, Richard E Newman, DRG. NorthstarMLS as distributed by MLS GRID
- $379,9004 bd3 ba3.3k sqft8555 Medicine Lake Rd, Golden Valley, MN 55427For SaleMLS ID #7116579, Turner S MacIntosh, Edina Realty, Inc.. NorthstarMLS as distributed by MLS GRID
- $490,0004 bd2 ba2.7k sqft8710 60th Ave N, New Hope, MN 55428For SaleMLS ID #6794670, BethAnn Marie Bible, Realty ONE Group Choice. NorthstarMLS as distributed by MLS GRID
- $500,0003 bd2 ba2.3k sqft10800 Oak Knoll Ter N, Minnetonka, MN 55305For SaleMLS ID #7152362, Nathanael A Woodbury, Compass. NorthstarMLS as distributed by MLS GRID
- $555,0003 bd3 ba2.4k sqft13404 Windyhill Rd, Minnetonka, MN 55305For SaleMLS ID #7154386, Matthew G Ditzler, Engel & Volkers Minneapolis. NorthstarMLS as distributed by MLS GRID
- $424,9003 bd3 ba2.3k sqft4517 Orchard Ave N, Robbinsdale, MN 55422For SaleMLS ID #7160082, Lauren H Novak, RE/MAX Results. NorthstarMLS as distributed by MLS GRID
- $525,0003 bd2 ba2.3k sqft2931 Cedar Knoll Ct, Minnetonka, MN 55305For SaleMLS ID #7146107, Eileen Canakes, Edina Realty, Inc.. NorthstarMLS as distributed by MLS GRID
- $515,0005 bd3 ba2.4k sqft15730 6th Ave N, Plymouth, MN 55447For SaleMLS ID #7110820, Tiffany Larson, Keller Williams Classic Realty. NorthstarMLS as distributed by MLS GRID
- $529,9004 bd3 ba2.2k sqft4115 Williston Rd, Minnetonka, MN 55345For SaleMLS ID #7157964, William Robert Hill III, Pemberton RE. NorthstarMLS as distributed by MLS GRID
- $424,0004 bd3 ba2k sqft2908 Hampshire Ave S, Saint Louis Park, MN 55426For SaleMLS ID #7157739, Amy Ruzick, RE/MAX Results. NorthstarMLS as distributed by MLS GRID
- $539,9003 bd3 ba2.8k sqft5316 Malibu Dr, Edina, MN 55436For SaleMLS ID #7144946, Victoria De La Mora, Keller Williams Realty Integrity Lakes. NorthstarMLS as distributed by MLS GRID
- $535,0004 bd2 ba2.8k sqft6105 Tracy Ave, Edina, MN 55436For SaleMLS ID #7136918, Skip Thomas, Coldwell Banker Realty - Southwest Regional. NorthstarMLS as distributed by MLS GRID
- $484,9004 bd3 ba2.2k sqft7835 Berkshire Ln N, Maple Grove, MN 55311For SaleMLS ID #7124398, Brittany Jo Schwieger, Pemberton RE. NorthstarMLS as distributed by MLS GRID
- $399,9004 bd2 ba1.7k sqft1805 Oakview Ln N, Plymouth, MN 55441For SaleMLS ID #7145244, Jerome C Juelich, Bridge Realty, LLC. NorthstarMLS as distributed by MLS GRID
- $375,0003 bd1 ba1.8k sqft6810 W 24th St, Saint Louis Park, MN 55426For SaleMLS ID #7157699, Madelyn Picka, Schatz Real Estate Group. NorthstarMLS as distributed by MLS GRID
- $542,4004 bd3 ba2k sqft13240 Dahlgren Rd, Minnetonka, MN 55305For SaleMLS ID #7129670, Timothy E. Montgomery, DirectByOwner.com, Inc. / Montgomery & Associates Realty. NorthstarMLS as distributed by MLS GRID
- $449,0003 bd3 ba2.5k sqft1527 E Windemere Cir NE, Fridley, MN 55421For SaleMLS ID #7104755, Peter T. Heryla, GRI, RE/MAX Synergy. NorthstarMLS as distributed by MLS GRID
- $475,0004 bd3 ba1.7k sqft6108 Whited Ave, Minnetonka, MN 55345For SaleMLS ID #7125794, Karen Xiao, Longhouse Realty. NorthstarMLS as distributed by MLS GRID
