Completely Renovated & Move-In Ready in Dumfries! Welcome to an exceptional home that has been fully renovated with quality finishes and thoughtful upgrades throughout. This turnkey property offers versatility, modern comfort, and unique features rarely found in the area. Step inside to a bright and inviting interior featuring new flooring, fresh paint, and a functional layout with multiple main-level entrances—ideal for flexible living arrangements or added convenience. The beautifully updated kitchen and fully renovated bathrooms showcase contemporary design and craftsmanship. This home features a spacious walk-out basement, perfect for additional living space, entertaining, or potential rental opportunities. The private master suite offers its own independent entrance, making it ideal for guests, in-laws, or even a home office setup. Enjoy peace of mind with major upgrades including a brand-new roof and HVAC system, ensuring efficiency and long-term value. Situated in a convenient Dumfries location close to shopping, dining, and commuter routes, this home combines modern upgrades with everyday practicality. A rare find with incredible flexibility—schedule your tour today!
Under contract
Price cut: $35K (7/12)
$699,900
16202 Edgewood Dr, Dumfries, VA 22025
5beds
4,665sqft
:
Get pre-qualified$4,432/mo
Single Family Residence
Built in 1987
0.26 Acres Lot
$-- Zestimate®
$150/sqft
$75/mo HOA
What's special
Spacious walk-out basementBrand-new roofBright and inviting interiorCompletely renovatedBeautifully updated kitchenFully renovated bathroomsNew flooring
- 81 days |
- 489 |
- 17 |
Zillow last checked:
Listing updated:
Listed by:
Dennys Velasquez 240-314-9447,
United Real Estate Premier 5403694460
Source: Bright MLS,MLS#: VAPW2118350
Facts & features
Interior
Bedrooms & bathrooms
- Bedrooms: 5
- Bathrooms: 5
- Full bathrooms: 4
- 1/2 bathrooms: 1
- Main level bathrooms: 1
Basement
- Area: 2105
Heating
- Heat Pump, Electric
Cooling
- Heat Pump, Electric
Appliances
- Included: Electric Water Heater
Features
- Basement: Finished
- Number of fireplaces: 1
Interior area
- Total structure area: 5,738
- Total interior livable area: 4,665 sqft
- Finished area above ground: 3,633
- Finished area below ground: 1,032
Property
Parking
- Total spaces: 2
- Parking features: Garage Door Opener, Garage Faces Side, Garage Faces Front, Oversized, Attached, Driveway, Off Street
- Attached garage spaces: 2
- Has uncovered spaces: Yes
Accessibility
- Accessibility features: Accessible Hallway(s), 2+ Access Exits, >84" Garage Door, Accessible Entrance
Features
- Levels: Three
- Stories: 3
- Pool features: None
Lot
- Size: 0.26 Acres
Details
- Additional structures: Above Grade, Below Grade
- Parcel number: 8190643161
- Zoning: RPC
- Special conditions: Standard
Construction
Type & style
- Home type: SingleFamily
- Architectural style: Colonial
- Property subtype: Single Family Residence
Materials
- Combination
- Foundation: Concrete Perimeter
Condition
- New construction: No
- Year built: 1987
Utilities & green energy
- Sewer: Public Septic
- Water: Public
Community & HOA
Community
- Subdivision: Country Club Lake
HOA
- Has HOA: Yes
- HOA fee: $75 monthly
Location
- Region: Dumfries
Financial & listing details
- Price per square foot: $150/sqft
- Tax assessed value: $672,000
- Annual tax amount: $5,983
- Date on market: 5/7/2026
- Listing agreement: Exclusive Right To Sell
- Ownership: Fee Simple
Estimated market value
Not available
Estimated sales range
Not available
Not available
Price history
| Date | Event | Price |
|---|---|---|
| 7/16/2026 | Contingent | $699,900$150/sqft |
Source:  Bright MLS #VAPW2118350 Report a problem Bright MLS #VAPW2118350 Report a problem | ||
| 7/12/2026 | Price change | $699,900-4.8%$150/sqft |
Source: Bright MLS #VAPW2118350 Report a problem | ||
| 7/7/2026 | Price change | $734,900-0.7%$158/sqft |
Source: Bright MLS #VAPW2118350 Report a problem | ||
| 6/29/2026 | Price change | $739,900-0.7%$159/sqft |
Source: Bright MLS #VAPW2118350 Report a problem | ||
| 6/11/2026 | Price change | $745,000-0.7%$160/sqft |
Source: Bright MLS #VAPW2118350 Report a problem | ||
| 5/31/2026 | Price change | $749,900-1.3%$161/sqft |
Source: Bright MLS #VAPW2118350 Report a problem | ||
| 5/27/2026 | Price change | $759,900-1.9%$163/sqft |
Source: Bright MLS #VAPW2118350 Report a problem | ||
| 5/20/2026 | Price change | $775,000-1.3%$166/sqft |
Source: Bright MLS #VAPW2118350 Report a problem | ||
| 5/7/2026 | Listed for sale | $785,000+65.3%$168/sqft |
Source: Bright MLS #VAPW2118350 Report a problem | ||
| 4/1/2026 | Sold | $475,000+116.9%$102/sqft |
Source: Public Record Report a problem | ||
| 1/1/2015 | Sold | $219,000+22.2%$47/sqft |
Source:  Long & Foster Broker Feed #VAPW256772_100 Report a problem Long & Foster Broker Feed #VAPW256772_100 Report a problem | ||
| 9/1/1995 | Sold | $179,250$38/sqft |
Source: Public Record Report a problem | ||
Public tax history
| Year | Property taxes | Tax assessment |
|---|---|---|
| 2025 | $6,155 +5% | $627,700 +6.5% |
| 2024 | $5,861 +1.7% | $589,300 +6.4% |
| 2023 | $5,764 -3.8% | $554,000 +4.3% |
| 2022 | $5,995 +1.7% | $531,000 +9.9% |
| 2021 | $5,896 +5.3% | $483,200 +6.2% |
| 2020 | $5,601 +111.9% | $454,800 +3.9% |
| 2019 | $2,644 -48.9% | $437,900 +2.3% |
| 2018 | $5,169 +4.6% | $428,100 +4.4% |
| 2017 | $4,941 | $409,900 +1.4% |
| 2016 | $4,941 +2.1% | $404,300 +0.8% |
| 2015 | $4,839 | $400,900 +3.5% |
| 2014 | $4,839 | $387,400 +8.5% |
| 2013 | -- | $356,900 -5.2% |
| 2012 | -- | $376,300 +8.4% |
| 2010 | -- | $347,300 +29.9% |
| 2009 | -- | $267,300 -24.4% |
| 2008 | -- | $353,600 -16.1% |
| 2007 | -- | $421,300 -11% |
| 2006 | -- | $473,500 +24.1% |
| 2005 | -- | $381,500 +19.7% |
| 2004 | -- | $318,600 +15.1% |
| 2003 | -- | $276,700 +16.4% |
| 2002 | -- | $237,700 +15.9% |
| 2001 | -- | $205,100 |
Find assessor info on the county website
Monthly payment
Est. payment
Payment breakdown
Explore the cost of this home by adjusting the details. Changes won't be saved.Climate risks
Neighborhood: 22025
Nearby schools
GreatSchools rating
- 9/10John F. Pattie Sr. Elementary SchoolGrades: PK-5Distance: 0.9 mi
- 6/10Potomac Shores MiddleGrades: 6-8Distance: 3.7 mi
- 7/10Forest Park High SchoolGrades: 9-12Distance: 1.8 mi
Schools provided by the listing agent
- Elementary: Pattie
- Middle: Graham Park
- High: Forest Park
- District: Prince William County Public Schools
Source: Bright MLS. This data may not be complete. We recommend contacting the local school district to confirm school assignments for this home.
- $545,0005 bd3 ba2.4k sqft16204 Edgewood Dr, Dumfries, VA 22025Sold
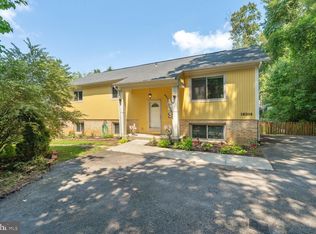
- $579,7004 bd3 ba2.7k sqft16200 Edgewood Dr, Dumfries, VA 22025Off Market

- $567,3003 bd2 ba3.3k sqft16110 Edgewood Dr, Dumfries, VA 22025Off Market
- $545,0004 bd3 ba1.3k sqft4095 Camelot Ct, Dumfries, VA 22025Off Market
- $536,4004 bd3 ba1.2k sqft16114 Edgewood Dr, Dumfries, VA 22025Off Market
- $500,0004 bd2 ba2k sqft16206 Edgewood Dr, Dumfries, VA 22025Sold
- $528,1004 bd3 ba1.2k sqft4093 Camelot Ct, Dumfries, VA 22025Off Market
- $590,3005 bd3 ba1.7k sqft4097 Camelot Ct, Dumfries, VA 22025Off Market
A local agent can set up tours, give advice and negotiate with sellers.
Similar homes
- $649,9005 bd3 ba3k sqftCountry Club Lake, Dumfries, VA 22025For Sale
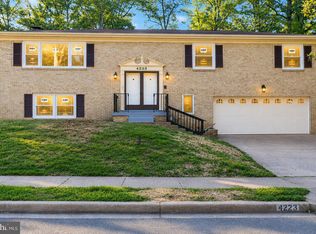
 MLS ID #VAPW2120936, Inam Rehman, Samson Properties. Bright MLS
 - $694,9995 bd4 ba3.8k sqft16818 Francis West Ln, Dumfries, VA 22026For Sale
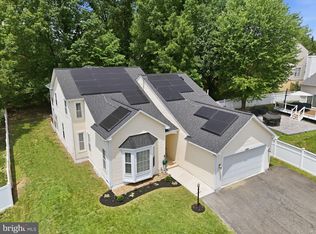 MLS ID #VAPW2119008, Ron Lenz, Century 21 Redwood Realty. Bright MLS
 - $759,9005 bd4 ba3.7k sqft16069 Olmstead Ln, Woodbridge, VA 22191For Sale
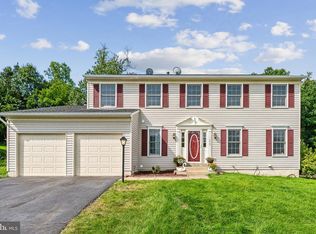 MLS ID #VAPW2124800, Mukaram Ghani, RE/MAX Galaxy. Bright MLS
 - $749,9995 bd4 ba4k sqft13040 Pilgrims Inn Dr, Woodbridge, VA 22193For Sale
 MLS ID #VAPW2124702, Lauren Gagne, KW Metro Center. Bright MLS
 - $735,0005 bd3 ba2.7k sqft6405 Yates Ford Rd, Manassas, VA 20111For SaleMLS ID #VAPW2125724, Marion Anglin, Pearson Smith Realty, LLC. Bright MLS
- $725,0004 bd4 ba3.4k sqft16804 Anchor Bend Cir, Woodbridge, VA 22191For SaleMLS ID #VAPW2123462, Sarah Reynolds, Keller Williams Realty. Bright MLS
- $769,0005 bd4 ba4.1k sqft14531 General Washington Dr, Woodbridge, VA 22193For SaleMLS ID #VAPW2117978, Derek Ahn, eXp Realty LLC. Bright MLS
- $715,5005 bd4 ba3.6k sqft18213 Jillian Ln, Triangle, VA 22172For SaleMLS ID #VAPW2107012, Truda Hickman, Samson Properties. Bright MLS
- $680,0004 bd4 ba3k sqft215 Stern Cv, Stafford, VA 22554For SaleMLS ID #VAST2051822, Gail Strickrodt, Long & Foster Real Estate, Inc.. Bright MLS
- $665,0004 bd2 ba2.5k sqft12023 Torrey Pine Ct, Woodbridge, VA 22192For SaleMLS ID #VAPW2124520, Nalinrat Pienthumdee, Keller Williams Realty. Bright MLS
- $575,0005 bd3 ba3k sqft4500 Richard Lawrence Dr, Marbury, MD 20658For SaleMLS ID #MDCH2057196, Kendra McCourt, RE/MAX United Real Estate. Bright MLS
- $599,9004 bd4 ba2.6k sqft6109 Plainville Ln, Woodbridge, VA 22193For SaleMLS ID #VAPW2125814, Kamran Saleem, Redfin Corporation. Bright MLS
- $784,9995 bd4 ba3.1k sqft5880 Moonbeam Dr, Woodbridge, VA 22193For SaleMLS ID #VAPW2124570, Phillip Corryn, RE/MAX Real Estate Connections. Bright MLS
- $690,0003 bd3 ba3.1k sqft12941 Torchlight Dr, Woodbridge, VA 22193For SaleMLS ID #VAPW2123678, Bruce Toliver, Elite Realty. Bright MLS
- $710,0004 bd4 ba2.7k sqft7269 Yola Ln, Manassas, VA 20111For SaleMLS ID #VAPW2121318, Chris Craddock, EXP Realty, LLC. Bright MLS
- $750,0005 bd5 ba4.8k sqft6040 Southgate Farm Rd, Indian Head, MD 20640For SaleMLS ID #MDCH2053734, Mahban Zargar, Jason Mitchell Group. Bright MLS
- $725,0005 bd4 ba4.7k sqft6734 Newcastle Ct, Port Tobacco, MD 20677For SaleMLS ID #MDCH2050422, Jordan Beck, Compass. Bright MLS
- $825,0004 bd4 ba3.5k sqft13187 Trails End Ct, Manassas, VA 20112For SaleMLS ID #VAPW2123354, Paula Pummill, Century 21 Redwood Realty. Bright MLS
- $799,0005 bd4 ba5.4k sqft270 Telegraph Rd, Stafford, VA 22554For SaleMLS ID #VAST2051026, Lindsay Summa, Century 21 Redwood Realty. Bright MLS
- $665,0005 bd3 ba2.9k sqft11 Holly Brooke Ct, Stafford, VA 22554For SaleMLS ID #VAST2050200, Eric Carrington, eXp Realty LLC. Bright MLS
