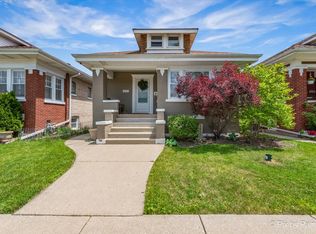
Beautifully remodeled and completely modernized 4-bedroom, 1-bath brick home in Cicero! The homeowners have taken great care of this property and have completely remodeled and beautified it from top to bottom, creating a clean, modern, and truly move-in-ready home. With 1,273* sq. ft. of living space, a comfortable layout, updated finishes throughout, great curb appeal, and a detached 2-car garage, this home has so much to offer. Everything has been thoughtfully updated and well maintained, so the new owner can move right in and enjoy it. A great opportunity to own a beautiful, turn-key home in a convenient Cicero location close to shopping, dining, schools, parks, transportation, and major roadways. Come see it for yourself-you won't be disappointed!
Contingent
$379,900
1621 S 60th Ct, Cicero, IL 60804
4beds
1,200sqft
Single Family Residence
Built in 1919
4,138 Square Feet Lot
$-- Zestimate®
$317/sqft
$-- HOA
What's special
- 41 days
- 102
- 0
Zillow last checked:
Listing updated:
Listed by:
Consuelo Pedroza 773-750-2093,
RE/MAX ELEVATED LLC
Source: MRED as distributed by MLS GRID,MLS#: 12736255
Facts & features
Interior
Bedrooms & bathrooms
- Bedrooms: 4
- Bathrooms: 1
- Full bathrooms: 1
Rooms
- Room types: No additional rooms
Primary bedroom
- Features: Flooring (Hardwood)
- Level: Main
- Area: 120 Square Feet
- Dimensions: 10X12
Bedroom 2
- Level: Main
- Area: 120 Square Feet
- Dimensions: 10X12
Bedroom 3
- Features: Flooring (Laminate)
- Level: Main
- Area: 120 Square Feet
- Dimensions: 10X12
Bedroom 4
- Level: Basement
- Area: 156 Square Feet
- Dimensions: 12X13
Dining room
- Features: Flooring (Laminate)
- Level: Main
- Area: 91 Square Feet
- Dimensions: 7X13
Kitchen
- Features: Kitchen (Eating Area-Table Space), Flooring (Laminate)
- Level: Main
- Area: 130 Square Feet
- Dimensions: 13X10
Laundry
- Level: Basement
- Area: 42 Square Feet
- Dimensions: 6X7
Living room
- Features: Flooring (Laminate)
- Level: Main
- Area: 156 Square Feet
- Dimensions: 13X12
Heating
- Natural Gas
Cooling
- Central Air
Appliances
- Included: Range, Washer
Features
- Basement: Finished,Full
- Attic: Unfinished
Interior area
- Total structure area: 0
- Total interior livable area: 1,200 sqft
Property
Parking
- Total spaces: 2
- Parking features: Off Alley, Yes, Garage Owned, Detached, Garage
- Garage spaces: 2
Accessibility
- Accessibility features: No Disability Access
Features
- Stories: 1
Lot
- Size: 4,138 Square Feet
- Dimensions: 33X125
Details
- Parcel number: 16203070090000
- Special conditions: None
Construction
Type & style
- Home type: SingleFamily
- Architectural style: Bungalow
- Property subtype: Single Family Residence
Materials
- Brick
- Roof: Asphalt
Condition
- New construction: No
- Year built: 1919
Utilities & green energy
- Sewer: Public Sewer
- Water: Lake Michigan
Community & HOA
HOA
- Services included: None
Location
- Region: Cicero
Financial & listing details
- Price per square foot: $317/sqft
- Tax assessed value: $212,520
- Annual tax amount: $6,164
- Date on market: 8/21/2026
- Ownership: Fee Simple
Estimated market value
Not available
Estimated sales range
Not available
Not available
Price history
| Date | Event | Price |
|---|---|---|
| 10/23/2017 | Sold | $225,000-6.2%$188/sqft |
Source:  MRED as distributed by MLS GRID #09691061 Report a problem MRED as distributed by MLS GRID #09691061 Report a problem | ||
| 9/2/2017 | Pending sale | $239,900$200/sqft |
Source: Betancourt Realty #09691061 Report a problem | ||
| 8/22/2017 | Price change | $239,900-2.1%$200/sqft |
Source: Betancourt Realty #09691061 Report a problem | ||
| 8/1/2017 | Listed for sale | $245,000$204/sqft |
Source: Betancourt Realty #09691061 Report a problem | ||
Public tax history
| Year | Property taxes | Tax assessment |
|---|---|---|
| 2024 | $6,201 +3.7% | $21,252 +1.2% |
| 2023 | $5,983 +22.6% | $20,999 +43.9% |
| 2022 | $4,881 -22.4% | $14,597 -18.5% |
| 2021 | $6,290 +1.3% | $17,902 |
| 2020 | $6,211 +82% | $17,902 +71.8% |
| 2019 | $3,412 -37% | $10,423 -8.5% |
| 2018 | $5,417 +47.6% | $11,394 |
| 2017 | $3,669 +34.5% | $11,394 +39.2% |
| 2016 | $2,729 -13% | $8,184 -11.4% |
| 2015 | $3,137 +2.9% | $9,238 |
| 2014 | $3,048 -20.4% | $9,238 -22.4% |
| 2013 | $3,831 +3.4% | $11,901 |
| 2012 | $3,704 -3.5% | $11,901 |
| 2011 | $3,839 -7.2% | $11,901 -26.6% |
| 2010 | $4,138 +8.3% | $16,206 |
| 2009 | $3,820 +9.7% | $16,206 -15% |
| 2008 | $3,482 -1.8% | $19,066 +18.8% |
| 2007 | $3,546 +6.6% | $16,043 |
| 2006 | $3,326 +7.8% | $16,043 |
| 2005 | $3,085 -10.5% | $16,043 +24.5% |
| 2004 | $3,447 +4% | $12,883 |
| 2003 | $3,315 -9.2% | $12,883 |
| 2002 | $3,650 +46.9% | $12,883 +24% |
| 2001 | $2,484 +10% | $10,386 |
| 2000 | $2,258 +2.4% | $10,386 |
| 1999 | $2,204 | $10,386 |
Find assessor info on the county website
Monthly payment
Est. payment
Payment breakdown
Explore the cost of this home by adjusting the details. Changes won't be saved.Climate risks
Neighborhood: 60804
Nearby schools
Schools provided by the listing agent
- District: 99
Source: MRED as distributed by MLS GRID. This data may not be complete. We recommend contacting the local school district to confirm school assignments for this home.

Similar homes
- $384,7503 bd2 ba1.1k sqft1420 Marengo Ave, Forest Park, IL 60130Price Change
 MLS ID #12750699, Ryan Smith, Smith Partners & Associates. MRED as distributed by MLS GRID
 - $389,9002 bd3 ba1.1k sqft3252 N Neenah Ave, Chicago, IL 60634New
 MLS ID #12774905, Maria Villamena Moya, HomeSmart Connect LLC. MRED as distributed by MLS GRID
 - $349,0005 bd3 ba1.3k sqft3405 Cuyler Ave, Berwyn, IL 60402Active
 MLS ID #12769277, Elisa Miller, New Heritage Real Estate. MRED as distributed by MLS GRID
 - $385,0006 bd2 ba1.2k sqft5801 S Talman Ave, Chicago, IL 60629New
 MLS ID #12774615, Victor Naranjo, Realty of America, LLC. MRED as distributed by MLS GRID
