Discover comfort, charm, and convenience in this beautiful 3-bedroom, 2-bath patio home nestled in a quiet, well-established neighborhood. Offering 1,705 square feet of inviting living space, this home features an open-concept floor plan that seamlessly connects the kitchen and living area, creating the perfect setting for entertaining guests or enjoying everyday living. The kitchen and bathrooms were tastefully updated in 2016, while the spacious primary bathroom features a walk-in shower and dual vanities. Laminate flooring adds warmth and style to the home's welcoming interior. Whether you're hosting family and friends or simply enjoying a peaceful evening at home, this property offers a wonderful combination of comfort, functionality, and privacy. Don't miss the opportunity to make this charming home your own!
For sale
$259,900
16210 Ridgegreen Dr, Houston, TX 77082
3beds
1,705sqft
Single Family Residence
Built in 1979
6,499 Square Feet Lot
$252,100 Zestimate®
$152/sqft
$-- HOA
What's special
Open-concept floor planSpacious primary bathroomDual vanitiesWalk-in shower
- 9 days
- 211
- 17
Likely to sell faster than
Zillow last checked:
Listing updated:
Listed by:
Ruby McCullough TREC #0343872 979-661-0028,
McKenzie Banks Real Estate, LLC
Source: HAR,MLS#: 90736782
Facts & features
Interior
Bedrooms & bathrooms
- Bedrooms: 3
- Bathrooms: 2
- Full bathrooms: 2
Primary bedroom
- Level: First
- Area: 255
- Dimensions: 15 x 17
Bedroom
- Level: First
- Area: 90
- Dimensions: 9 x10
Bedroom
- Level: First
- Area: 143
- Dimensions: 13 x 11
Dining room
- Level: First
- Area: 154
- Dimensions: 11 x 14
Living room
- Level: First
- Area: 216
- Dimensions: 18 X12
Heating
- Electric
Cooling
- Electric
Appliances
- Included: Electric Range, Dishwasher
- Laundry: Electric Dryer Hookup, Washer Hookup
Features
- All Bedrooms Down
- Flooring: Laminate
- Number of fireplaces: 1
- Fireplace features: Wood Burning
Interior area
- Total structure area: 1,705
- Total interior livable area: 1,705 sqft
Property
Parking
- Total spaces: 4
- Parking features: Detached, Attached Carport
- Garage spaces: 2
- Carport spaces: 2
- Covered spaces: 4
Features
- Stories: 1
Lot
- Size: 6,499 Square Feet
- Features: Subdivided, 0 Up To 1/4 Acre
Details
- Parcel number: 1125890000046
Construction
Type & style
- Home type: SingleFamily
- Architectural style: Traditional
- Property subtype: Single Family Residence
Materials
- Brick
- Foundation: Slab
- Roof: Composition
Condition
- New construction: No
- Year built: 1979
Utilities & green energy
- Sewer: Public Sewer
- Water: Public
Community & HOA
Community
- Subdivision: Wingate Sec 01 Patio Homes
HOA
- Has HOA: Yes
- Amenities included: Pool
Location
- Region: Houston
Financial & listing details
- Price per square foot: $152/sqft
- Tax assessed value: $233,693
- Annual tax amount: $5,146
- Date on market: 10/10/2026
- Listing terms: Cash,Conventional,FHA
- Exclusions: Washer, Dryer, Refrigerator, Range, Microwave, All Wire Baskets In Closets
Estimated market value
$252,100
$239,000 - $265,000
$1,959/mo
Price history
| Date | Event | Price |
|---|---|---|
| 10/10/2026 | Listed for sale | $259,900+136.5%$152/sqft |
Source:  HAR #90736782 Report a problem | ||
| 9/26/2009 | Listing removed | $109,900$64/sqft |
Source: American Republic Realty #459639 Report a problem | ||
| 9/4/2009 | Price change | $109,900-4.4%$64/sqft |
Source: American Republic Realty #459639 Report a problem | ||
| 8/8/2009 | Listed for sale | $115,000+10354.5%$67/sqft |
Source: American Republic Realty #459639 Report a problem | ||
| 12/2/2008 | Listing removed | $1,100$1/sqft |
Source: HAR #3453327 Report a problem | ||
| 11/26/2008 | Price change | $1,100-99%$1/sqft |
Source: HAR #3453327 Report a problem | ||
| 11/16/2008 | Listed for sale | $115,000$67/sqft |
Source: HAR #3453327 Report a problem | ||
| 10/10/1995 | Sold | -- |
Source: Public Record Report a problem | ||
Public tax history
| Year | Property taxes | Tax assessment |
|---|---|---|
| 2025 | $1,554 +11.2% | $233,693 -0.7% |
| 2024 | $1,397 +22.1% | $235,422 +2.9% |
| 2023 | $1,145 +9.7% | $228,834 +11.9% |
| 2022 | $1,044 | $204,505 +23.8% |
| 2021 | -- | $165,165 +2.1% |
| 2020 | $1,022 -18.8% | $161,735 +5% |
| 2019 | $1,259 -67.8% | $154,075 +16.1% |
| 2018 | $3,910 | $132,725 |
| 2017 | $3,910 +11.5% | $132,725 +11.7% |
| 2016 | $3,508 +26.8% | $118,772 +2.8% |
| 2015 | $2,766 | $115,573 +26.2% |
| 2014 | $2,766 | $91,559 +12.1% |
| 2013 | -- | $81,646 +8.1% |
| 2012 | -- | $75,549 -9.1% |
| 2011 | -- | $83,115 |
| 2010 | -- | $83,115 -10.6% |
| 2009 | -- | $92,934 -15.6% |
| 2008 | -- | $110,146 |
| 2007 | -- | $110,146 +5.1% |
| 2006 | -- | $104,824 |
| 2005 | -- | $104,824 +3.6% |
| 2004 | -- | $101,200 +5.5% |
| 2003 | -- | $95,900 +10% |
| 2002 | -- | $87,200 +8.1% |
| 2001 | -- | $80,700 +9.9% |
| 2000 | -- | $73,400 |
Find assessor info on the county website
Monthly payment
Est. payment
Payment breakdown
Explore the cost of this home by adjusting the details. Changes won't be saved.Climate risks
Neighborhood: 77082
Nearby schools
Schools provided by the listing agent
- Elementary: Rees Elementary School
- Middle: Albright Middle School
- High: Aisd Draw
Source: HAR. This data may not be complete. We recommend contacting the local school district to confirm school assignments for this home.


Similar homes
- $255,0004 bd3 ba2.1k sqft15818 Manfield Dr, Houston, TX 77082For Sale
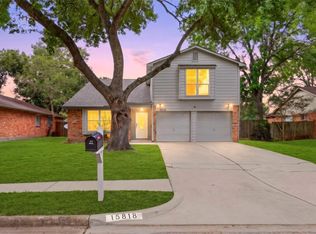 MLS ID #37391297, Hai Huynh, Keller Williams Signature. HAR
- $232,0003 bd2 ba1.4k sqft15802 Tammany Ln, Houston, TX 77082For Sale
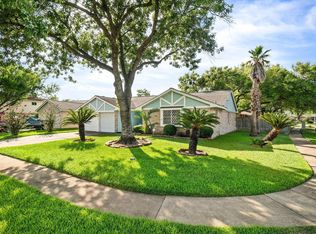 MLS ID #63787555, Robyn Jones, NextHome Real Estate Place. HAR
- $279,9003 bd2 ba1.9k sqft3602 Clayton Trace Trl, Houston, TX 77082For Sale
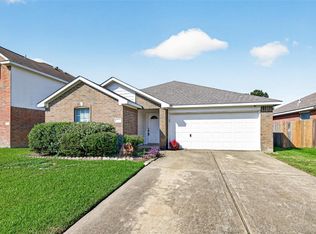 MLS ID #72687162, Toan Vu, Greatland Living. HAR
- $269,0003 bd2 ba1.5k sqft3227 Boxelder Dr, Houston, TX 77082For Sale
 MLS ID #75638283, Mike Nematpour, Co/Max Holding & Realty Co.. HAR
