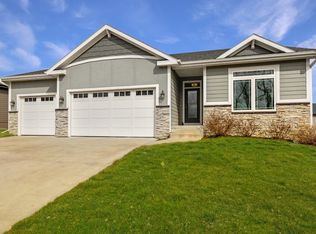
Not your average ranch floor plan! This thoughtfully designed custom-built Eden Homes ranch has been meticulously maintained and is truly move-in ready. Expansive windows and 3-panel sliding doors on both levels fill the home with an abundance of natural light. The well-appointed kitchen features a dream walk-in pantry, while the separate laundry room with utility sink and spacious mudroom with built-in lockers add everyday convenience. The oversized primary suite offers a large walk-in closet and a private bath with double vanities and a tile shower. Two additional bedrooms and a full bathroom complete the main level. The finished walkout lower level is equally bright and inviting, featuring a spacious family room with fireplace, wet bar, convenient half bath for guests, Jack-and-Jill bedrooms and full bathroom. Enjoy the beautifully landscaped, fully fenced backyard from the screened porch. The exterior of the home has just been repainted. A truly exceptional home that has been lovingly cared for and is ready for its next owners.
Pending
$550,000
16215 Northpark Dr, Urbandale, IA 50323
5beds
1,699sqft
Single Family Residence
Built in 2015
9,583 Square Feet Lot
$-- Zestimate®
$324/sqft
$-- HOA
What's special
Wet barScreened porchFinished walkout lower levelAbundance of natural lightExpansive windowsDream walk-in pantryOversized primary suite
- 31 days |
- 106 |
- 3 |
Likely to sell faster than
Zillow last checked:
Listing updated:
Listed by:
Julianna Cullen (515)480-3787,
RE/MAX Precision,
Kevin Howe,
RE/MAX Precision
Source: DMMLS,MLS#: 745126 Originating MLS: Des Moines Area Association of REALTORS
Originating MLS: Des Moines Area Association of REALTORSFacts & features
Interior
Bedrooms & bathrooms
- Bedrooms: 5
- Bathrooms: 4
- Full bathrooms: 2
- 3/4 bathrooms: 1
- 1/2 bathrooms: 1
- Main level bedrooms: 3
Heating
- Forced Air, Gas, Natural Gas
Cooling
- Central Air
Appliances
- Included: Dishwasher, Microwave, Refrigerator, Stove
- Laundry: Main Level
Features
- Dining Area, Eat-in Kitchen, Cable TV, Window Treatments
- Flooring: Carpet, Hardwood, Tile
- Basement: Finished,Walk-Out Access
- Number of fireplaces: 2
- Fireplace features: Gas, Vented
Interior area
- Total structure area: 1,699
- Total interior livable area: 1,699 sqft
- Finished area below ground: 1,360
Property
Parking
- Total spaces: 3
- Parking features: Attached, Garage, Three Car Garage
- Attached garage spaces: 3
Features
- Stories: 1
- Patio & porch: Covered, Deck, Porch, Screened
- Exterior features: Deck, Enclosed Porch
Lot
- Size: 9,583 Square Feet
Details
- Parcel number: 1214212008
- Zoning: R
Construction
Type & style
- Home type: SingleFamily
- Architectural style: Ranch
- Property subtype: Single Family Residence
Materials
- Stone
- Foundation: Poured
- Roof: Asphalt,Shingle
Condition
- Resale
- New construction: No
- Year built: 2015
Utilities & green energy
- Sewer: Public Sewer
- Water: Public
Community & HOA
Community
- Security: Smoke Detector(s)
HOA
- Has HOA: No
Location
- Region: Urbandale
Financial & listing details
- Price per square foot: $324/sqft
- Tax assessed value: $486,740
- Annual tax amount: $7,748
- Date on market: 7/14/2026
- Cumulative days on market: 41 days
- Listing terms: Cash,Conventional,VA Loan
- Road surface type: Concrete
Estimated market value
Not available
Estimated sales range
Not available
Not available
Price history
| Date | Event | Price |
|---|---|---|
| 7/27/2026 | Pending sale | $550,000$324/sqft |
Source:  DMMLS #745126 Report a problem DMMLS #745126 Report a problem | ||
| 7/15/2026 | Listed for sale | $550,000+40.5%$324/sqft |
Source: DMMLS #745126 Report a problem | ||
| 2/22/2016 | Sold | $391,572+502.4%$230/sqft |
Source: DMMLS #504809 Report a problem | ||
| 10/9/2015 | Sold | $65,000$38/sqft |
Source: DMMLS #434755 Report a problem | ||
Public tax history
| Year | Property taxes | Tax assessment |
|---|---|---|
| 2025 | $7,584 +1.9% | $486,740 +1% |
| 2024 | $7,444 -1.8% | $482,000 |
| 2023 | $7,580 +10.3% | $482,000 +13.5% |
| 2022 | $6,870 -5.2% | $424,700 +8.8% |
| 2021 | $7,250 +1.9% | $390,260 +0.2% |
| 2020 | $7,112 -4.4% | $389,380 |
| 2019 | $7,440 +3.6% | $389,380 +1.4% |
| 2018 | $7,184 | $384,090 |
| 2017 | $7,184 | $384,090 +97% |
| 2016 | -- | $195,000 |
Find assessor info on the county website
Monthly payment
Est. payment
Payment breakdown
Explore the cost of this home by adjusting the details. Changes won't be saved.Climate risks
Neighborhood: 50323
Nearby schools
GreatSchools rating
- 8/10Waterford Elementary SchoolGrades: K-5Distance: 0.8 mi
- 7/10Trailridge SchoolGrades: 6-7Distance: 3.5 mi
- 8/10Northwest High SchoolGrades: 10-12Distance: 3.2 mi
Schools provided by the listing agent
- District: Waukee
Source: DMMLS. This data may not be complete. We recommend contacting the local school district to confirm school assignments for this home.
- $428,6004 bd3 ba1.5k sqft16219 Northpark Dr, Urbandale, IA 50323Off Market
- $488,0005 bd3 ba1.7k sqft16209 Northpark Dr, Urbandale, IA 50323Sold
- $563,3002 bd2 ba1.8k sqft16309 Northpark Dr, Urbandale, IA 50323Off Market
- $6200.34 acres16310 Northpark Dr, Urbandale, IA 50323Off Market
- $554,4004 bd3 ba1.7k sqft16316 Northpark Dr, Urbandale, IA 50323Off Market
- $666,3005 bd3 ba1.8k sqft16320 Northpark Dr, Urbandale, IA 50323Off Market
- $487,5004 bd3 ba1.5k sqft16323 Northpark Dr, Urbandale, IA 50323Off Market
- $643,6005 bd4 ba1.9k sqft16324 Northpark Dr, Urbandale, IA 50323Off Market
A local agent can set up tours, give advice and negotiate with sellers.
Similar homes
- $499,0004 bd3 ba1.6k sqft15303 Springbrook Trl, Urbandale, IA 50323For Sale
 MLS ID #747875, Abby Miller, RE/MAX Precision. DMMLS
 - $519,0005 bd3 ba1.7k sqft5509 149th St, Urbandale, IA 50323For Sale
 MLS ID #742525, Cy Phillips, Space Simply. DMMLS
 - $539,0005 bd4 ba2.1k sqft5421 150th St, Urbandale, IA 50323For Sale
 MLS ID #739827, Tricia Evans, RE/MAX Concepts. DMMLS
 - $668,0005 bd3 ba1.8k sqft15915 Aurora Ave, Urbandale, IA 50323For Sale
 MLS ID #746854, B.J. KNAPP, Iowa Realty Mills Crossing. DMMLS
 - $500,0004 bd3 ba1.6k sqft15005 Springbrook Trl, Urbandale, IA 50323For SaleMLS ID #738637, Heather Carey, RE/MAX Concepts. DMMLS
- $449,9004 bd4 ba1.6k sqft4701 172nd Way, Urbandale, IA 50323For SaleMLS ID #744733, Olya Safris, Iowa Realty Mills Crossing. DMMLS
- $559,0005 bd5 ba2.3k sqft815 NE Elk Run Dr, Waukee, IA 50263For SaleMLS ID #743029, Jana Severson, Weichert, Miller & Clark. DMMLS
- $800,0005 bd3 ba1.9k sqft14752 Stonecrop Dr, Urbandale, IA 50323For SaleMLS ID #747085, Ryan Hoover, Weichert, Realtors - The 515 Agency. DMMLS
- $389,9004 bd3 ba1.8k sqft3709 161st St, Urbandale, IA 50323For SaleMLS ID #737783, Erin Rundall, Keller Williams Realty GDM. DMMLS
- $552,4004 bd3 ba1.7k sqft532 NE Westgate Dr, Waukee, IA 50263For SaleMLS ID #743036, Leeann Bluske, Exchange Brokers. DMMLS
- $529,0005 bd3 ba1.6k sqft1304 NE Heritage Dr, Grimes, IA 50111For SaleMLS ID #745841, Susie Sheldahl, Realty One Group Impact. DMMLS
- $625,0005 bd4 ba2k sqft2004 NE Park Dr, Grimes, IA 50111For SaleMLS ID #747535, Emina Pajazetovic, Real Broker, LLC. DMMLS
- $550,0002 bd2 ba1.9k sqft18346 Dooley Dr, Clive, IA 50325New ConstructionMLS ID #747074, Ashlee Knickerbocker, Keller Williams Realty GDM. DMMLS
- $554,9994 bd4 ba2.1k sqft3371 McKinley Ave, Des Moines, IA 50321For SaleMLS ID #747235, Gina Swanson, Century 21 Signature. DMMLS
- $650,0004 bd3 ba1.8k sqft17564 Aurora Dr, Clive, IA 50325For SaleMLS ID #746677, Scott Venteicher, RE/MAX Concepts. DMMLS
- $415,0003 bd3 ba2k sqft14029 Ridgemont Dr, Urbandale, IA 50323For SaleMLS ID #745060, RICK WANAMAKER, Iowa Realty Mills Crossing. DMMLS
- $334,9004 bd4 ba1.8k sqft5430 154th Ct, Urbandale, IA 50323For Sale
 MLS ID #70818, Real Estate Team, Jennings, RE/MAX REAL ESTATE CENTER. CIBR
 - $765,0005 bd3 ba1.9k sqft16203 Goodman Dr, Urbandale, IA 50323New ConstructionMLS ID #713497, Cari Johnson, RE/MAX Precision. DMMLS
- $475,0004 bd3 ba1.7k sqft85 Broderick Dr, Waukee, IA 50263For SaleMLS ID #747329, A.J. Anderson, LPT Realty, LLC. DMMLS
- $350,0004 bd3 ba1.4k sqft14405 Alpine Dr, Urbandale, IA 50323For SaleMLS ID #747333, Matt Hennig, Platinum Realty LLC. DMMLS
