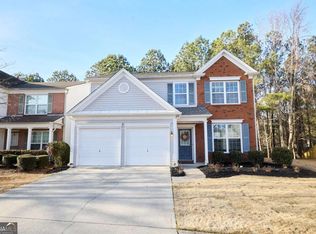
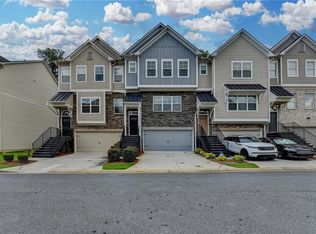
This is really Single Family Home. This home is fee simple property with no shared walls only connected by the storage closet.The largest floor plan in the subdivision. It is a 3 br & 2.5 ba. Formal living room & Dinning room. 2 Story Family room. Open kitchen concept. Master bedroom has vaulted ceiling, garden tub, double vanity with walk in closet. Second floor shared bathroom is total renovated. All hardwood on main floor. Only mins from the Hwy. HOA fee includes water, landscaping, trash pick up, termite and pool. Not to mention, roof is only 1 year old, new kitchen granite countertop and new backsplash. Dishwasher just recently replaced.
Active
$365,000
1622 Hemburg Trce, Kennesaw, GA 30144
3beds
2,134sqft
Townhouse, Residential
Built in 2004
1,742 Square Feet Lot
$-- Zestimate®
$171/sqft
$180/mo HOA
What's special
New kitchen granite countertopOpen kitchen concept
- 176 days |
- 57 |
- 1 |
Zillow last checked:
Listing updated:
Listed by:
Tuyen Luong,
Simply Homes ATL, LLC 470-655-8713,
Alan Lam,
Simply Homes ATL, LLC
Source: FMLS GA,MLS#: 7723970
Facts & features
Interior
Bedrooms & bathrooms
- Bedrooms: 3
- Bathrooms: 3
- Full bathrooms: 2
- 1/2 bathrooms: 1
Rooms
- Room types: Other
Primary bedroom
- Features: Double Master Bedroom
- Level: Double Master Bedroom
Bedroom
- Features: Double Master Bedroom
Primary bathroom
- Features: Double Vanity
Dining room
- Features: Separate Dining Room
Kitchen
- Features: Eat-in Kitchen, Pantry
Heating
- Central
Cooling
- Central Air
Appliances
- Included: Dishwasher, Disposal
- Laundry: Common Area, Laundry Room
Features
- Cathedral Ceiling(s), Entrance Foyer, Entrance Foyer 2 Story, High Ceilings 9 ft Main, High Ceilings 9 ft Upper, Walk-In Closet(s)
- Flooring: Hardwood
- Windows: Double Pane Windows
- Basement: None
- Number of fireplaces: 1
- Fireplace features: Family Room
- Common walls with other units/homes: No Common Walls
Interior area
- Total structure area: 2,134
- Total interior livable area: 2,134 sqft
- Finished area above ground: 2,134
Video & virtual tour
Property
Parking
- Total spaces: 2
- Parking features: Garage
- Garage spaces: 2
Accessibility
- Accessibility features: None
Features
- Levels: Two
- Stories: 2
- Patio & porch: None
- Exterior features: None
- Pool features: None
- Spa features: None
- Fencing: None
- Has view: Yes
- View description: Other
- Waterfront features: None
- Body of water: None
Lot
- Size: 1,742 Square Feet
- Features: Back Yard
Details
- Additional structures: None
- Parcel number: 20006101720
- Other equipment: None
- Horse amenities: None
Construction
Type & style
- Home type: Townhouse
- Architectural style: Traditional
- Property subtype: Townhouse, Residential
- Attached to another structure: Yes
Materials
- Brick, Vinyl Siding
- Foundation: Slab
- Roof: Composition
Condition
- Resale
- New construction: No
- Year built: 2004
Utilities & green energy
- Electric: None
- Sewer: Public Sewer
- Water: Public
- Utilities for property: Cable Available, Electricity Available, Natural Gas Available, Phone Available, Sewer Available, Water Available
Green energy
- Energy efficient items: None
- Energy generation: None
Community & HOA
Community
- Features: Pool
- Security: Smoke Detector(s)
- Subdivision: Olde Royal Park
HOA
- Has HOA: Yes
- HOA fee: $2,160 annually
Location
- Region: Kennesaw
Financial & listing details
- Price per square foot: $171/sqft
- Annual tax amount: $4,137
- Date on market: 2/25/2026
- Cumulative days on market: 123 days
- Ownership: Fee Simple
- Electric utility on property: Yes
- Road surface type: Paved
Estimated market value
Not available
Estimated sales range
Not available
$2,191/mo
Price history
| Date | Event | Price |
|---|---|---|
| 8/10/2026 | Listed for sale | $365,000$171/sqft |
Source:  FMLS GA #7723970 Report a problem FMLS GA #7723970 Report a problem | ||
| 6/24/2026 | Pending sale | $365,000$171/sqft |
Source: FMLS GA #7723970 Report a problem | ||
| 5/3/2026 | Price change | $365,000-2.7%$171/sqft |
Source: FMLS GA #7723970 Report a problem | ||
| 3/18/2026 | Price change | $375,000-2.6%$176/sqft |
Source: FMLS GA #7723970 Report a problem | ||
| 2/25/2026 | Listed for sale | $385,000$180/sqft |
Source: FMLS GA #7723970 Report a problem | ||
Public tax history
Tax history is unavailable.
Monthly payment
Est. payment
Payment breakdown
Explore the cost of this home by adjusting the details. Changes won't be saved.Climate risks
Neighborhood: 30144
Nearby schools
GreatSchools rating
- 5/10Baker Elementary SchoolGrades: PK-5Distance: 3.3 mi
- 5/10Barber Middle SchoolGrades: 6-8Distance: 2.9 mi
- 6/10North Cobb High SchoolGrades: 9-12Distance: 2.9 mi
Schools provided by the listing agent
- Elementary: Baker
- Middle: Palmer
- High: North Cobb
Source: FMLS GA. This data may not be complete. We recommend contacting the local school district to confirm school assignments for this home.
- $365,0003 bd3 ba2.1k sqft1622 Hemburg Trce NW #3, Kennesaw, GA 30144For Sale
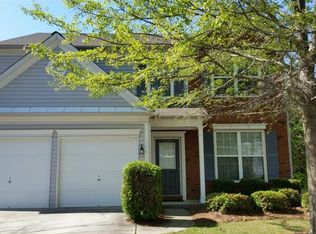
- $--3 bd3 ba2.1k sqft1622 Hemburg Trce NW, Kennesaw, GA 30144Off Market
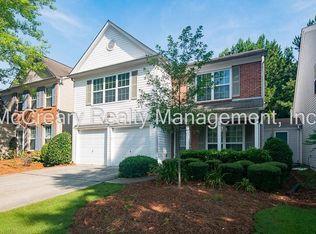
- $307,1003 bd2 ba1.8k sqft1624 Hemburg Trce NW, Kennesaw, GA 30144Off Market
- $350,0003 bd2 ba2.1k sqft1625 Hemburg Trce UNIT 12, Kennesaw, GA 30144Sold
- $315,3003 bd2 ba1.8k sqft1624 Hemburg Trce UNIT 3, Kennesaw, GA 30144Off Market
- $331,5003 bd2 ba2.1k sqft1618 Hemburg Trce NW #2, Kennesaw, GA 30144Off Market
- $314,4003 bd3 ba2.1k sqft1618 Hemburg Trce NW, Kennesaw, GA 30144Off Market
- $331,9003 bd2 ba2.1k sqft1626 Hemburg Trce NW #3, Kennesaw, GA 30144Off Market
A local agent can set up tours, give advice and negotiate with sellers.
Similar homes
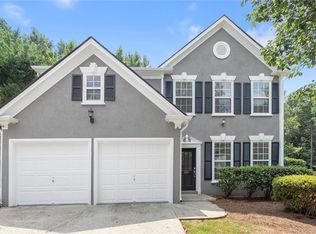
- $369,9003 bd3 ba2k sqft2103 Clearvista Dr NW, Acworth, GA 30101For Sale
 MLS ID #7819988, Amanda Swatling, HomeSmart. FMLS GA
 - $373,0003 bd4 ba2k sqft2719 Hedgeway Cir, Kennesaw, GA 30144For Sale
 MLS ID #7796688, Chunhua Tan, Atlanta Realty Global, LLC.. FMLS GA
 - $350,0003 bd2 ba1.4k sqft3783 Vineyards Lake Cir NW #21, Kennesaw, GA 30144For Sale
 MLS ID #7808636, CHERYL D BRIGHT SCHALK, Dorsey Alston Realtors. FMLS GA
 - $365,0003 bd3 ba1.7k sqft1682 Harvest Hill Ln NW, Acworth, GA 30144For Sale
 MLS ID #7791374, COURTNEY CUMMINS, Triton Property Group, Inc.. FMLS GA
 - $389,9994 bd3 ba2.1k sqft3601 Anna Ln NW, Kennesaw, GA 30144For SaleMLS ID #7772775, Berenger Greer, Birch River Realty, LLC.. FMLS GA
- $455,0004 bd3 ba2.6k sqft3550 Myrtlewood Chase NW, Kennesaw, GA 30144For SaleMLS ID #7824113, Julie Groke, Groke and Company, LLC. FMLS GA
- $325,0003 bd4 ba1.9k sqft402 Heritage Park Trce NW #21, Kennesaw, GA 30144Active
 MLS ID #10760656, Alex Velasco, BHGRE Metro Brokers. GAMLS
 - $385,0003 bd4 ba1.9k sqft1641 Perserverence Hill Cir NW #11, Kennesaw, GA 30152For SaleMLS ID #7762347, Fran Cirillo, Century 21 Connect Realty. FMLS GA
- $395,0004 bd3 ba2.3k sqft1933 Hamby Place Dr NW, Acworth, GA 30102For SaleMLS ID #7805867, BECKY GODBEE, Atlanta Fine Homes Sotheby's International. FMLS GA
- $307,0004 bd3 ba1.7k sqft408 Heritage Park Trce NW, Kennesaw, GA 30144For SaleMLS ID #7774089, LAODICE RIMANELLI, Atlanta Communities. FMLS GA
- $307,0004 bd3 ba1.7k sqft408 Heritage Park Trce NW #22, Kennesaw, GA 30144ActiveMLS ID #10768634, Laodice N Rimanelli, Atlanta Communities. GAMLS
- $469,0004 bd3 ba2.4k sqft4030 Annandale Main NW, Acworth, GA 30144For SaleMLS ID #7784424, Amanda Swatling, HomeSmart. FMLS GA
- $318,0003 bd3 ba1.6k sqft1936 Lakeshore Overlook Cir NW, Kennesaw, GA 30152For SaleMLS ID #7794756, Teressa King, LoKation Real Estate, LLC. FMLS GA
- $310,0002 bd2 ba1.2k sqft3758 Vineyards Lake Cir NW #8, Kennesaw, GA 30144For SaleMLS ID #7731906, Rodney Fosdick, Hembree Properties. FMLS GA
- $490,0004 bd4 ba2.3k sqft4256 Glenlake Pkwy NW, Kennesaw, GA 30144For SaleMLS ID #7793414, Ashley Griffin, Century 21 Connect Realty. FMLS GA
- $--3 bd2 ba1.6k sqft264 Pioneer Trl, Dallas, GA 30132AuctionServiceLink Auction
- $372,9003 bd3 ba1.6k sqft209 Parc View Ln, Woodstock, GA 30188ActiveMLS ID #10822884, Noelani Billups, The Agency - Atlanta Metro. GAMLS
- $399,9004 bd3 ba2.1k sqft4026 McDowell Dr, Acworth, GA 30101ActiveMLS ID #10802830, Stacy H Corley, Atlanta Communities. GAMLS
- $385,0003 bd3 ba1.8k sqft1518 Olde Mill Trce, Woodstock, GA 30188For SaleMLS ID #7812718, Grace Crockett, NorthGroup Real Estate. FMLS GA
- $320,0003 bd3 ba1.9k sqft4840 Liberty Plz, Acworth, GA 30101ActiveMLS ID #10792367, Janet Ruyle, Atlanta Communities. GAMLS
