Welcome to this beautifully maintained 4-bedroom, 2.5-bath home tucked away on an elevated cul-de-sac lot at the back of the subdivision. Offering approximately 1,900 square feet above grade plus an additional 800 square feet of finished lower-level recreation space, this home has plenty of room to spread out.
Inside, you’ll find an updated kitchen and bathrooms, new carpeting, fresh paint, and freshly painted moldings and railings throughout. The home has been thoughtfully maintained and is truly move-in ready.
Step outside to your own private backyard retreat featuring a pool with a new liner, a 4-year-old 9-person hot tub, spacious deck, mature landscaping, and plenty of privacy. A water softener and reverse-osmosis system add even more convenience.
Located at the back of the neighborhood with minimal through traffic, this home offers the perfect combination of space, privacy, updates, and an incredible backyard built for entertaining and relaxing.
For sale
$383,900
16225 Apple Ln, Linden, MI 48451
4beds
2,730sqft
Single Family Residence
Built in 2001
0.46 Acres Lot
$377,500 Zestimate®
$141/sqft
$37/mo HOA
What's special
- 5 days
- 705
- 85
Zillow last checked:
Listing updated:
Listed by:
Donald Covert 810-344-7275,
Real Estate For A CAUSE 810-344-7275,
Bryan Abbott 810-344-7275,
Real Estate For A CAUSE
Source: Realcomp II,MLS#: 20261076408
Facts & features
Interior
Bedrooms & bathrooms
- Bedrooms: 4
- Bathrooms: 3
- Full bathrooms: 2
- 1/2 bathrooms: 1
Primary bedroom
- Level: Second
- Area: 361
- Dimensions: 19 X 19
Bedroom
- Level: Second
- Area: 121
- Dimensions: 11 X 11
Bedroom
- Level: Second
- Area: 156
- Dimensions: 12 X 13
Bedroom
- Level: Second
- Area: 132
- Dimensions: 12 X 11
Primary bathroom
- Level: Second
- Area: 50
- Dimensions: 10 X 5
Other
- Level: Second
- Area: 55
- Dimensions: 11 X 5
Other
- Level: Entry
- Area: 20
- Dimensions: 5 X 4
Dining room
- Level: Entry
- Area: 90
- Dimensions: 10 X 9
Family room
- Level: Entry
- Area: 190
- Dimensions: 10 X 19
Kitchen
- Level: Entry
- Area: 90
- Dimensions: 10 X 9
Laundry
- Level: Second
- Area: 18
- Dimensions: 3 X 6
Living room
- Level: Entry
- Area: 247
- Dimensions: 13 X 19
Heating
- Forced Air, Natural Gas
Cooling
- Ceiling Fans, Central Air
Appliances
- Included: Dishwasher, Disposal, Free Standing Gas Oven, Free Standing Refrigerator, Induction Cooktop, Microwave
Features
- Basement: Finished,Full
- Has fireplace: No
Interior area
- Total interior livable area: 2,730 sqft
- Finished area above ground: 1,930
- Finished area below ground: 800
Video & virtual tour
Property
Parking
- Total spaces: 2
- Parking features: Two Car Garage, Attached
- Attached garage spaces: 2
Features
- Levels: Two
- Stories: 2
- Entry location: GroundLevel
- Patio & porch: Deck, Porch
- Pool features: Above Ground, Outdoor Pool
Lot
- Size: 0.46 Acres
- Dimensions: 126 x 171
Details
- Parcel number: 0632601072
- Special conditions: Short Sale No,Standard
Construction
Type & style
- Home type: SingleFamily
- Architectural style: Colonial
- Property subtype: Single Family Residence
Materials
- Aluminum Siding, Vinyl Siding
- Foundation: Basement, Poured
- Roof: Asphalt
Condition
- New construction: No
- Year built: 2001
- Major remodel year: 2024
Utilities & green energy
- Sewer: Public Sewer
- Water: Well
Community & HOA
Community
- Subdivision: ORCHARD VIEW ESTATES CONDO
HOA
- Has HOA: Yes
- HOA fee: $110 quarterly
- HOA phone: 999-999-9999
Location
- Region: Linden
Financial & listing details
- Price per square foot: $141/sqft
- Tax assessed value: $145,700
- Annual tax amount: $4,948
- Date on market: 10/3/2026
- Cumulative days on market: 5 days
- Listing agreement: Exclusive Right To Sell
- Listing terms: Cash,Conventional,FHA
Estimated market value
$377,500
$359,000 - $396,000
$4,004/mo
Price history
| Date | Event | Price |
|---|---|---|
| 10/3/2026 | Listed for sale | $383,900+7.8%$141/sqft |
Source:  Realcomp II #20261076408 Report a problem Realcomp II #20261076408 Report a problem | ||
| 12/6/2024 | Sold | $356,000+1.7%$130/sqft |
Source: Realcomp II #20240083374 Report a problem | ||
| 11/11/2024 | Pending sale | $350,000$128/sqft |
Source: Realcomp II #20240083374 Report a problem | ||
| 11/9/2024 | Listed for sale | $350,000+900%$128/sqft |
Source: Realcomp II #20240083374 Report a problem | ||
| 6/11/2001 | Sold | $35,000$13/sqft |
Source: Public Record Report a problem | ||
| 1/19/2001 | Sold | $35,000$13/sqft |
Source: Public Record Report a problem | ||
Public tax history
| Year | Property taxes | Tax assessment |
|---|---|---|
| 2025 | $3,223 +4.2% | $145,700 +13.9% |
| 2024 | $3,091 | $127,900 +4% |
| 2023 | -- | $123,000 +15.2% |
| 2022 | -- | $106,800 +3.9% |
| 2021 | -- | $102,800 +5% |
| 2020 | -- | $97,900 +3.5% |
| 2019 | -- | $94,600 +6.1% |
| 2018 | $2,645 +16.7% | $89,200 +2.1% |
| 2017 | $2,266 -9.1% | $87,400 +4.5% |
| 2016 | $2,492 | $83,600 +4.1% |
| 2015 | $2,492 +116% | $80,300 +9.7% |
| 2014 | $1,154 | $73,200 +5.6% |
| 2012 | -- | $69,300 -6.4% |
| 2011 | -- | $74,000 +6.8% |
| 2010 | -- | $69,300 -31.6% |
| 2008 | $1,515 | $101,300 -5.1% |
| 2006 | -- | $106,700 +4.4% |
| 2005 | -- | $102,200 |
| 2004 | -- | $102,200 +6.6% |
| 2003 | -- | $95,900 +9% |
| 2002 | -- | $88,000 +307.4% |
| 2001 | -- | $21,600 |
Find assessor info on the county website
Monthly payment
Est. payment
Payment breakdown
Explore the cost of this home by adjusting the details. Changes won't be saved.Climate risks
Neighborhood: 48451
Similar homes
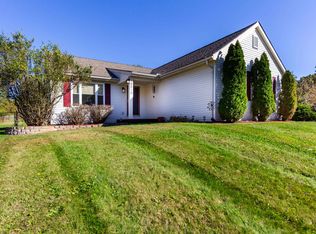
- $395,0004 bd3 ba2.3k sqft16621 Charles Town Ct, Linden, MI 48451For Sale

 MLS ID #20261071606, Brian Abraham, Keller Williams First. Realcomp II
 - $339,9004 bd3 ba2k sqft424 Saddlebrook Dr, Linden, MI 48451For Sale
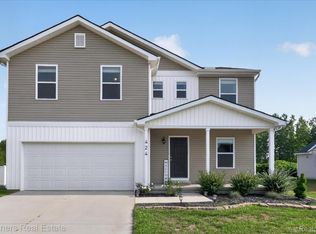 MLS ID #20261079277, Kendra Cupp, Partners Real Estate Professionals PC. Realcomp II
 - $349,0004 bd3 ba1.8k sqft365 Saddlevalley Ct, Linden, MI 48451For Sale
 MLS ID #20261074443, Marissa Mayberry, RE/MAX Platinum-Fenton. Realcomp II
 - $477,5004 bd3 ba3k sqft16543 Bedington Dr, Linden, MI 48451For Sale
 MLS ID #20261077860, Vanessa MacDonald, Century 21 Signature Realty. Realcomp II
 - $360,0004 bd3 ba1.7k sqft6452 Sandy Knl, Linden, MI 48451For SaleMLS ID #20261057762, Daniel P Gullion, Real Estate For A CAUSE. Realcomp II
- $410,0005 bd3 ba3.9k sqft486 Sweet Briar Rdg, Linden, MI 48451For SaleMLS ID #20261072312, Andreea M Mollette, RE/MAX Eclipse Clarkston. Realcomp II
- $429,9003 bd2 ba2.9k sqft16290 Whitehead Dr, Linden, MI 48451For SaleMLS ID #20261076069, Trina Holt, Prime Real Estate & Associates. Realcomp II
- $385,0003 bd3 ba2.8k sqft9145 Apple Orchard Dr, Fenton, MI 48430For SaleMLS ID #20261048591, Marianne S McCreary, Partners Real Estate Professionals PC. Realcomp II
- $299,9993 bd3 ba1.8k sqft15168 Orchard Trl, Linden, MI 48451For SaleMLS ID #20261053549, Ed R Fletcher, NextHome Great Lakes Realty. Realcomp II
- $355,0003 bd3 ba1.8k sqft14388 Oak Leaf Trl, Linden, MI 48451For SaleMLS ID #20261049107, Aaron C Adkins, Brookstone, Realtors LLC. Realcomp II
- $450,0004 bd4 ba3.1k sqft6382 Acorn Way, Linden, MI 48451For SaleMLS ID #20261068154, Jacob Worthington, Wentworth Real Estate Group. Realcomp II
- $426,4904 bd3 ba2.6k sqft6187 Parker Dr, Linden, MI 48451New ConstructionRealcomp II
- $454,4904 bd3 ba2.7k sqft6070 Parker Dr, Linden, MI 48451New ConstructionRealcomp II
- $459,9003 bd2 ba1.6k sqft16314 Red Fox Trl, Linden, MI 48451For SaleMLS ID #20261062865, Dan Mulvihill, Real Estate One-Brighton. Realcomp II
- $499,9994 bd4 ba3.2k sqft4224 W Four Lakes Dr, Linden, MI 48451For SaleMLS ID #20261074106, Shane Adams, RE/MAX Select. Realcomp II
- $389,9004 bd3 ba2.7k sqft11462 Vista Dr, Fenton, MI 48430For SaleMLS ID #20261027444, Nancy J Hanks, House to Home Real Estate. Realcomp II
- $499,9903 bd2 ba3.2k sqft14424 Cole Rd, Linden, MI 48451For SaleMLS ID #20261076469, Shane Adams, RE/MAX Select. Realcomp II
- $404,4903 bd3 ba2.1k sqft6190 Parker Dr, Linden, MI 48451New ConstructionRealcomp II
- $499,9994 bd4 ba2.5k sqft13268 Harborview Dr, Linden, MI 48451For SaleMLS ID #20261062399, Patrick Starrs, RE/MAX Platinum-Fenton. Realcomp II
- $325,0004 bd3 ba2k sqft635 Rockway Dr, Linden, MI 48451For Sale
 MLS ID #26038019, Mandy Dobrik, Vision Realty Centers, LLC. MichRIC
