WE'VE RECEIVED MUTIPLE OFFERS and the seller plans to review them all and make a decision by 5:00 PM tomorrow (7/26/26). Welcome to this two-story home in the Brookmere community! The kitchen features granite countertops, an island with additional storage, bar-top seating, and a dining area, all overlooking the living room with a cozy wood burning fireplace. The main level also includes a convenient laundry room and a half bath. Upstairs, the primary suite offers a vaulted ceiling, walk-in closet, and an ensuite bathroom updated in 2024 with a walk-in shower and single vanity. A versatile bonus room provides flexible space for a home office, playroom, media room, or fitness area, while two additional bedrooms and a full bath complete the upper level. Step outside to enjoy the fully fenced backyard with a patio, pergola and built in firepit, perfect for relaxing or entertaining. The backyard also has a shed for additional storage. Brookmere residents enjoy access to a community playground as well as proximity to downtown Mount Holly and Mountain Island Lake. The home's convenient location offers easy access to shopping, dining, and everyday conveniences. Don't miss your opportunity to see all this home has to offer!
Under contract-show
$300,000
1623 Elk Creek Ct, Charlotte, NC 28214
3beds
1,596sqft
Single Family Residence
Built in 1999
0.18 Acres Lot
$294,100 Zestimate®
$188/sqft
$16/mo HOA
What's special
Cozy wood burning fireplaceFully fenced backyardShed for additional storageGranite countertopsConvenient laundry roomIsland with additional storageWalk-in closet
- 25 days |
- 780 |
- 53 |
Likely to sell faster than
Zillow last checked:
Listing updated:
Listed by:
Joe Puma joe@pumahomes.com,
Puma & Associates Realty, Inc.
Source: Canopy MLS as distributed by MLS GRID,MLS#: 4404791
Facts & features
Interior
Bedrooms & bathrooms
- Bedrooms: 3
- Bathrooms: 3
- Full bathrooms: 2
- 1/2 bathrooms: 1
Primary bedroom
- Level: Upper
Bedroom s
- Level: Upper
Bedroom s
- Level: Upper
Bathroom full
- Level: Upper
Bathroom full
- Level: Upper
Bathroom half
- Level: Main
Bonus room
- Level: Upper
Dining area
- Level: Main
Kitchen
- Level: Main
Laundry
- Level: Main
Living room
- Level: Main
Heating
- Forced Air
Cooling
- Central Air
Appliances
- Included: Dishwasher, Electric Range, Gas Water Heater, Microwave
- Laundry: Laundry Room, Main Level
Features
- Kitchen Island, Walk-In Closet(s)
- Flooring: Carpet, Tile
- Has basement: No
- Fireplace features: Living Room, Wood Burning
Interior area
- Total structure area: 1,596
- Total interior livable area: 1,596 sqft
- Finished area above ground: 1,596
- Finished area below ground: 0
Video & virtual tour
Property
Parking
- Total spaces: 2
- Parking features: Driveway, Attached Garage, Garage on Main Level
- Attached garage spaces: 2
- Has uncovered spaces: Yes
Features
- Levels: Two
- Stories: 2
- Patio & porch: Patio
- Exterior features: Fire Pit
- Fencing: Back Yard,Fenced
Lot
- Size: 0.18 Acres
- Features: Corner Lot
Details
- Additional structures: Shed(s)
- Parcel number: 03148416
- Zoning: N1-B
- Special conditions: Standard
Construction
Type & style
- Home type: SingleFamily
- Property subtype: Single Family Residence
Materials
- Brick Partial, Vinyl
- Foundation: Slab
Condition
- New construction: No
- Year built: 1999
Utilities & green energy
- Sewer: Public Sewer
- Water: City
Community & HOA
Community
- Features: Playground, Sidewalks, Street Lights
- Subdivision: Brookmere
HOA
- Has HOA: Yes
- HOA fee: $95 semi-annually
- HOA name: Real Manage
- HOA phone: 866-473-2573
Location
- Region: Charlotte
Financial & listing details
- Price per square foot: $188/sqft
- Tax assessed value: $279,700
- Annual tax amount: $2,320
- Date on market: 7/23/2026
- Cumulative days on market: 25 days
- Listing terms: Cash,Conventional,FHA,VA Loan
- Road surface type: Concrete, Paved
Estimated market value
$294,100
$279,000 - $309,000
$1,956/mo
Price history
| Date | Event | Price |
|---|---|---|
| 7/23/2026 | Listed for sale | $300,000+114.4%$188/sqft |
Source:  Canopy MLS as distributed by MLS GRID #4404791 Report a problem Canopy MLS as distributed by MLS GRID #4404791 Report a problem | ||
| 3/24/2021 | Listing removed | -- |
Source: Owner Report a problem | ||
| 11/2/2016 | Listing removed | $139,900$88/sqft |
Source: Owner Report a problem | ||
| 11/2/2016 | Listed for sale | $139,900-0.1%$88/sqft |
Source: Owner Report a problem | ||
| 10/31/2016 | Sold | $140,000+0.1%$88/sqft |
Source: Canopy MLS as distributed by MLS GRID #3212526 Report a problem | ||
| 9/11/2016 | Pending sale | $139,900$88/sqft |
Source: Owner Report a problem | ||
| 9/3/2016 | Listed for sale | $139,900+79.4%$88/sqft |
Source: Owner Report a problem | ||
| 9/28/2011 | Sold | $78,000-2.4%$49/sqft |
Source: Public Record Report a problem | ||
| 7/10/2011 | Listed for sale | $79,900-20.1%$50/sqft |
Source: Wanda Smith & Associates #2029710 Report a problem | ||
| 9/13/2010 | Sold | $100,000-21.6%$63/sqft |
Source: Public Record Report a problem | ||
| 5/14/2004 | Sold | $127,500+2%$80/sqft |
Source: Public Record Report a problem | ||
| 8/22/2002 | Sold | $125,004+5%$78/sqft |
Source: Public Record Report a problem | ||
| 9/27/1999 | Sold | $119,000$75/sqft |
Source: Public Record Report a problem | ||
Public tax history
| Year | Property taxes | Tax assessment |
|---|---|---|
| 2025 | $2,320 +2.1% | $279,700 |
| 2024 | $2,271 +3.7% | $279,700 |
| 2023 | $2,191 +36.5% | $279,700 +82.5% |
| 2022 | $1,605 +0.7% | $153,300 |
| 2021 | $1,594 +0.9% | $153,300 +0.5% |
| 2020 | $1,580 +1% | $152,600 |
| 2019 | $1,564 +7.3% | $152,600 +44.6% |
| 2018 | $1,458 +2.7% | $105,500 |
| 2017 | $1,419 | $105,500 |
| 2016 | $1,419 | $105,500 |
| 2015 | $1,419 +46.9% | $105,500 |
| 2014 | $966 | -- |
| 2013 | -- | $70,400 -0.3% |
| 2012 | -- | $70,600 |
| 2011 | -- | $70,600 -40.2% |
| 2010 | -- | $118,100 |
| 2009 | -- | $118,100 |
| 2008 | -- | $118,100 |
| 2007 | -- | $118,100 |
| 2006 | -- | $118,100 |
| 2005 | -- | $118,100 |
| 2004 | -- | $118,100 |
| 2003 | -- | $118,100 +10.4% |
| 2002 | -- | $106,980 |
| 2001 | -- | $106,980 |
| 2000 | -- | $106,980 |
Find assessor info on the county website
Monthly payment
Est. payment
Payment breakdown
Explore the cost of this home by adjusting the details. Changes won't be saved.Climate risks
Neighborhood: Harwood Lane
Nearby schools
GreatSchools rating
- 3/10River Oaks AcademyGrades: PK-5Distance: 0.5 mi
- 9/10Coulwood MiddleGrades: 6-8Distance: 1.6 mi
- 2/10West Mecklenburg HighGrades: 9-12Distance: 4.6 mi
Schools provided by the listing agent
- Elementary: River Oaks Academy
- Middle: Coulwood STEM Academy
- High: West Mecklenburg
Source: Canopy MLS as distributed by MLS GRID. This data may not be complete. We recommend contacting the local school district to confirm school assignments for this home.
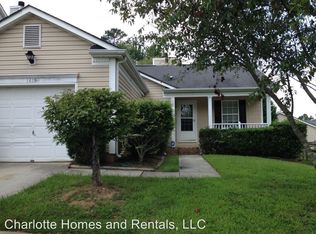
- $281,8003 bd2 ba1.2k sqft1619 Elk Creek Ct, Charlotte, NC 28214Off Market
- $307,6003 bd2 ba1.4k sqft11209 Northwoods Forest Dr, Charlotte, NC 28214Off Market
- $274,3003 bd2 ba1.1k sqft11137 Northwoods Forest Dr, Charlotte, NC 28214Off Market

- $281,5003 bd2 ba1.3k sqft1611 Elk Creek Ct, Charlotte, NC 28214Off Market

- $302,2003 bd2 ba1.6k sqft1615 Elk Creek Ct, Charlotte, NC 28214Off Market
- $306,9003 bd2 ba1.6k sqft11140 Northwoods Forest Dr, Charlotte, NC 28214Off Market
- $277,3003 bd2 ba1.1k sqft11213 Northwoods Forest Dr, Charlotte, NC 28214Off Market
- $1,8053 bd3 ba1.3k sqft11202 Northwoods Forest Dr, Charlotte, NC 28214For Rent
A local agent can set up tours, give advice and negotiate with sellers.
Similar homes
- $314,9003 bd2 ba1.4k sqft1828 Sugar Hollow Dr, Charlotte, NC 28214For Sale

 MLS ID #4407302, Nancy Braun, Showcase Realty LLC. Canopy MLS as distributed by MLS GRID
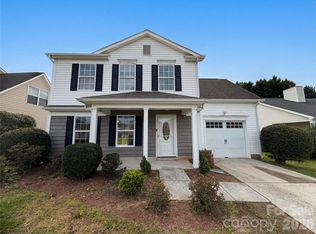
 - $300,0003 bd3 ba1.5k sqft11319 Red Finch Ln, Charlotte, NC 28214For Sale
 MLS ID #4365084, Lisa Belk, Mark Spain Real Estate. Canopy MLS as distributed by MLS GRID
 - $342,0003 bd3 ba1.7k sqft2502 Harwood Hills Ln, Charlotte, NC 28214For Sale
 MLS ID #4414490, Whitney Hunt-Sailors, Opendoor Brokerage LLC. Canopy MLS as distributed by MLS GRID
 - $346,0003 bd3 ba1.7k sqft1604 Rocky Glen Ln, Charlotte, NC 28214For Sale
 MLS ID #4414569, Lisa McGill, Opendoor Brokerage LLC. Canopy MLS as distributed by MLS GRID
 - $314,9003 bd3 ba1.3k sqft2877 Oasis Ln, Charlotte, NC 28214For SaleMLS ID #4412459, Robert Salmons, Entera Realty LLC. Canopy MLS as distributed by MLS GRID
- $304,9003 bd2 ba1k sqft9937 Austin Samuel Pl, Charlotte, NC 28214For SaleMLS ID #4395056, Robert Salmons, Entera Realty LLC. Canopy MLS as distributed by MLS GRID
- $340,0003 bd3 ba1.6k sqft9610 Corbett Square Ln, Charlotte, NC 28214For SaleMLS ID #4408193, Nathan Hepler, Hepler Realty Inc. Canopy MLS as distributed by MLS GRID
- $295,0003 bd1 ba1.1k sqft9207 Elgin Dr, Charlotte, NC 28214For SaleMLS ID #4401691, John Flynn, J. Flynn Real Estate Management & Brokerage LLC. Canopy MLS as distributed by MLS GRID
- $285,5003 bd3 ba1.6k sqft11613 Coddington Ridge Dr, Charlotte, NC 28214For SaleMLS ID #4412194, Angela Lopez, Realty One Group Revolution. Canopy MLS as distributed by MLS GRID
- $329,9003 bd3 ba2k sqft446 Tribune Dr, Charlotte, NC 28214For SaleMLS ID #4412971, Alexa Moreno, Paola Alban Realtors. Canopy MLS as distributed by MLS GRID
- $298,0003 bd2 ba1.3k sqft1124 Riverside Dr, Charlotte, NC 28214For SaleMLS ID #4307089, Monica Boswell, The M Homes Group. Canopy MLS as distributed by MLS GRID
- $298,0003 bd2 ba1.3k sqft1130-1124 Riverside Dr, Charlotte, NC 28214For Sale
 MLS ID #10126368, John Lanze. Doorify MLS
 - $271,9993 bd2 ba963 sqft2928 Westwinds Ct, Charlotte, NC 28214For SaleMLS ID #4393510, Doug Smith, Mainstay Brokerage LLC. Canopy MLS as distributed by MLS GRID
- $309,9004 bd3 ba1.8k sqft2021 Sonoma Valley Dr, Charlotte, NC 28214For SaleMLS ID #4370971, Robert Salmons, Entera Realty LLC. Canopy MLS as distributed by MLS GRID
- $323,0003 bd3 ba1.5k sqft10648 Secret Garden Ln, Charlotte, NC 28214For SaleMLS ID #4389944, Whitney Hunt-Sailors, Opendoor Brokerage LLC. Canopy MLS as distributed by MLS GRID
- $370,0003 bd2 ba1.7k sqft1604 Bray Dr, Charlotte, NC 28214For SaleMLS ID #4409695, Nancy Buckstad, EXP Realty LLC Mooresville. Canopy MLS as distributed by MLS GRID
- $375,0003 bd3 ba1.7k sqft612 Grays Creek Ln, Charlotte, NC 28214For SaleMLS ID #4412126, Susan Ayers, HomeZu. Canopy MLS as distributed by MLS GRID
- $349,9993 bd3 ba1.6k sqft10216 Old Carolina Dr, Charlotte, NC 28214For SaleMLS ID #4407197, Tina Fandel, Better Homes and Garden Real Estate Paracle. Canopy MLS as distributed by MLS GRID
- $380,0003 bd3 ba1.9k sqft1315 Red Tallen Ct, Charlotte, NC 28214For SaleMLS ID #4373869, Zapata Tate, Better Homes and Gardens Real Estate Paracle. Canopy MLS as distributed by MLS GRID
- $334,8003 bd2 ba1.1k sqft704 Gum Branch Rd, Charlotte, NC 28214For SaleMLS ID #4397567, Jessica Hunter, Century 21 First Choice. Canopy MLS as distributed by MLS GRID
