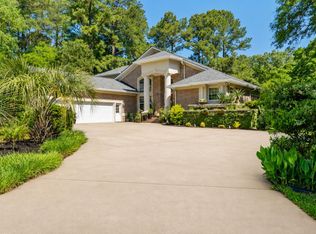
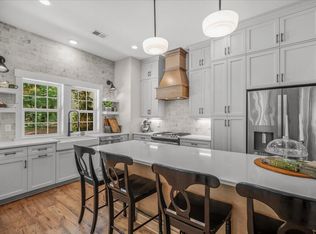
Set on 2.35 private acres in the quiet community of Bears Bluff Reserve and bordering protected forestland, this Wadmalaw Island property offers the space, privacy, and lifestyle that define Lowcountry living. Offered as two separate parcels, the property presents a unique opportunity to build an additional home, preserve added privacy, or hold as a long-term investment. Located just minutes from Johns Island conveniences and within easy reach of Folly Beach, Kiawah, Seabrook, and downtown Charleston, the property blends rural charm with everyday accessibility.Designed for gathering and outdoor living, the grounds feature a saltwater sports pool, fenced garden, chicken coop, firepit area, expansive lawn, and gnarled oaks draped in Spanish moss.A large driveway provides ample space for boats, vehicles, and recreation. Deer and turkey are frequent visitors, adding to the property's peaceful setting. Inside, the 4-bedroom home offers an inviting and functional layout with cathedral ceilings, abundant natural light, and durable engineered bamboo flooring throughout. The chef's kitchen includes quartzite countertops, dual ovens, gas cooktop, pantry, and breakfast nook overlooking the backyard. The main living area centers around a gas fireplace, while the first-floor primary suite features porch access, tray ceiling, accent wall, spacious walk-in shower, soaking tub, and large closet. Additional spaces include a formal dining or sitting room, guest suite, office, FROG, walk-in attic storage, and updated bathrooms throughout. A rare opportunity to enjoy a private, move-in-ready retreat with minimal HOA, just 14 minutes from Cherry Point Boat Landing and less than 10 minutes to shopping and dining on Johns Island.
Active contingent
$1,085,000
1624 Lonnie Taylor Ln, Wadmalaw Island, SC 29487
4beds
3,152sqft
:
Get pre-qualified$6,001/mo
Single Family Residence
Built in 2008
2.35 Acres Lot
$1,052,900 Zestimate®
$344/sqft
$-- HOA
What's special
Saltwater sports poolGuest suiteChicken coopUpdated bathrooms throughoutFenced gardenCathedral ceilingsExpansive lawn
- 76 days |
- 1,350 |
- 58 |
Zillow last checked:
Listing updated:
Listed by:
Holcombe Fair & Lane
Source: CTMLS,MLS#: 26014385
Facts & features
Interior
Bedrooms & bathrooms
- Bedrooms: 4
- Bathrooms: 3
- Full bathrooms: 3
Rooms
- Room types: Family Room, Office, Dining Room, Utility Room, Family, Foyer, Frog Attached, Pantry, Separate Dining, Utility
Heating
- Electric, Propane
Cooling
- Central Air
Appliances
- Laundry: Gas Dryer Hookup, Washer Hookup
Features
- Ceiling - Cathedral/Vaulted, Ceiling - Smooth, Tray Ceiling(s), Kitchen Island, Ceiling Fan(s), Entrance Foyer, Frog Attached, Pantry
- Flooring: Carpet, Ceramic Tile, Wood, Bamboo
- Number of fireplaces: 1
- Fireplace features: Family Room, Gas Log, One
Interior area
- Total structure area: 3,152
- Total interior livable area: 3,152 sqft
Property
Parking
- Total spaces: 2
- Parking features: Garage, Attached, Off Street
- Attached garage spaces: 2
Features
- Levels: Two
- Stories: 2
- Patio & porch: Deck, Patio, Front Porch
- Exterior features: Garden
- Has private pool: Yes
- Pool features: In Ground
- Fencing: Wood
Lot
- Size: 2.35 Acres
- Features: 2 - 5 Acres, Wooded
Details
- Additional structures: Shed(s), Storage
- Parcel number: 2190000154
Construction
Type & style
- Home type: SingleFamily
- Architectural style: Traditional
- Property subtype: Single Family Residence
Materials
- Cement Siding
- Foundation: Crawl Space
- Roof: Architectural
Condition
- New construction: No
- Year built: 2008
Utilities & green energy
- Sewer: Septic Tank
- Water: Well
- Utilities for property: Berkeley Elect Co-Op
Community & HOA
Community
- Subdivision: Bears Bluff
Location
- Region: Wadmalaw Island
Financial & listing details
- Price per square foot: $344/sqft
- Tax assessed value: $708,400
- Annual tax amount: $2,315
- Date on market: 5/18/2026
- Listing terms: Cash,Conventional
Estimated market value
$1,052,900
$1.00M - $1.11M
$5,354/mo
Price history
| Date | Event | Price |
|---|---|---|
| 5/18/2026 | Listed for sale | $1,085,000+98.2%$344/sqft |
Source:  CTMLS #26014385 Report a problem CTMLS #26014385 Report a problem | ||
| 1/29/2020 | Sold | $547,500-0.5%$174/sqft |
Source: CTMLS #19033530 Report a problem | ||
| 12/21/2019 | Pending sale | $550,000$174/sqft |
Source: Carolina Elite Real Estate #19033530 Report a problem | ||
| 12/12/2019 | Listed for sale | $550,000+30.2%$174/sqft |
Source: Carolina Elite Real Estate #19033530 Report a problem | ||
| 11/14/2017 | Sold | $422,500-1.7%$134/sqft |
Source: Public Record Report a problem | ||
| 12/18/2015 | Sold | $430,000-4.2%$136/sqft |
Source: CTMLS #15010051 Report a problem | ||
| 12/9/2015 | Pending sale | $449,000$142/sqft |
Source: The Cassina Group #15010051 Report a problem | ||
| 12/2/2015 | Price change | $449,000-6.3%$142/sqft |
Source: The Cassina Group #15010051 Report a problem | ||
| 10/19/2015 | Price change | $479,000-3.6%$152/sqft |
Source: The Cassina Group #15010051 Report a problem | ||
| 10/8/2015 | Price change | $497,000-0.2%$158/sqft |
Source: The Cassina Group #15010051 Report a problem | ||
| 9/22/2015 | Price change | $498,000-0.2%$158/sqft |
Source: The Cassina Group #15010051 Report a problem | ||
| 9/14/2015 | Price change | $499,000-5%$158/sqft |
Source: The Cassina Group #15010051 Report a problem | ||
| 8/4/2015 | Price change | $525,000-3.5%$167/sqft |
Source: The Cassina Group #15010051 Report a problem | ||
| 5/22/2015 | Price change | $544,000-0.2%$173/sqft |
Source: The Cassina Group #15010051 Report a problem | ||
| 5/13/2015 | Price change | $545,000-0.7%$173/sqft |
Source: The Cassina Group #15010051 Report a problem | ||
| 4/17/2015 | Listed for sale | $549,000+29.2%$174/sqft |
Source: The Cassina Group #15010051 Report a problem | ||
| 7/2/2013 | Sold | $425,000+293.5%$135/sqft |
Source: CTMLS #1310109 Report a problem | ||
| 11/14/2007 | Sold | $108,000$34/sqft |
Source: Public Record Report a problem | ||
Public tax history
| Year | Property taxes | Tax assessment |
|---|---|---|
| 2025 | $2,315 +7.2% | $25,190 +15% |
| 2024 | $2,160 +3.4% | $21,900 |
| 2023 | $2,089 +2% | $21,900 |
| 2022 | $2,049 -72.6% | $21,900 -33.3% |
| 2021 | $7,470 +245.3% | $32,850 +55.4% |
| 2020 | $2,164 | $21,140 +9% |
| 2019 | $2,164 | $19,400 -24.8% |
| 2017 | $2,164 -62.6% | $25,800 |
| 2016 | $5,781 +4% | $25,800 +47.3% |
| 2015 | $5,560 +196.8% | $17,510 |
| 2014 | $1,873 | -- |
| 2011 | $1,873 +8.6% | -- |
| 2010 | $1,726 -68.3% | $18,520 -33.3% |
| 2009 | $5,442 +353.5% | $27,780 +328.7% |
| 2008 | $1,200 +148.5% | $6,480 +125% |
| 2006 | $483 +0.1% | $2,880 |
| 2005 | $482 | $2,880 |
Find assessor info on the county website
Monthly payment
Est. payment
Payment breakdown
Explore the cost of this home by adjusting the details. Changes won't be saved.Climate risks
Neighborhood: 29487
Nearby schools
GreatSchools rating
- 5/10Angel Oak Elementary SchoolGrades: PK-5Distance: 1.9 mi
- 7/10Haut Gap Middle SchoolGrades: 6-8Distance: 3.1 mi
- 2/10St. Johns High SchoolGrades: 9-12Distance: 2.2 mi
Schools provided by the listing agent
- Elementary: Frierson
- Middle: Haut Gap
- High: St. Johns
Source: CTMLS. This data may not be complete. We recommend contacting the local school district to confirm school assignments for this home.
- $30,0003 bd1 ba1.1k sqft4508 Bears Bluff Rd, Wadmalaw Island, SC 29487Off Market
- $100,200-- bd-- ba-- sqft1644 Lonnie Taylor Ln, Wadmalaw Island, SC 29487Off Market
- $55,100-- bd-- ba-- sqft4532 Bears Bluff Rd, Wadmalaw Island, SC 29487Off Market
- $14,800-- bd-- ba-- sqft4532 Bears Bluff Rd, Wadmalaw Island, SC 29487Off Market
- $1,576,5003 bd2 ba2.8k sqft4502 Bears Bluff Rd, Wadmalaw Island, SC 29487Off Market
- $625,0001 bd1 ba320 sqft1661 Lonnie Taylor Ln, Wadmalaw Island, SC 29487For Sale
- $57,100-- bd-- ba-- sqft4536 Bears Bluff Rd, Wadmalaw Island, SC 29487Off Market
- $464,2003 bd2 ba1.6k sqft4517 Bears Bluff Rd, Wadmalaw Island, SC 29487Off Market
A local agent can set up tours, give advice and negotiate with sellers.
Similar homes
- $1,099,0004 bd3 ba2.9k sqft5010 Timber Race Crse, Hollywood, SC 29449For Sale

 MLS ID #26015430, Bryan Crabtree. CTMLS
 - $997,5004 bd3 ba3k sqft4928 Hideaway Point, Hollywood, SC 29449For Sale
 MLS ID #26011143, Christos Palles. CTMLS
 - $1,235,0004 bd5 ba3.3k sqft4799 Marshwood Dr, Hollywood, SC 29449For Sale
 MLS ID #26018334, Joseph E. Smith. CTMLS
 - $1,100,0004 bd3 ba2.9k sqft32 Middleton Oaks Rd, Charleston, SC 29414For Sale
 MLS ID #26010029, Jennifer Rogers-kunda. CTMLS
 - $975,0003 bd3 ba2.9k sqft5109 Saint Ann Ln, Hollywood, SC 29449For SaleMLS ID #26015336, Jayme Schmicker. CTMLS
- $1,079,0004 bd4 ba2.8k sqft2402 Jasper Patterson Dr, Johns Island, SC 29455For SaleMLS ID #26016393, Mary Lou Wertz. CTMLS
- $1,395,0004 bd4 ba3.3k sqft1759 Clark Hills Cir, Johns Island, SC 29455For SaleMLS ID #26008058, Susie Gorsline. CTMLS
- $1,025,0004 bd3 ba3.4k sqft2737 Battery Pringle Dr, Johns Island, SC 29455For SaleMLS ID #26018215, Kendra Calore. CTMLS
- $1,295,0004 bd4 ba3.4k sqft3906 Heron Marsh Cir, Johns Island, SC 29455For SaleMLS ID #25028895, William Ostrow. CTMLS
- $999,9993 bd3 ba2.2k sqft831 Hammocks Way, Edisto Island, SC 29438For SaleMLS ID #26021904, Rebecca Williams. CTMLS
- $869,0004 bd4 ba3.2k sqft4336 John Hatch Dr, Johns Island, SC 29455For SaleMLS ID #26016520, Jana Bantz. CTMLS
- $877,0003 bd3 ba2.2k sqft2627 Starfish Dr, Johns Island, SC 29455For SaleMLS ID #26014249, Ben Archambault. CTMLS
- $649,0004 bd3 ba2.3k sqft3651 Barton St, Johns Island, SC 29455For SaleMLS ID #26021906, Kain Slowikowski. CTMLS
- $900,0004 bd4 ba2.5k sqft599 Two Mile Run, Johns Island, SC 29455For SaleMLS ID #26010874, Leigh Brandenburg. CTMLS
- $899,9994 bd5 ba2.6k sqft2910 Maritime Forest Dr, Johns Island, SC 29455For SaleMLS ID #26006715, Paul Charles. CTMLS
- $1,275,0004 bd4 ba3.3k sqft2826 Edenborough Rd, Johns Island, SC 29455For SaleMLS ID #26018995, Gus Bright. CTMLS
- $1,200,0004 bd4 ba4k sqft8655 McChune Ct, North Charleston, SC 29420For SaleMLS ID #26019455, Melanie Dehaven. CTMLS
- $1,100,0003 bd3 ba1.5k sqft167 Cape Palmetto Point Trl, Edisto Island, SC 29438For SaleMLS ID #26017562, Danielle Rapnikas. CTMLS
- $725,0004 bd4 ba2.8k sqft4791 Stono Links Dr, Hollywood, SC 29449For SaleMLS ID #26005683, Lisa Geoffroy. CTMLS
- $995,0003 bd3 ba2.5k sqft8730 Marsh Aire Ln, Edisto Island, SC 29438For SaleMLS ID #26016505, Matt Van Bakergem. CTMLS
