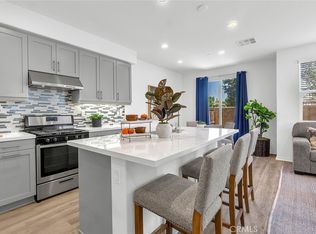
Discover this beautifully designed 3-bedroom, 2.5-bath home featuring upgraded designer flooring throughout the home, all included in the purchase price for exceptional style and value. The bright, open-concept layout is ideal for both daily living and hosting guests, while large windows fill the main living areas with abundant natural light and create a fresh, spacious feel.
Located just a short distance from the neighborhood park, the home offers a quiet, relaxed atmosphere while still being close to key amenities. It is also situated within the well-regarded Cedarlane Elementary/Middle School and Glen A. Wilson High School attendance areas, making it an appealing choice for buyers seeking access to quality schools.
With easy access to nearby shopping centers, restaurants, and major freeways, getting around is convenient and efficient. Combining included designer upgrades, comfort, practicality, and a prime location, this home presents an excellent opportunity to enjoy move-in-ready living in a well-connected community.
Pending
Listed by: Keller Williams Realty • Cesi Pagano • Contact: 949-370-0819
Price cut: $62.3K (7/17)
$1,169,990
16240 Folger St, Hacienda Heights, CA 91745
3beds
2,307sqft
:
Get pre-qualified$7,565/mo
Single Family Residence
Built in 2026
3,528 Square Feet Lot
$1,157,900 Zestimate®
$507/sqft
$114/mo HOA
What's special
- 92 days |
- 375 |
- 8 |
Zillow last checked:
Listing updated:
Listed by:
Cesi Pagano DRE #01043716 949-370-0819,
Keller Williams Realty
Source: CRMLS,MLS#: OC26092753 Originating MLS: California Regional MLS
Originating MLS: California Regional MLSFacts & features
Interior
Bedrooms & bathrooms
- Bedrooms: 3
- Bathrooms: 3
- Full bathrooms: 2
- 1/2 bathrooms: 1
- Main level bathrooms: 1
Rooms
- Room types: Bedroom, Entry/Foyer, Family Room, Kitchen, Laundry, Loft, Primary Bathroom, Primary Bedroom, Other, Dining Room
Bedroom
- Features: All Bedrooms Up
Bathroom
- Features: Bathroom Exhaust Fan, Enclosed Toilet, Separate Shower, Tub Shower, Walk-In Shower
Kitchen
- Features: Kitchen Island, Kitchen/Family Room Combo, Quartz Counters, Self-closing Cabinet Doors, Self-closing Drawers
Other
- Features: Walk-In Closet(s)
Heating
- Central
Cooling
- Central Air
Appliances
- Included: Convection Oven, Dishwasher, Gas Cooktop, Disposal, Range Hood, Self Cleaning Oven, Tankless Water Heater
- Laundry: Washer Hookup, Gas Dryer Hookup, Inside, Laundry Room, Upper Level
Features
- Breakfast Bar, Separate/Formal Dining Room, Open Floorplan, Recessed Lighting, Storage, Unfurnished, Wired for Data, All Bedrooms Up, Loft, Walk-In Closet(s)
- Doors: Panel Doors
- Windows: Double Pane Windows
- Has fireplace: Yes
- Fireplace features: Outside
- Common walls with other units/homes: No Common Walls
Interior area
- Total interior livable area: 2,307 sqft
Video & virtual tour
Property
Parking
- Total spaces: 2
- Parking features: Direct Access, Garage Faces Front, Garage, Garage Door Opener
- Attached garage spaces: 2
Features
- Levels: Two
- Stories: 2
- Entry location: 1
- Pool features: None
- Has view: Yes
- View description: Neighborhood
Lot
- Size: 3,528 Square Feet
- Features: Back Yard
Details
- Special conditions: Standard
Construction
Type & style
- Home type: SingleFamily
- Property subtype: Single Family Residence
Condition
- Under Construction
- New construction: Yes
- Year built: 2026
Details
- Builder model: Plan 1A
- Builder name: Lennar
Utilities & green energy
- Electric: 220 Volts in Garage
- Sewer: Public Sewer
- Water: Public
Community & HOA
Community
- Features: Curbs, Gutter(s), Park, Storm Drain(s), Suburban, Sidewalks
- Security: Carbon Monoxide Detector(s), Fire Detection System, Fire Sprinkler System, Smoke Detector(s)
- Subdivision: Sella At Hacienda Heights
HOA
- Has HOA: Yes
- Amenities included: Barbecue, Playground
- HOA fee: $114 monthly
- HOA name: Sella Community HOA
- HOA phone: 949-855-1800
Location
- Region: Hacienda Heights
Financial & listing details
- Price per square foot: $507/sqft
- Date on market: 4/29/2026
- Cumulative days on market: 92 days
- Listing terms: Cash,Conventional,1031 Exchange,FHA,VA Loan
Estimated market value
$1,157,900
$1.10M - $1.22M
$4,286/mo
Price history
| Date | Event | Price |
|---|---|---|
| 7/20/2026 | Pending sale | $1,169,990$507/sqft |
Source:  CRMLS #OC26092753 Report a problem CRMLS #OC26092753 Report a problem | ||
| 7/17/2026 | Price change | $1,169,990-5.1%$507/sqft |
Source: CRMLS #OC26092753 Report a problem | ||
| 7/9/2026 | Price change | $1,232,278+1.4%$534/sqft |
Source:  Lennar Homes Report a problem Lennar Homes Report a problem | ||
| 3/22/2026 | Price change | $1,214,990-0.4%$527/sqft |
Source: Lennar Homes Report a problem | ||
| 2/28/2026 | Price change | $1,219,909+0.4%$529/sqft |
Source: Lennar Homes Report a problem | ||
| 2/13/2026 | Listed for sale | $1,214,990$527/sqft |
Source: Lennar Homes Report a problem | ||
Public tax history
Tax history is unavailable.
Monthly payment
Est. payment
Payment breakdown
Explore the cost of this home by adjusting the details. Changes won't be saved.Climate risks
Neighborhood: 91745
Nearby schools
GreatSchools rating
- 9/10Cedarlane AcademyGrades: K-8Distance: 0.5 mi
- 9/10Glen A. Wilson High SchoolGrades: 9-12Distance: 0.6 mi
Schools provided by the listing agent
- Middle: Cedarlane
- High: Wilson
Source: CRMLS. This data may not be complete. We recommend contacting the local school district to confirm school assignments for this home.
- $1,299,9905 bd5 ba3k sqft16236 Folger St, Hacienda Heights, CA 91745New Construction

- $1,169,9903 bd3 ba2.3k sqft16232 Folger St, Hacienda Heights, CA 91745New Construction

- $2,205,500-- bd-- ba-- sqft16234 Folger St, Hacienda Heights, CA 91745Sold
- $763,1003 bd2 ba1k sqft16233 Folger St, La Puente, CA 91745Off Market
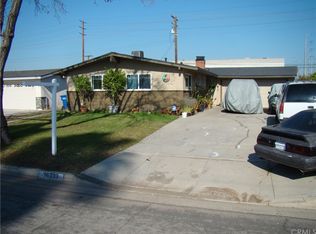
- $843,7004 bd2 ba1.5k sqft16227 Folger St, La Puente, CA 91745Off Market
- $775,4004 bd2 ba1.2k sqft16239 Folger St, Hacienda Heights, CA 91745Off Market
- $1,094,2005 bd4 ba2.7k sqft16245 Folger St, Hacienda Heights, CA 91745Off Market
- $811,8003 bd2 ba1.3k sqft16251 Folger St, La Puente, CA 91745Off Market
A local agent can set up tours, give advice and negotiate with sellers.
Similar homes
- $1,169,9903 bd3 ba2.3k sqft16232 Folger St, Hacienda Heights, CA 91745New ConstructionCRMLS
- $1,294,9904 bd3 ba2.5k sqft1161 Glenelder Ave, Hacienda Heights, CA 91745New Construction
 MLS ID #OC26164335, Cesi Pagano, Keller Williams Realty. CRMLS
 - $799,0003 bd3 ba1.6k sqft2150 Citrus Pl Unit C, Hacienda Heights, CA 91745For Sale
 MLS ID #PV26159396, Ashley Suh, Keller Williams Palos Verdes. CRMLS
 - $879,0003 bd3 ba1.6k sqft2180 Citrus Pl Unit C, Hacienda Heights, CA 91745For Sale
 MLS ID #PW26132188, Philip DeMatteo, First Team Real Estate. CRMLS
 - $1,130,0003 bd3 ba1.7k sqft19601 Mackel Ter, Walnut, CA 91789For SaleMLS ID #TR26122412, Yuhan Zhang, Globridge Realty. CRMLS
- $1,050,0003 bd3 ba1.5k sqft2252 Schlaepfer Dr, Fullerton, CA 92833For SaleMLS ID #PW26163953, James Kim, Circa Properties, Inc.. CRMLS
- $1,199,9993 bd3 ba2.1k sqft1115 N Vecino Ln, Placentia, CA 92870For SaleMLS ID #TR26159933, Jessica Lee, Circa Properties, Inc.. CRMLS
- $1,099,0004 bd3 ba2.2k sqft4330 Avocado Grove Ln, Yorba Linda, CA 92886For SaleMLS ID #PW26146092, Edith Israel, Coldwell Banker Realty. CRMLS
- $1,258,8884 bd4 ba2.7k sqft732 S Heather Ln, West Covina, CA 91791For SaleMLS ID #WS26118074, Christopher Ueng, Palm International Real Estate Inc.. CRMLS
- $1,190,0004 bd4 ba2.5k sqft599 E Boxwood Ln, Azusa, CA 91702For SaleMLS ID #CV26125558, Tracey Mejia, SYNERGY ONE REAL ESTATE. CRMLS
- $1,290,0005 bd3 ba2.6k sqft919 W 14th St, Upland, CA 91786For SaleMLS ID #OC26163984, Jingjing Qiu, Realty One Group West. CRMLS
- $1,099,0004 bd3 ba2.6k sqft705 E Lemon Swirl Dr, Azusa, CA 91702For SaleMLS ID #PW26147383, Iris Veneracion-Vysots, First Team Real Estate North Tustin. CRMLS
- $1,258,0003 bd3 ba1.7k sqft656 W Huntington Dr #O-1, Arcadia, CA 91007For SaleMLS ID #WS26139238, YUE YAO, Wetrust Realty. CRMLS
- $998,0005 bd4 ba2.4k sqft42 Gable Ct, Pomona, CA 91766For SaleMLS ID #TR26160979, . Qingkeer, Ecca Management LLC. CRMLS
- $999,0004 bd4 ba2k sqft2870 N Glassell St, Orange, CA 92865For SaleMLS ID #OC26163297, Peiling Pak, Peiling Pak. CRMLS
- $1,190,0003 bd3 ba2.6k sqft18945 Northern Dancer Ln, Yorba Linda, CA 92886For SaleMLS ID #OC26165134, Sanjeev Kataria, Alta Realty Group CA, Inc. CRMLS
- $1,218,8883 bd2 ba1.7k sqft818 Hood Dr, Claremont, CA 91711For SaleMLS ID #CV26144260, Michael Porter, PORTER REAL ESTATE. CRMLS
- $1,288,8883 bd3 ba2.2k sqft18664 Putting Green Dr, Yorba Linda, CA 92886For SaleMLS ID #PW26122438, Rosanne Rojo, Amberwood Real Estate, Inc.. CRMLS
- $1,118,8004 bd4 ba1.8k sqft4316 Canyon Coral Ln, Yorba Linda, CA 92886For SaleMLS ID #OC26116465, Abby Wang, HomeSmart, Evergreen Realty. CRMLS
- $1,274,9993 bd3 ba1.9k sqft347 Stedman Pl, Monrovia, CA 91016For SaleMLS ID #CV26138536, Cody Reiter, REAL BROKERAGE TECHNOLOGIES. CRMLS
Local buyer's agents are ready to help
