CUSTOM POOL HOME ON OVER 10 ACRES! Welcome to peaceful living in this stunning custom-built home situated on just over 10 acres in Weirsdale! Built in 2023 by well-known custom builder Bennett Construction, this spacious three-bedroom, three-bath home offers approximately 2,781 square feet of beautifully designed living space filled with custom details. The open living area features vaulted ceilings and an electric fireplace, creating a warm and inviting space for gathering, while the kitchen is the center of the home, with a commercial-style gas range and hood, ample upper and lower cabinetry, and a large island overlooking the main living areas. The impressive custom pantry is complete with basket shelving, built-ins, and a butler countertop with electric. A formal dining room and separate den/bonus room provide additional space for entertaining, working from home, or relaxing. The primary suite offers an impressive custom closet system with built-in drawers and shelving, plenty of storage, and granite-topped cabinetry. This bedroom is nicely separated from the other bedrooms and living area for added privacy. Guest rooms offer access to private bathrooms. Step outside and enjoy your own retreat featuring an in-ground swimming pool, generous outdoor living areas, and wide-open acreage with room to enjoy the peaceful surroundings. The property is fenced and gated and includes a 24-by-30-foot steel building with a concrete floor, perfect for equipment, hobbies, storage, or a workshop. Additional features include a whole-house Generac generator, a buried 500-gallon propane tank, a whole-house water-filtration system, a private well and septic, a blacktop driveway, four-board fencing, an outdoor gas grill connection, and a garage enhanced with custom cabinetry, finished flooring, and its own mini-split air-conditioning system. This exceptional property combines quality construction, beautiful acreage, thoughtful upgrades, and the privacy you are searching for. This is a rare opportunity that should not be missed.
For sale
$1,595,000
16241 SE 150TH AVENUE, WEIRSDALE, FL 32195
3beds
2,781sqft
:
Get pre-qualified$9,977/mo
Single Family Residence
Built in 2023
10.08 Acres Lot
$1,503,400 Zestimate®
$574/sqft
$-- HOA
What's special
Electric fireplaceIn-ground swimming poolGranite-topped cabinetryOutdoor gas grill connectionVaulted ceilingsSpacious three-bedroom three-bath homeBeautiful acreage
- 21 days |
- 456 |
- 31 |
Zillow last checked:
Listing updated:
Listed by:
Lena Williams 352-435-4663,
MORRIS REALTY AND INVESTMENTS 352-435-4663
Source: Stellar MLS,MLS#: G5115120 Originating MLS: Lake and Sumter
Originating MLS: Lake and Sumter
Facts & features
Interior
Bedrooms & bathrooms
- Bedrooms: 3
- Bathrooms: 3
- Full bathrooms: 3
Rooms
- Room types: Bonus Room, Den/Library/Office, Utility Room
Primary bedroom
- Features: Walk-In Closet(s)
- Level: First
- Area: 224 Square Feet
- Dimensions: 14x16
Bedroom 2
- Features: Built-in Closet
- Level: First
- Area: 110 Square Feet
- Dimensions: 11x10
Bedroom 3
- Features: Built-in Closet
- Level: First
- Area: 169 Square Feet
- Dimensions: 13x13
Den
- Level: First
- Area: 117 Square Feet
- Dimensions: 13x9
Dining room
- Level: First
- Area: 117 Square Feet
- Dimensions: 13x9
Kitchen
- Level: First
- Area: 256 Square Feet
- Dimensions: 16x16
Living room
- Level: First
- Area: 289 Square Feet
- Dimensions: 17x17
Heating
- Central
Cooling
- Central Air, Ductless
Appliances
- Included: Dishwasher, Microwave, Range, Refrigerator, Water Softener
- Laundry: Inside, Laundry Room
Features
- Built-in Features, Crown Molding, Eating Space In Kitchen, High Ceilings, Open Floorplan, Primary Bedroom Main Floor, Split Bedroom, Stone Counters, Vaulted Ceiling(s), Walk-In Closet(s)
- Flooring: Ceramic Tile, Hardwood
- Has fireplace: Yes
- Fireplace features: Electric, Family Room
Interior area
- Total structure area: 4,816
- Total interior livable area: 2,781 sqft
Property
Parking
- Total spaces: 2
- Parking features: Garage - Attached
- Attached garage spaces: 2
Features
- Levels: One
- Stories: 1
- Patio & porch: Covered, Front Porch, Rear Porch
- Exterior features: Irrigation System
- Has private pool: Yes
- Pool features: Gunite, In Ground
Lot
- Size: 10.08 Acres
- Features: Cleared, In County
- Residential vegetation: Mature Landscaping
Details
- Additional structures: Storage, Workshop
- Parcel number: 4963300100
- Zoning: A1
- Special conditions: None
Construction
Type & style
- Home type: SingleFamily
- Property subtype: Single Family Residence
Materials
- Block
- Foundation: Block
- Roof: Shingle
Condition
- Completed
- New construction: No
- Year built: 2023
Utilities & green energy
- Sewer: Septic Tank
- Water: Well
- Utilities for property: Electricity Connected, Propane
Community & HOA
Community
- Pet fee: $0 monthly
- Subdivision: NA
HOA
- Has HOA: No
Location
- Region: Weirsdale
Financial & listing details
- Price per square foot: $574/sqft
- Tax assessed value: $740,983
- Annual tax amount: $9,626
- Date on market: 7/17/2026
- Cumulative days on market: 22 days
- Listing terms: Cash,Conventional,FHA,VA Loan
- Ownership: Fee Simple
- Total actual rent: 0
- Electric utility on property: Yes
- Road surface type: Paved
Estimated market value
$1,503,400
$1.43M - $1.58M
$4,654/mo
Price history
| Date | Event | Price |
|---|---|---|
| 7/17/2026 | Listed for sale | $1,595,000$574/sqft |
Source:  Stellar MLS #G5115120 Report a problem Stellar MLS #G5115120 Report a problem | ||
Public tax history
| Year | Property taxes | Tax assessment |
|---|---|---|
| 2024 | $9,329 +1601.5% | $617,241 +2883.6% |
| 2023 | $548 +69.4% | $20,688 +8.8% |
| 2022 | $324 +768.4% | $19,020 +1297.5% |
| 2021 | $37 | $1,361 |
Find assessor info on the county website
Monthly payment
Est. payment
Payment breakdown
Explore the cost of this home by adjusting the details. Changes won't be saved.Climate risks
Neighborhood: 32195
Nearby schools
GreatSchools rating
- 2/10Stanton-Weirsdale Elementary SchoolGrades: PK-5Distance: 1.8 mi
- 4/10Lake Weir Middle SchoolGrades: 6-8Distance: 5.1 mi
- 2/10Lake Weir High SchoolGrades: 9-12Distance: 7.8 mi
Schools provided by the listing agent
- Elementary: Stanton-Weirsdale Elem. School
- Middle: Lake Weir Middle School
- High: Lake Weir High School
Source: Stellar MLS. This data may not be complete. We recommend contacting the local school district to confirm school assignments for this home.
- $--2.5 acresSE 130th Ave, Weirsdale, FL 32195Off Market

- $841,8003 bd2 ba2.8k sqft16247 SE 150th Ave, Weirsdale, FL 32195Off Market
- $119,6002 bd2 ba1.1k sqft16255 SE 150th Ave, Weirsdale, FL 32195Off Market
- $140,0003 bd2 ba1.1k sqft16301 SE 150th Ave, Weirsdale, FL 32195Sold
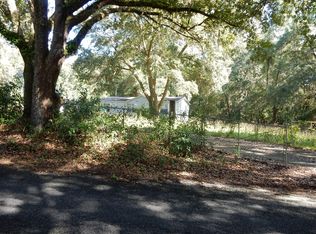
- $263,37020.15 acres16019 SE 150th Ave, Weirsdale, FL 32195Off Market
- $189,2002 bd2 ba1.7k sqft15181 SE Highway 42, Weirsdale, FL 32195Off Market
- $686,500-- bd2 ba6k sqft17474 S Highway 25, Weirsdale, FL 32195Off Market
- $304,5003 bd2 ba1.1k sqft15171 SE Highway 42, Weirsdale, FL 32195Off Market
A local agent can set up tours, give advice and negotiate with sellers.
Similar homes
- $1,750,0004 bd4 ba3.5k sqft12621 SE SUNSET HARBOR ROAD, WEIRSDALE, FL 32195For Sale
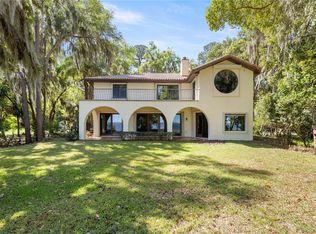
 MLS ID #OM721755, Scott Coldwell, COLDWELL REALTY SOLD GUARANTEE. Stellar MLS
 - $1,225,0003 bd3 ba2.8k sqft16982 SE HIGHWAY 42, WEIRSDALE, FL 32195For Sale
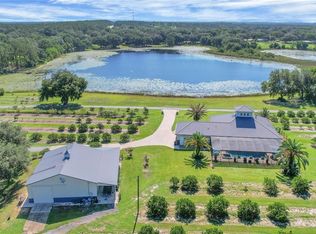 MLS ID #G5099886, Regina Rodriguez, CENTURY 21 ALTON CLARK. Stellar MLS
 - $1,799,9004 bd4 ba3.6k sqft13033 SE 158TH LANE, WEIRSDALE, FL 32195For Sale
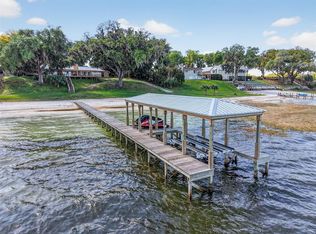 MLS ID #OM721284, Randy Barnes, RE/MAX PREMIER REALTY. Stellar MLS
 - $1,499,0003 bd3 ba2.2k sqft10140 CR 209, OXFORD, FL 34484For Sale
 MLS ID #OM729485, Joan Pletcher, JOAN PLETCHER. Stellar MLS
 - $899,9003 bd3 ba2.6k sqft15562 SE 138TH TERRACE, WEIRSDALE, FL 32195For SaleMLS ID #G5114702, Mark Dyer, BLACK TIE REALTY, INC.. Stellar MLS
- $1,200,0005 bd3 ba3.5k sqft5608 STRONG POINT, WEIRSDALE, FL 32195For SaleMLS ID #OM719004, Nicole Schreier, MAJESTIC OAKS REALTY. Stellar MLS
- $1,250,0003 bd2 ba2.9k sqft5496 NANTAHALA LANE, LADY LAKE, FL 32159For SaleMLS ID #G5112837, Ricky Harper, ERA GRIZZARD REAL ESTATE. Stellar MLS
- $1,699,9993 bd3 ba1.9k sqft1231 102ND BLVD A, WILDWOOD, FL 34785For SaleMLS ID #OM729679, Laura Williamson, EXIT RIVERSIDE REALTY. Stellar MLS
- $1,525,0004 bd4 ba4.1k sqft10893 SE 141 AVENUE ROAD, OCKLAWAHA, FL 32179For SaleMLS ID #OM703382, Joan Pletcher, JOAN PLETCHER. Stellar MLS
- $1,550,0004 bd3 ba3.4k sqft12941 SW 8TH AVENUE, OCALA, FL 34473For SaleMLS ID #OM726963, Ashley DiBartolomeo, GOLDEN OCALA REAL ESTATE INC. Stellar MLS
- $1,400,0003 bd2 ba2.1k sqft3676 VINELAND AVENUE, THE VILLAGES, FL 32163For SaleMLS ID #G5116096, Debbie Schoonover, REALTY EXECUTIVES IN THE VILLAGES. Stellar MLS
- $925,0003 bd4 ba3k sqft493 MALAUKA LOOP, OCKLAWAHA, FL 32179For SaleMLS ID #G5112490, Tamara Nelson-McDonald, WORTH CLARK REALTY. Stellar MLS
- $1,500,0003 bd3 ba2.6k sqft32420 COUNTY ROAD 473, LEESBURG, FL 34788For SaleMLS ID #G5109897, Lee Johnson, FLORIDA REAL ESTATE GROWTH SERVICES. Stellar MLS
- $1,150,0006 bd4 ba3.8k sqft10844 SE HIGHWAY 42, SUMMERFIELD, FL 34491For SaleMLS ID #TB8518043, Sinan Zakaria, LISTED SIMPLY. Stellar MLS
- $995,0003 bd2 ba2.2k sqft12830 SE 144TH AVENUE, OCKLAWAHA, FL 32179For SaleMLS ID #OM720477, Angela Rose, PREMIER SOTHEBY'S INTERNATIONAL REALTY. Stellar MLS
- $1,150,0003 bd4 ba2.2k sqft5509 NANTAHALA LANE, LADY LAKE, FL 32159For SaleMLS ID #G5113958, Kim Ducharme-Levensohn, MORRIS REALTY AND INVESTMENTS. Stellar MLS
- $1,650,0004 bd3 ba3.6k sqft649 TERNBERRY FOREST DRIVE, THE VILLAGES, FL 32162For SaleMLS ID #G5114117, Janice Hart, MRE REALTY SERVICES. Stellar MLS
- $1,375,0003 bd3 ba2.6k sqft2155 SE COUNTY HIGHWAY 484, BELLEVIEW, FL 34420For SaleMLS ID #OM715657, Joan Pletcher, JOAN PLETCHER. Stellar MLS
- $1,399,9003 bd3 ba2k sqft1040 COTTAGE DRIVE, THE VILLAGES, FL 32162For SaleMLS ID #G5115808, Jana Raber, REALTY EXECUTIVES IN THE VILLAGES. Stellar MLS
- $1,095,0003 bd4 ba2.9k sqft35841 TIMBERTOP LANE, FRUITLAND PARK, FL 34731For SaleMLS ID #O6422012, Stacey Vazquez, KELLER WILLIAMS REALTY AT THE LAKES. Stellar MLS
