Welcome to 1625 Muriel, a beautifully updated ranch nestled on a rare half-acre lot on a quiet private street surrounded by spacious homesites and peaceful views. Offering the perfect blend of modern updates and one-level living, this move-in-ready home is ideal for first-time homebuyers, downsizers, or anyone looking for an accessible home with no stairs. Inside, you’ll find three spacious bedrooms, including two primary suites—an uncommon layout that provides flexibility for guests, multigenerational living, or a private home office. The renovated kitchen features stainless steel appliances and opens to a versatile bonus living space that’s perfect for entertaining or relaxing. Both bathrooms have been tastefully updated with modern finishes, while the expansive backyard offers endless possibilities for outdoor enjoyment. If you’ve been searching for an updated home with room to spread out in a peaceful setting, 1625 Muriel is one you won’t want to miss.
Coming soon
Listed by: Ascend Real Estate Advisors • Antione T Lawrence • 314-471-5073
$205,000
1625 Muriel Dr, Saint Louis, MO 63138
3beds
2,010sqft
:
Get pre-qualified$1,392/mo
Single Family Residence
Built in 1940
0.55 Acres Lot
$217,500 Zestimate®
$102/sqft
$-- HOA
What's special
- 6 days |
- 239 |
- 30 |
Zillow last checked:
Listing updated:
Listed by:
Antione T Lawrence 314-471-5073,
Ascend Real Estate Advisors
Source: MARIS,MLS#: 26050397 Originating MLS: St. Louis Association of REALTORS
Originating MLS: St. Louis Association of REALTORSFacts & features
Interior
Bedrooms & bathrooms
- Bedrooms: 3
- Bathrooms: 3
- Full bathrooms: 3
- Main level bathrooms: 3
- Main level bedrooms: 3
Heating
- Natural Gas, Forced Air
Cooling
- Ceiling Fan(s), Central Air, Electric
Appliances
- Included: Gas Water Heater, Dishwasher, Disposal, Microwave, Gas Range, Gas Oven, Stainless Steel Appliance(s)
- Laundry: Main Level
Features
- Tub, Entrance Foyer, Separate Dining, Eat-in Kitchen, Granite Counters, Open Floorplan, Walk-In Closet(s)
- Flooring: Hardwood
- Basement: Cellar,Crawl Space,Storage Space
- Number of fireplaces: 1
- Fireplace features: Family Room, Decorative
Interior area
- Total structure area: 2,010
- Total interior livable area: 2,010 sqft
- Finished area above ground: 2,010
- Finished area below ground: 0
Property
Parking
- Total spaces: 2
- Parking features: Attached, Garage
- Attached garage spaces: 2
Features
- Levels: One
Lot
- Size: 0.55 Acres
- Dimensions: 120 x 200
- Features: Open Lot
Details
- Parcel number: 09E120377
- Special conditions: Standard
Construction
Type & style
- Home type: SingleFamily
- Architectural style: Traditional,Ranch
- Property subtype: Single Family Residence
Materials
- Brick, Other
- Foundation: Slab
Condition
- Year built: 1940
Utilities & green energy
- Electric: Single Phase
- Sewer: Public Sewer
- Water: Public
Community & HOA
Community
- Subdivision: Bellefontaine Place 2 Amd
HOA
- Has HOA: No
Location
- Region: Saint Louis
Financial & listing details
- Price per square foot: $102/sqft
- Tax assessed value: $176,900
- Annual tax amount: $3,007
- Date on market: 8/5/2026
- Listing terms: Cash,Conventional,FHA,VA Loan
- Road surface type: Concrete
Estimated market value
$217,500
$191,000 - $244,000
$2,072/mo
Price history
| Date | Event | Price |
|---|---|---|
| 5/31/2026 | Listing removed | $179,000$89/sqft |
Source:  MARIS #26023420 Report a problem MARIS #26023420 Report a problem | ||
| 4/17/2026 | Listed for sale | $179,000+20.1%$89/sqft |
Source: MARIS #26023420 Report a problem | ||
| 7/31/2024 | Listing removed | -- |
Source: Zillow Rentals Report a problem | ||
| 7/16/2024 | Listed for rent | $1,850$1/sqft |
Source: Zillow Rentals Report a problem | ||
| 3/19/2024 | Sold | -- |
Source: Public Record Report a problem | ||
| 1/22/2024 | Price change | $149,000-12.3%$74/sqft |
Source: MARIS #24002473 Report a problem | ||
| 1/15/2024 | Listed for sale | $169,900$85/sqft |
Source: MARIS #24002473 Report a problem | ||
| 7/10/2001 | Sold | -- |
Source: Public Record Report a problem | ||
Public tax history
| Year | Property taxes | Tax assessment |
|---|---|---|
| 2025 | $3,007 +13.2% | $33,610 +19.9% |
| 2024 | $2,656 +2.5% | $28,040 |
| 2023 | $2,590 +3% | $28,040 +17.6% |
| 2022 | $2,514 +1.5% | $23,850 |
| 2021 | $2,477 -1.2% | $23,850 +6.3% |
| 2020 | $2,508 +42.5% | $22,440 |
| 2019 | $1,761 | $22,440 +49% |
| 2018 | $1,761 | $15,060 |
| 2017 | $1,761 +0.4% | $15,060 -16.2% |
| 2016 | $1,754 -17.1% | $17,970 |
| 2015 | $2,116 | $17,970 +1.5% |
| 2014 | $2,116 +3.2% | $17,700 |
| 2013 | $2,050 | $17,700 +2.8% |
| 2012 | -- | $17,220 |
| 2011 | -- | $17,220 -15.3% |
| 2010 | $2,122 +7% | $20,330 |
| 2009 | $1,983 -0.7% | $20,330 -11.5% |
| 2008 | $1,997 +16% | $22,960 |
| 2007 | $1,721 | $22,960 +24.2% |
| 2006 | $1,721 +2.1% | $18,490 |
| 2005 | $1,685 +30.1% | $18,490 +10.7% |
| 2003 | $1,295 +3.1% | $16,710 +14.6% |
| 2002 | $1,257 -2.8% | $14,580 |
| 2001 | $1,293 | $14,580 |
Find assessor info on the county website
Monthly payment
Est. payment
Payment breakdown
Explore the cost of this home by adjusting the details. Changes won't be saved.Climate risks
Neighborhood: 63138
Nearby schools
GreatSchools rating
- 3/10Grannemann Elementary SchoolGrades: PK-5Distance: 1.3 mi
- 4/10East Middle SchoolGrades: 8Distance: 0.8 mi
- 2/10Hazelwood East High SchoolGrades: 9-12Distance: 0.8 mi
Schools provided by the listing agent
- Elementary: Grannemann Elem.
- Middle: East Middle
- High: Hazelwood East High
Source: MARIS. This data may not be complete. We recommend contacting the local school district to confirm school assignments for this home.
- $197,5003 bd2 ba1.4k sqft1633 Muriel Dr, Saint Louis, MO 63138Off Market
- $188,0003 bd2 ba1.6k sqft1621 Muriel Dr, Saint Louis, MO 63138Off Market
- $224,7003 bd2 ba2.6k sqft1639 Muriel Dr, Saint Louis, MO 63138Off Market
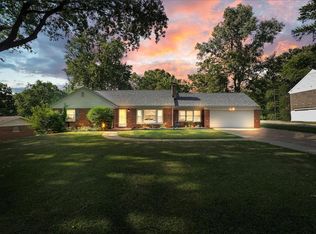
- $147,8003 bd2 ba1.3k sqft1630 Monticello Dr, Saint Louis, MO 63138Off Market
- $183,7003 bd2 ba1.4k sqft1636 Monticello Dr, Saint Louis, MO 63138Off Market
- $--3 bd2 ba1.6k sqft1626 Monticello Dr, Saint Louis, MO 63138Sold
- $238,9002 bd2 ba1.7k sqft1624 Muriel Dr, Saint Louis, MO 63138Off Market
- $171,7002 bd2 ba1.5k sqft1626 Muriel Dr, Saint Louis, MO 63138Off Market
Similar homes
- $189,9003 bd2 ba1.7k sqft1316 Bayonne Dr, Saint Louis, MO 63138For Sale
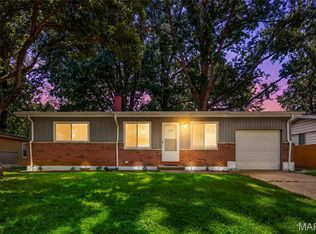
 MLS ID #26049888, Michael G Quigley, Worth Clark Realty. MARIS
 - $204,9003 bd3 ba1.2k sqft1732 Del Rosa Way, Saint Louis, MO 63138For Sale
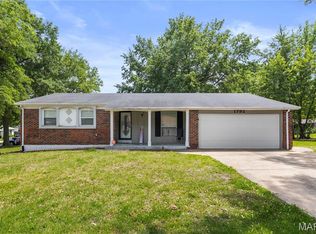 MLS ID #26048908, Joel A Gigax, RE Source PM, LLC. MARIS
 - $179,9004 bd2 ba2k sqft2248 Kerwin Dr, Saint Louis, MO 63136For Sale
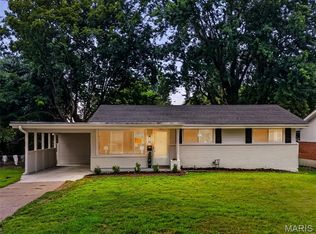 MLS ID #26050079, Mike J Galbally, Real Broker LLC. MARIS
 - $209,9003 bd2 ba1.7k sqft1540 Leisure Dr, Florissant, MO 63031For Sale
 MLS ID #26049644, Angela E Johnson, Redfin Corporation. MARIS
 - $229,0003 bd2 ba1.6k sqft3145 Parker Rd, Florissant, MO 63033For SaleMLS ID #26044399, Mitchell M Peters, Campbell House & Home. MARIS
- $209,9004 bd2 ba2.4k sqft330 Hillwood Dr, Belleville, IL 62223For SaleMLS ID #26046530, Edmilson Yaxcal, eXp Realty. MARIS
- $199,9003 bd2 ba1.5k sqft14 Tamma Ln, Hazelwood, MO 63042For SaleMLS ID #26046908, Christoph A Dewald, EXP Realty, LLC. MARIS
- $184,9003 bd2 ba1.3k sqft3625 Hambletonian Dr, Florissant, MO 63033For SaleMLS ID #26038823, Terry Lynn Jackson, Trelora Realty, Inc. MARIS
- $185,0003 bd2 ba1.4k sqft931 Thatcher Ave, Saint Louis, MO 63135For SaleMLS ID #26029450, Scott Ebo, Platinum Realty of St. Louis. MARIS
- $209,9003 bd3 ba1.3k sqft2675 Narraganset Dr, Florissant, MO 63033For SaleMLS ID #26021908, Robert Salmons, Entera Realty, LLC. MARIS
- $194,9003 bd3 ba1k sqft2560 Suffolk Pl, Florissant, MO 63033For SaleMLS ID #26037013, Robert Salmons, Entera Realty, LLC. MARIS
- $205,0003 bd2 ba1k sqft3166 O Hare Dr, Saint Ann, MO 63074For SaleMLS ID #26049469, Hilda C Rendon, Lou Realty Group. MARIS
- $225,0003 bd3 ba1.2k sqft4423 Caracalla Dr, Florissant, MO 63033For SaleMLS ID #26034485, Robert Salmons, Entera Realty, LLC. MARIS
- $250,0003 bd2 ba1.8k sqft3256 Adie Rd, Saint Ann, MO 63074For SaleMLS ID #26050713, Tyler L Crowley, DRG - Delhougne Realty Group. MARIS
- $204,9003 bd2 ba1.7k sqft1725 Yaqui Dr, Florissant, MO 63031For SaleMLS ID #26037014, Robert Salmons, Entera Realty, LLC. MARIS
- $229,9003 bd2 ba1.5k sqft3665 Santiago Dr, Florissant, MO 63033For SaleMLS ID #26047143, Robert Salmons, Entera Realty, LLC. MARIS
- $139,9003 bd2 ba1k sqft10234 Cedarhurst Dr, Saint Louis, MO 63136For SaleMLS ID #26049852, Robert Salmons, Entera Realty, LLC. MARIS
- $295,0004 bd3 ba1.9k sqft3855 Belcroft Dr, Florissant, MO 63034For SaleMLS ID #26048850, David B Lee, Ascend Real Estate Advisors. MARIS
- $200,0002 bd2 ba1k sqft2666 Liberty Gardens Dr, Florissant, MO 63031For SaleMLS ID #26050138, Jeremy J Schneider, SCHNEIDER Real Estate. MARIS
- $225,0003 bd3 ba1.7k sqft14 Olvera Cir, Florissant, MO 63031For SaleMLS ID #26025590, Angela E Johnson, Redfin Corporation. MARIS
