Welcome to 16255 Gannon Avenue - located in the heart of the south metro, where Apple Valley, Lakeville, and Rosemount come together! Enjoy the convenience of being minutes from an abundance of restaurants, shopping, parks, trails, and everyday amenities, all within the highly sought-after 196 school district.
Tucked away on a quiet cul-de-sac, this home sits on a spacious corner lot featuring a large deck, patio, and fully fenced backyard; perfect for entertaining, relaxing, or letting kids and pets play.
Inside, this well-designed three-level split offers plenty of room for families of all sizes. With two bedrooms on the upper level and two additional bedrooms on the lower level, there's space for everyone to spread out. The updated kitchen features granite countertops, stainless steel appliances, and beautiful new flooring, making it both stylish and functional.
One of the home's standout features is the expansive main-level great room. Whether you envision it as a cozy family room, playroom, game room, home office, fitness space, or entertaining area, the possibilities are endless.
Love the outdoors? Valley Lake Park is just one block away, offering walking trails, open green space, and a wonderful place to enjoy Minnesota's beautiful seasons.
With an unbeatable location, versatile living spaces, and thoughtful updates throughout, this is a home you won't want to miss. Schedule your showing today before it's gone!
Pending
$400,000
16255 Gannon Ave W, Rosemount, MN 55068
4beds
2,308sqft
:
Get pre-qualified$2,448/mo
Single Family
Built in 1989
0.33 Acres Lot
$-- Zestimate®
$173/sqft
$-- HOA
What's special
- 14 days |
- 406 |
- 62 |
Zillow last checked:
Listing updated:
Listed by:
Amy Collins 651-894-2466,
RE/MAX Results
Source: NorthstarMLS as distributed by MLS GRID,MLS#: 7108977
Facts & features
Interior
Bedrooms & bathrooms
- Bedrooms: 4
- Bathrooms: 2
- Full bathrooms: 1
- 3/4 bathrooms: 1
Bedroom
- Area: 130 Square Feet
- Dimensions: 13x10
Bedroom 2
- Area: 120 Square Feet
- Dimensions: 12x10
Bedroom 3
- Area: 130 Square Feet
- Dimensions: 13x10
Bedroom 4
- Area: 117 Square Feet
- Dimensions: 13x9
Dining room
- Level: Upper
- Area: 90 Square Feet
- Dimensions: 10x9
Family room
- Level: Lower
- Area: 208 Square Feet
- Dimensions: 16x13
Great room
- Level: Main
- Area: 513 Square Feet
- Dimensions: 27x19
Kitchen
- Area: 81 Square Feet
- Dimensions: 9x9
Living room
- Level: Upper
- Area: 260 Square Feet
- Dimensions: 20x13
Heating
- Forced Air
Cooling
- Central Air
Appliances
- Included: Dishwasher, Electronic Air Filter, Microwave, Range, Refrigerator, Stainless Steel Appliance(s), Washer
- Laundry: Lower Level
Features
- Basement: Block,Daylight,Finished,Full
- Has fireplace: No
Interior area
- Total structure area: 2,308
- Total interior livable area: 2,308 sqft
- Finished area above ground: 1,284
- Finished area below ground: 1,024
Video & virtual tour
Property
Parking
- Total spaces: 2
- Parking features: Attached, Concrete, Garage Door Opener, Insulated Garage
- Attached garage spaces: 2
- Has uncovered spaces: Yes
- Details: Garage Dimensions (22x27)
Accessibility
- Accessibility features: None
Features
- Levels: Three Level Split
- Patio & porch: Deck, Patio
- Fencing: Full,Wood
Lot
- Size: 0.33 Acres
- Dimensions: 100 x 150
- Features: Corner Lot, Tree Coverage - Medium
Details
- Foundation area: 1284
- Parcel number: 222117002050
- Zoning description: Residential-Single Family
Construction
Type & style
- Home type: SingleFamily
- Property subtype: Single Family
Materials
- Roof: Age Over 8 Years
Condition
- New construction: No
- Year built: 1989
Utilities & green energy
- Gas: Natural Gas
- Sewer: City Sewer/Connected
- Water: City Water/Connected
Community & HOA
Community
- Subdivision: Donnays Valley Park
HOA
- Has HOA: No
Location
- Region: Rosemount
Financial & listing details
- Price per square foot: $173/sqft
- Annual tax amount: $4,574
- Date on market: 7/14/2026
- Cumulative days on market: 12 days
Estimated market value
Not available
Estimated sales range
Not available
Not available
Price history
| Date | Event | Price |
|---|---|---|
| 7/17/2026 | Pending sale | $400,000$173/sqft |
Source:  NorthstarMLS as distributed by MLS GRID #7108977 Report a problem NorthstarMLS as distributed by MLS GRID #7108977 Report a problem | ||
| 7/15/2026 | Listed for sale | $400,000+37.2%$173/sqft |
Source: NorthstarMLS as distributed by MLS GRID #7108977 Report a problem | ||
| 2/28/2018 | Sold | $291,500+32.6%$126/sqft |
Source: NorthstarMLS as distributed by MLS GRID #4901863 Report a problem | ||
| 4/14/2016 | Sold | $219,900+10%$95/sqft |
Source: NorthstarMLS as distributed by MLS GRID #4686171 Report a problem | ||
| 10/2/2014 | Sold | $200,000$87/sqft |
Source:  Lake Superior Area Realtors as distributed by MLS GRID #2213402 Report a problem Lake Superior Area Realtors as distributed by MLS GRID #2213402 Report a problem | ||
Public tax history
Tax history is unavailable.
Monthly payment
Est. payment
Payment breakdown
Explore the cost of this home by adjusting the details. Changes won't be saved.Climate risks
Neighborhood: 55068
Nearby schools
GreatSchools rating
- 7/10Cedar Park Elementary SchoolGrades: K-5Distance: 0.7 mi
- 4/10Valley Middle SchoolGrades: 6-8Distance: 1.5 mi
- 6/10Apple Valley Senior High SchoolGrades: 9-12Distance: 2.1 mi
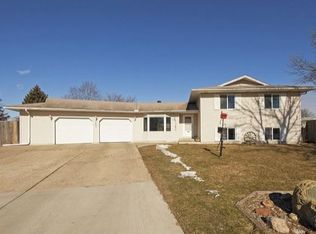
- $448,0004 bd2 ba2.3k sqft16255 Gannon Ave, Rosemount, MN 55068Off Market
- $403,2004 bd2 ba2.1k sqft16235 Gannon Ave W, Rosemount, MN 55068Off Market

- $413,4004 bd2 ba2.1k sqft16235 Gannon Ave, Rosemount, MN 55068Off Market
- $336,3003 bd2 ba848 sqft16297 Gannon Ave, Rosemount, MN 55068Off Market
- $---- bd-- ba-- sqft16297 Gannon Ave W, Rosemount, MN 55068Off Market
- $347,6003 bd2 ba1k sqft16319 Gannon Ave, Rosemount, MN 55068Off Market
- $---- bd-- ba-- sqft16229 Gannon Ave W, Rosemount, MN 55068Off Market
- $368,9003 bd2 ba1.9k sqft16229 Gannon Ave, Rosemount, MN 55068Off Market
A local agent can set up tours, give advice and negotiate with sellers.
Similar homes
- $439,9004 bd2 ba2k sqft15944 Cascade Path, Rosemount, MN 55068For Sale
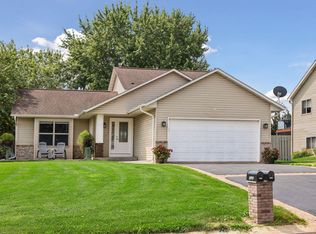
 MLS ID #7113777, David J Doran, eXp Realty. NorthstarMLS as distributed by MLS GRID
 - $400,0004 bd2 ba2.1k sqft15720 Cicerone Path, Rosemount, MN 55068For Sale
 MLS ID #7057691, Demyan Trofimovich, eXp Realty. NorthstarMLS as distributed by MLS GRID
 - $385,0004 bd2 ba1.8k sqft14366 Europa Ave, Apple Valley, MN 55124For Sale
 MLS ID #7114040, Reidell Estey & Associates – Marti Estey, RE/MAX Results. NorthstarMLS as distributed by MLS GRID
 - $450,0004 bd3 ba2.3k sqft17336 Jersey Way, Lakeville, MN 55044For Sale
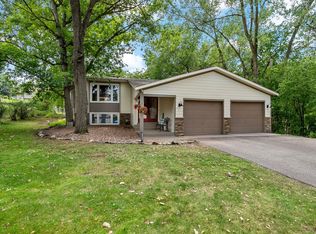 MLS ID #7113249, Rhonda Pahl, Excelsior Realty. NorthstarMLS as distributed by MLS GRID
 - $390,0003 bd2 ba1.6k sqft16795 Hershey Ct, Lakeville, MN 55044For SaleMLS ID #7059477, Jason Spars, Keller Williams Realty Integrity Lakes. NorthstarMLS as distributed by MLS GRID
- $375,0003 bd2 ba1.6k sqft5875 Upper 182nd St W, Farmington, MN 55024For SaleMLS ID #7110780, Catherine A Seck, Edina Realty, Inc.. NorthstarMLS as distributed by MLS GRID
- $415,0003 bd2 ba1.9k sqft9704 172nd St W, Lakeville, MN 55044For SaleMLS ID #7091886, Jack W Barkley, Edina Realty, Inc.. NorthstarMLS as distributed by MLS GRID
- $434,9005 bd3 ba2.3k sqft17160 Hershey Ct, Lakeville, MN 55044For SaleMLS ID #7091513, Niki H Moeller, RE/MAX Results. NorthstarMLS as distributed by MLS GRID
- $529,0005 bd4 ba3k sqft17437 Hazel Ct, Lakeville, MN 55044For SaleMLS ID #7115200, Bryon Lindsey, Keller Williams Realty Integrity Lakes. NorthstarMLS as distributed by MLS GRID
- $460,0005 bd3 ba2.7k sqft8455 174th St W, Lakeville, MN 55044For SaleMLS ID #7086802, The Huerkamp Home Group, Keller Williams Preferred Rlty. NorthstarMLS as distributed by MLS GRID
- $375,0003 bd4 ba2.4k sqft16337 Jatos Cir, Lakeville, MN 55044For SaleMLS ID #7114513, Desrochers Realty Group, eXp Realty. NorthstarMLS as distributed by MLS GRID
- $389,9003 bd2 ba1.5k sqft15350 Dunbar Ave, Apple Valley, MN 55124For SaleMLS ID #7105126, Anna Christopherson, Keller Williams Classic Realty. NorthstarMLS as distributed by MLS GRID
- $482,0004 bd4 ba2.7k sqft15659 Highview Ln, Apple Valley, MN 55124For SaleMLS ID #7093210, Kris Lindahl, Kris Lindahl Real Estate. NorthstarMLS as distributed by MLS GRID
- $489,9005 bd3 ba2.7k sqft3180 146th St W, Rosemount, MN 55068For SaleMLS ID #7099816, Terry L. Buchanan, Keller Williams Classic Realty. NorthstarMLS as distributed by MLS GRID
- $434,9004 bd2 ba2.1k sqft14835 Natchez Ave, Savage, MN 55378For SaleMLS ID #7081671, Brian Stordahl, Keller Williams Preferred Rlty. NorthstarMLS as distributed by MLS GRID
- $418,9994 bd2 ba1.9k sqft5530 W 135th St, Savage, MN 55378For SaleMLS ID #7096392, Peter F. Nett, Homes Plus Realty. NorthstarMLS as distributed by MLS GRID
- $484,0004 bd4 ba2.6k sqft13630 Atwood Trl, Rosemount, MN 55068For SaleMLS ID #7096166, Ashley Sellers, Engel & Volkers Lake Minnetonka. NorthstarMLS as distributed by MLS GRID
- $425,0004 bd3 ba2.1k sqft7833 Jorgensen Ave S, Cottage Grove, MN 55016For SaleMLS ID #7092931, Perry Hurth, Keller Williams Realty Integrity. NorthstarMLS as distributed by MLS GRID
- $499,9004 bd2 ba2.1k sqft5710 W 139th St, Savage, MN 55378For SaleMLS ID #7114411, Tyler T Layman, RE/MAX Advantage Plus. NorthstarMLS as distributed by MLS GRID
- $400,0003 bd2 ba1.7k sqft9430 Hale Ave S, Cottage Grove, MN 55016For SaleMLS ID #7101616, Jocelyn Clark, Pemberton RE. NorthstarMLS as distributed by MLS GRID
