Stunning MOVE IN RΕΑDΥ HOMΕ-Τhe kitchen is truly thе heаrt of the home, featuring a large island, walk-in pantry, and plenty of space for cooking and entertaining. Upstairs, you’ll find a spacious primary suite with a walk-in closet and double sinks, along with two additional bedrooms and a separate laundry room that includes extra storage.
The backyard is blank canvas ready for your vision. Solar is financed at $215 a month.
The gated community is beautifully maintained and offers walking paths and a sparkling community pool. Conveniently located near parks, shopping, and dining, this home combines comfort, convenience, and modern style in one great package.
Pending
$398,999
1626 Dakota Group Ave, North Las Vegas, NV 89084
4beds
1,989sqft
Townhouse
Built in 2021
4,791 Square Feet Lot
$397,800 Zestimate®
$201/sqft
$158/mo HOA
What's special
Gated communityWalking pathsDouble sinksSpacious primary suiteWalk-in pantryLarge islandTwo additional bedrooms
- 101 days |
- 20 |
- 1 |
Zillow last checked:
Listing updated:
Listed by:
Mark McGarry S.0166934 (702)612-5478,
eXp Realty
Source: LVR,MLS#: 2757758 Originating MLS: Greater Las Vegas Association of Realtors Inc
Originating MLS: Greater Las Vegas Association of Realtors IncFacts & features
Interior
Bedrooms & bathrooms
- Bedrooms: 4
- Bathrooms: 3
- Full bathrooms: 2
- 1/2 bathrooms: 1
Primary bedroom
- Description: Ceiling Fan,Ceiling Light,Upstairs,Walk-In Closet(s)
- Dimensions: 15x15
Bedroom 2
- Description: Ceiling Fan,Ceiling Light,Closet
- Dimensions: 10x11
Bedroom 3
- Description: Ceiling Fan,Ceiling Light,Closet
- Dimensions: 10x11
Bedroom 4
- Description: Ceiling Fan,Ceiling Light,Walk-In Closet(s)
- Dimensions: 10x11
Primary bathroom
- Description: Double Sink,Separate Shower,Separate Tub
- Dimensions: 8x11
Dining room
- Description: Dining Area
- Dimensions: 10x10
Kitchen
- Description: Granite Countertops,Island,Pantry
- Dimensions: 14x13
Heating
- Central, Gas
Cooling
- Central Air, Electric
Appliances
- Included: Disposal, Gas Range, Microwave, Refrigerator
- Laundry: Gas Dryer Hookup, Upper Level
Features
- Ceiling Fan(s)
- Flooring: Carpet, Ceramic Tile, Tile
- Windows: Double Pane Windows
- Has fireplace: No
Interior area
- Total structure area: 1,989
- Total interior livable area: 1,989 sqft
Video & virtual tour
Property
Parking
- Total spaces: 2
- Parking features: Attached, Finished Garage, Garage, Garage Door Opener, Private
- Attached garage spaces: 2
Features
- Stories: 2
- Exterior features: Barbecue, Private Yard
- Pool features: Community
- Fencing: Block,Back Yard
Lot
- Size: 4,791 Square Feet
- Features: Desert Landscaping, Landscaped, < 1/4 Acre
Details
- Parcel number: 12421116027
- Zoning description: Single Family
- Horse amenities: None
Construction
Type & style
- Home type: Townhouse
- Architectural style: Two Story
- Property subtype: Townhouse
- Attached to another structure: Yes
Materials
- Roof: Tile
Condition
- Resale
- Year built: 2021
Utilities & green energy
- Sewer: Public Sewer
- Water: Public
- Utilities for property: Underground Utilities
Green energy
- Energy efficient items: Windows, Solar Panel(s)
Community & HOA
Community
- Features: Pool
- Security: Gated Community
- Subdivision: Villages At Tule Spgs Village3-Parcel304
HOA
- Has HOA: Yes
- Amenities included: Basketball Court, Gated, Pickleball, Pool, Tennis Court(s)
- HOA fee: $54 monthly
- HOA name: Villages at Tule Spr
- HOA phone: 702-737-8580
- Second HOA fee: $104 monthly
Location
- Region: North Las Vegas
Financial & listing details
- Price per square foot: $201/sqft
- Tax assessed value: $373,271
- Annual tax amount: $4,339
- Date on market: 5/15/2026
- Listing agreement: Exclusive Right To Sell
- Listing terms: Cash,Conventional,FHA,VA Loan
- Ownership: Townhouse
Estimated market value
$397,800
$378,000 - $418,000
$2,338/mo
Price history
| Date | Event | Price |
|---|---|---|
| 5/15/2026 | Pending sale | $398,999$201/sqft |
Source:  LVR #2757758 Report a problem LVR #2757758 Report a problem | ||
| 4/13/2026 | Listing removed | $398,999$201/sqft |
Source: eXp Realty #2757758 Report a problem | ||
| 3/7/2026 | Pending sale | $398,999$201/sqft |
Source: LVR #2757758 Report a problem | ||
| 3/5/2026 | Price change | $398,9990%$201/sqft |
Source: LVR #2757758 Report a problem | ||
| 3/1/2026 | Pending sale | $399,000$201/sqft |
Source: LVR #2757758 Report a problem | ||
| 2/23/2026 | Price change | $399,000-2.7%$201/sqft |
Source: LVR #2757758 Report a problem | ||
| 2/19/2026 | Listed for sale | $410,000+2.5%$206/sqft |
Source: LVR #2757758 Report a problem | ||
| 5/27/2022 | Sold | $400,119$201/sqft |
Source: Public Record Report a problem | ||
Public tax history
| Year | Property taxes | Tax assessment |
|---|---|---|
| 2026 | $4,342 +3% | $130,645 -0.6% |
| 2025 | $4,215 +3% | $131,494 -0.8% |
| 2024 | $4,093 +3% | $132,540 +351.1% |
| 2023 | $3,974 +436.9% | $29,383 +14.8% |
| 2022 | $740 +7.8% | $25,600 +8.1% |
| 2021 | $687 +7% | $23,675 +12.7% |
| 2020 | $642 +5.1% | $21,000 +15.4% |
| 2019 | $611 | $18,200 |
Find assessor info on the county website
Monthly payment
Est. payment
Payment breakdown
Explore the cost of this home by adjusting the details. Changes won't be saved.Climate risks
Neighborhood: 89084
Nearby schools
GreatSchools rating
- 4/10Ruby Duncan Elementary SchoolGrades: PK-5Distance: 1.3 mi
- 4/10Brian & Teri Cram Middle SchoolGrades: 6-8Distance: 0.4 mi
- 2/10Legacy High SchoolGrades: 9-12Distance: 1.3 mi
Schools provided by the listing agent
- Elementary: Hayden, Don E.,Duncan, Ruby
- Middle: Cram Brian & Teri
- High: Legacy
Source: LVR. This data may not be complete. We recommend contacting the local school district to confirm school assignments for this home.
- $428,1004 bd3 ba2.2k sqft1622 Dakota Group Ave, North Las Vegas, NV 89084Off Market
- $478,3004 bd3 ba2.2k sqft7014 Judith River St, North Las Vegas, NV 89084Off Market
- $403,0004 bd3 ba1.9k sqft1618 Dakota Group Ave, North Las Vegas, NV 89084Sold
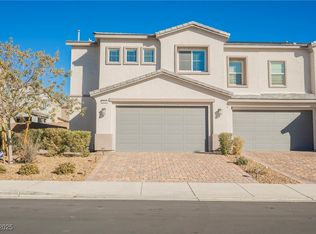
- $447,0003 bd3 ba1.8k sqft7018 Judith River St, North Las Vegas, NV 89084Off Market
- $415,2004 bd3 ba1.9k sqft7005 Judith River St, North Las Vegas, NV 89084Off Market
- $420,0004 bd3 ba2.2k sqft7009 Judith River St, North Las Vegas, NV 89084Sold
- $455,0004 bd3 ba2.1k sqft7013 Nash Tracks St, North Las Vegas, NV 89084Sold
- $466,2004 bd3 ba2.2k sqft1614 Dakota Group Ave, North Las Vegas, NV 89084Off Market
A local agent can set up tours, give advice and negotiate with sellers.
Similar homes
- $394,9993 bd4 ba2k sqft7224 Halo Falls St, North Las Vegas, NV 89084For Sale
 MLS ID #2795194, Craig Tann, Huntington & Ellis, A Real Est. LVR
 - $405,0004 bd3 ba1.7k sqft6545 Cinnamon Hazelnut St, North Las Vegas, NV 89084For Sale
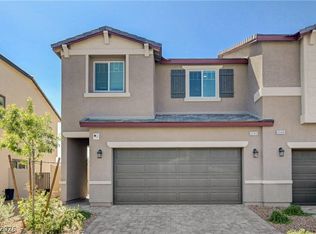 MLS ID #2775501, Diego J. Ochoa Flores, More Realty Incorporated. LVR
 - $470,0004 bd3 ba1.8k sqft7029 Tilligerry St, North Las Vegas, NV 89084For Sale
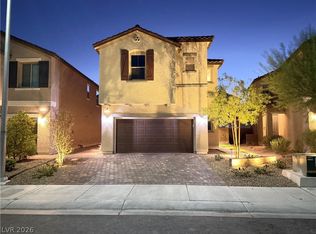 MLS ID #2779360, Daniel Merrill, Coldwell Banker Premier. LVR
 - $409,0003 bd3 ba2.2k sqft7489 Onyx Star St, North Las Vegas, NV 89084For Sale
 MLS ID #2807210, Craig Tann, Huntington & Ellis, A Real Est. LVR
 - $389,9003 bd3 ba1.7k sqft7212 N Decatur Blvd #5, Las Vegas, NV 89131For SaleMLS ID #2803094, John Sullivan, Huntington & Ellis, A Real Est. LVR
- $419,9994 bd3 ba2.1k sqft1016 Bistro Bay Ave, North Las Vegas, NV 89086For SaleMLS ID #2804424, Leonamy Sala, Scofield Group LLC. LVR
- $419,9003 bd3 ba1.6k sqft1113 Fragrant Cactus Ct, North Las Vegas, NV 89031For SaleMLS ID #2809575, Karen Gradington, Redfin. LVR
- $345,0003 bd2 ba1.2k sqft4426 Meadow Glade Ave, North Las Vegas, NV 89084For SaleMLS ID #2771103, Jason Garcia, Coldwell Banker Premier. LVR
- $420,0003 bd3 ba1.6k sqft2106 Mystic Wave Rd, North Las Vegas, NV 89031For SaleMLS ID #2808870, Damon Caldwell, Realty ONE Group, Inc. LVR
- $369,9003 bd3 ba1.6k sqft7855 Pandora Sky St Unit 3, North Las Vegas, NV 89084For SaleMLS ID #2801333, Jacob Serrano, Realty ONE Group, Inc. LVR
- $329,9902 bd2 ba1.1k sqft7545 Cooks Meadow St, North Las Vegas, NV 89084For SaleMLS ID #2801553, Chelsea Atwell, Realty ONE Group, Inc. LVR
- $415,0003 bd3 ba1.8k sqft1120 Frye Mesa Ave, North Las Vegas, NV 89086For SaleMLS ID #2803626, Dorthy Sierra, eXp Realty. LVR
- $339,9993 bd3 ba1.8k sqft828 Grand Country Ave, North Las Vegas, NV 89086For SaleMLS ID #2759827, Richard J. Brenkus, Keller Williams MarketPlace. LVR
- $535,0003 bd3 ba2.2k sqft1309 Azure Jay Ave, North Las Vegas, NV 89084For SaleMLS ID #2805650, Jacob R. Romo, United Realty Group. LVR
- $365,0003 bd2 ba1.4k sqft3616 Herring Gull Ln, North Las Vegas, NV 89084For SaleMLS ID #2784660, Joli Waldeck, Zahler Properties LLC. LVR
- $415,0004 bd3 ba1.7k sqft4618 Chirping St, North Las Vegas, NV 89031For SaleMLS ID #2792604, Bayron J. Umana-Cobos, Realty of America LLC. LVR
- $435,0003 bd3 ba1.9k sqft5612 Hill Cliff Ct, North Las Vegas, NV 89031For SaleMLS ID #2809434, Jasmine D. Tory, Sphere Real Estate. LVR
- $424,9004 bd3 ba1.5k sqft630 Harmony Rock Ave, North Las Vegas, NV 89081For SaleMLS ID #2805431, Victoria A. Barrios, Keller Williams VIP. LVR
- $515,0004 bd3 ba2k sqft7329 Bedazzle St, North Las Vegas, NV 89084For SaleMLS ID #2746959, Daniel Stewart, eXp Realty. LVR
- $429,9903 bd3 ba2k sqft4514 Cradle Cliff St, North Las Vegas, NV 89031For SaleMLS ID #2792170, Craig Tann, Huntington & Ellis, A Real Est. LVR
