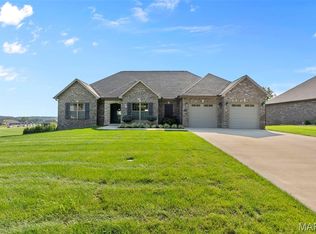
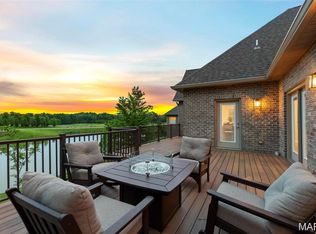
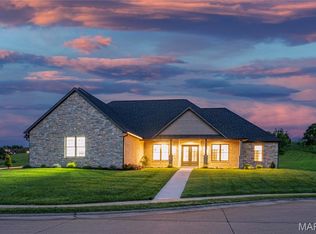
Spacious and stunning in the Lochs of Dalhousie, this home is ideal for entertaining both indoors and out, with its gourmet kitchen, open layout, and oversized concrete decks. The great room features a vaulted ceiling, a beautiful fireplace, and flows seamlessly into the kitchen and dining area. The primary bedroom boasts a double tray ceiling and leads to a luxurious bathroom with a large tub, shower, and dual vanities. His-and-hers closets with custom built-ins add a special touch. The lower level offers even more space for family and friends—perfect for watching the game, adding a pool table or bar, and just relaxing. Two large bedrooms and baths complete the home. With two tiled decks, sweeping views from every window, custom window treatments, and designer lighting, this is truly a must-see.
Pending
Listed by: Special T Realty, LLC • Teresa L Hastings • 573-450-1996
$735,000
1626 Helmsdale Dr, Cape Girardeau, MO 63701
3beds
3,800sqft
Single Family Residence
Built in 2019
0.49 Acres Lot
$717,200 Zestimate®
$193/sqft
$29/mo HOA
What's special
Beautiful fireplaceSpacious and stunningOpen layoutDesigner lightingCustom window treatmentsVaulted ceilingTwo tiled decks
- 23 days |
- 68 |
- 2 |
Zillow last checked:
Listing updated:
Listed by:
Teresa L Hastings 573-450-1996,
Special T Realty, LLC
Source: MARIS,MLS#: 26042584 Originating MLS: Southeast Missouri REALTORS
Originating MLS: Southeast Missouri REALTORSFacts & features
Interior
Bedrooms & bathrooms
- Bedrooms: 3
- Bathrooms: 4
- Full bathrooms: 3
- 1/2 bathrooms: 1
- Main level bathrooms: 2
- Main level bedrooms: 1
Primary bedroom
- Features: Floor Covering: Wood
- Level: Main
- Area: 272
- Dimensions: 17x16
Bedroom 2
- Features: Floor Covering: Carpeting
- Level: Lower
- Area: 294
- Dimensions: 21x14
Bedroom 3
- Features: Floor Covering: Carpeting
- Level: Lower
- Area: 143
- Dimensions: 13x11
Primary bathroom
- Features: Floor Covering: Ceramic Tile
- Level: Main
- Area: 91
- Dimensions: 13x7
Dining room
- Features: Floor Covering: Wood
- Level: Main
- Area: 196
- Dimensions: 14x14
Great room
- Features: Floor Covering: Wood
- Level: Main
- Area: 432
- Dimensions: 24x18
Kitchen
- Features: Floor Covering: Wood
- Level: Main
- Area: 315
- Dimensions: 21x15
Recreation room
- Features: Floor Covering: Carpeting
- Level: Lower
- Area: 714
- Dimensions: 34x21
Heating
- Forced Air, Natural Gas
Cooling
- Ceiling Fan(s), Central Air
Appliances
- Included: Dishwasher, Disposal, Dryer, Exhaust Fan, Instant Hot Water, Ice Maker, Microwave, Gas Oven, Gas Range, Refrigerator, Washer, Gas Water Heater, Tankless Water Heater
- Laundry: Laundry Room, Main Level
Features
- Breakfast Bar, Crown Molding, Custom Cabinetry, Eat-in Kitchen, High Ceilings, High Speed Internet, Open Floorplan, Pantry, Separate Dining, Solid Surface Countertop(s), Special Millwork, Tub, Vaulted Ceiling(s), Walk-In Closet(s)
- Flooring: Carpet, Hardwood
- Doors: French Doors
- Windows: Insulated Windows, Window Treatments
- Basement: Concrete,Partially Finished,Full,Sleeping Area,Storage Space,Walk-Out Access
- Number of fireplaces: 1
- Fireplace features: Great Room, Recreation Room
Interior area
- Total structure area: 3,800
- Total interior livable area: 3,800 sqft
- Finished area above ground: 2,195
- Finished area below ground: 1,605
Property
Parking
- Total spaces: 2
- Parking features: Garage - Attached
- Attached garage spaces: 2
Features
- Levels: One
- Patio & porch: Covered, Porch, Rear Porch
- Exterior features: Balcony
- Fencing: None
- Has view: Yes
- View description: Pond
- Water view: Pond
- Frontage length: 197.43
Lot
- Size: 0.49 Acres
- Features: Adjoins Open Ground, Corner Lot, Gentle Sloping, Pie Shaped Lot, Sprinklers In Front, Sprinklers In Rear, Views
Details
- Additional structures: None
- Parcel number: 205000004012000000
- Special conditions: Standard
Construction
Type & style
- Home type: SingleFamily
- Architectural style: Ranch
- Property subtype: Single Family Residence
Materials
- Brick
- Roof: Architectural Shingle
Condition
- Year built: 2019
Utilities & green energy
- Electric: Ameren
- Sewer: Public Sewer
- Water: Public
- Utilities for property: Cable Available, Electricity Connected, Natural Gas Connected, Sewer Connected, Underground Utilities, Water Connected
Community & HOA
Community
- Features: Clubhouse, Fishing, Golf, Lake, Sidewalks, Street Lights
- Security: Security System
- Subdivision: Lochs Dalhousie
HOA
- Has HOA: Yes
- Amenities included: Lake
- Services included: Common Area Maintenance
- HOA fee: $350 annually
- HOA name: Dalhousie
Location
- Region: Cape Girardeau
Financial & listing details
- Price per square foot: $193/sqft
- Tax assessed value: $544,357
- Annual tax amount: $5,149
- Date on market: 7/8/2026
- Cumulative days on market: 23 days
- Listing terms: Cash,Conventional,FHA,Other,VA Loan
- Electric utility on property: Yes
- Road surface type: Concrete
Estimated market value
$717,200
$681,000 - $753,000
$3,428/mo
Price history
| Date | Event | Price |
|---|---|---|
| 7/24/2026 | Pending sale | $735,000$193/sqft |
Source:  MARIS #26042584 Report a problem MARIS #26042584 Report a problem | ||
| 7/8/2026 | Listed for sale | $735,000+30.3%$193/sqft |
Source: MARIS #26042584 Report a problem | ||
| 4/6/2021 | Sold | -- |
Source: MARIS #21006835 Report a problem | ||
| 3/1/2021 | Pending sale | $564,000$148/sqft |
Source: MARIS #21006835 Report a problem | ||
| 2/1/2021 | Listed for sale | $564,000$148/sqft |
Source: MARIS #21006835 Report a problem | ||
| 8/19/2019 | Sold | -- |
Source: MARIS #18074990 Report a problem | ||
Public tax history
| Year | Property taxes | Tax assessment |
|---|---|---|
| 2025 | $5,149 +5.4% | $103,430 +5% |
| 2024 | $4,883 +0% | $98,500 |
| 2023 | $4,881 +8.5% | $98,500 +8.5% |
| 2022 | $4,500 0% | $90,790 |
| 2021 | $4,501 -0.3% | $90,790 |
| 2020 | $4,514 +1024% | $90,790 +1022.2% |
| 2019 | $402 | $8,090 |
| 2018 | $402 -0.1% | $8,090 |
| 2017 | $402 | $8,090 +6.4% |
| 2016 | $402 +6.9% | $7,600 |
| 2015 | $376 -0.6% | $7,600 |
| 2014 | $378 +0.3% | $7,600 |
| 2013 | $377 | $7,600 |
| 2012 | $377 | $7,600 |
Find assessor info on the county website
Monthly payment
Est. payment
Payment breakdown
Explore the cost of this home by adjusting the details. Changes won't be saved.Climate risks
Neighborhood: 63701
Getting around
0 / 100
Car-DependentNearby schools
GreatSchools rating
- 3/10Jefferson Elementary SchoolGrades: PK-5Distance: 4.3 mi
- 4/10Central Jr. High SchoolGrades: 7-8Distance: 4.5 mi
- 4/10Central High SchoolGrades: 9-12Distance: 2.4 mi
Schools provided by the listing agent
- Elementary: Jefferson Elem.
- Middle: Central Jr. High
- High: Central High
Source: MARIS. This data may not be complete. We recommend contacting the local school district to confirm school assignments for this home.
- $622,4004 bd2 ba2.2k sqft1626 Helmsdale, Cape Girardeau, MO 63701Off Market
- $593,6003 bd3 ba1.9k sqft1596 Helmsdale Dr, Cape Girardeau, MO 63701Off Market
- $581,1002 bd3 ba2.3k sqft1636 Helmsdale Dr, Cape Girardeau, MO 63701Off Market
- $344,200-- bd-- ba-- sqft1629 Helmsdale Dr, Cape Girardeau, MO 63701Off Market
- $--4 bd5 ba3.7k sqft1588 Helmsdale Dr, Cape Girardeau, MO 63701Sold
- $561,0004 bd3 ba3.2k sqft1621 Helmsdale Dr, Cape Girardeau, MO 63701Off Market
- $--3 bd2 ba1.8k sqft1643 Helmsdale Dr, Cape Girardeau, MO 63701Sold
- $--3 bd2 ba1.8k sqft1635 Helmsdale Dr, Cape Girardeau, MO 63701Sold
A local agent can set up tours, give advice and negotiate with sellers.
Similar homes
- $725,0005 bd3 ba3.7k sqft6014 Cardrona Dr, Cape Girardeau, MO 63701For Sale
 MLS ID #26050296, Sharon L Mueller, Area Properties Real Estate-River Region. MARIS
 - $755,0004 bd4 ba5.1k sqft6132 Cardrona Dr, Cape Girardeau, MO 63701For Sale
 MLS ID #26038292, Rebecca S Harding, Area Properties Real Estate-River Region. MARIS
 - $719,0004 bd3 ba2.8k sqft1528 Brunston Dr, Cape Girardeau, MO 63701New Construction
 MLS ID #25043719, Tammy S Kwikkel-Bucher, EDGE Realty ERA Powered. MARIS
 - $749,9004 bd5 ba3.5k sqft3926 Annwood Dr, Cape Girardeau, MO 63701For Sale
 MLS ID #26041129, Terri A Penrod, EDGE Realty ERA Powered. MARIS
 - $764,0004 bd3 ba4.2k sqft785 County Road 612, Cape Girardeau, MO 63701For SaleMLS ID #26039174, Chelsea D Dillick, EXP Realty, LLC. MARIS
- $599,0003 bd4 ba3.7k sqft807 Caribou Ct, Cape Girardeau, MO 63701For SaleMLS ID #26024296, Kristal Flentge, EDGE Realty ERA Powered. MARIS
- $635,0004 bd5 ba4.3k sqft3214 Lakewood Dr, Cape Girardeau, MO 63701For SaleMLS ID #26042887, Emily K McElreath, EDGE Realty ERA Powered. MARIS
- $639,0004 bd4 ba3.8k sqft1810 Scotts Ln, Cape Girardeau, MO 63701For SaleMLS ID #26035302, Amelia J Mansfield, Seasons Home Realty, LLC. MARIS
- $995,9004 bd5 ba5k sqft444 Windwood Lake Dr, Cape Girardeau, MO 63701For SaleMLS ID #26000688, Cara Gill, Area Properties Real Estate-River Region. MARIS
- $550,0004 bd4 ba3.4k sqft2135 Rampart St, Cape Girardeau, MO 63701For SaleMLS ID #26040043, Kathi L Fish, EDGE Realty ERA Powered. MARIS
- $525,0005 bd5 ba3.1k sqft1509-1511 Jessica St, Cape Girardeau, MO 63701For SaleMLS ID #26052700, Elaine Edgar, Semo Home Realty. MARIS
- $499,9003 bd3 ba2.8k sqft3316 County Road 316, Cape Girardeau, MO 63701For SaleMLS ID #26043995, Justin Swiney, On-Point Property Advisors. MARIS
- $749,9004 bd3 ba2.6k sqft21036 Shooting Star Dr, Marble Hill, MO 63764For Sale By Owner
- $450,0004 bd3 ba2.4k sqft859 Lochinvar Lane Cpe, Cape Girardeau, MO 63701New ConstructionMLS ID #26048756, Kristal Flentge, EDGE Realty ERA Powered. MARIS
- $589,000-- bd-- ba2.5k sqft35-39 Benton Hill Ln, Cape Girardeau, MO 63701New ConstructionMLS ID #26026866, Devin Hoehn, AgriBuck Properties. MARIS
- $1,099,0004 bd4 ba3.2k sqft173 Tate Rdg, Cape Girardeau, MO 63701For SaleMLS ID #24048465, Amy J Johnson, EDGE Realty ERA Powered. MARIS
- $385,0006 bd3 ba3.8k sqft811 E Rodney Dr, Cape Girardeau, MO 63701For SaleMLS ID #26052254, Jacob M Fish, EDGE Realty ERA Powered. MARIS
- $545,0005 bd6 ba3.6k sqft312 Bellevue St, Cape Girardeau, MO 63701For SaleMLS ID #26050069, Lindsay Cauble, Ritter Real Estate. MARIS
- $539,9005 bd4 ba3.9k sqft1719 Delaware Pl, Cape Girardeau, MO 63701For SaleMLS ID #26028412, Susan J Cole, EDGE Realty ERA Powered. MARIS
- $400,0003 bd4 ba3.7k sqft2419 Horseshoe Rdg, Cape Girardeau, MO 63701For SaleMLS ID #26037939, Shari L McConnell, RE/MAX Platinum. MARIS
