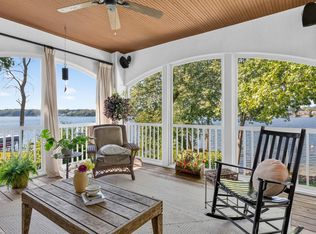
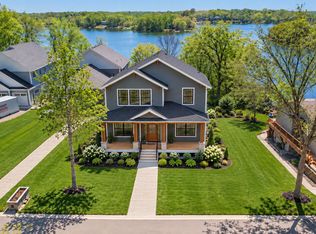
Experience the perfect blend of luxury lake living and walkable convenience with this exceptional home on Upper Prior Lake. Ideally located just minutes from downtown, you can enjoy easy access to local shops, restaurants, bars, and the farmers market—plus Lakefront Park with scenic walking trails just a short stroll away. Designed to maximize the setting, the home features an open-concept layout with expansive lake views and a dramatic two-story great room filled with natural light. The seamless flow continues outdoors to a spacious wraparound deck, creating the perfect space for entertaining or simply taking in the water. The walkout lower level is built for hosting, complete with a full bar and direct access to the backyard. Outside, you’ll find a flat lakeside yard—a rare and highly desirable feature—ideal for gatherings, games, and effortless access to the water
Pending
$2,450,000
16264 Lakeside Ave SE, Prior Lake, MN 55372
4beds
4,636sqft
Single Family
Built in 2000
0.5 Acres Lot
$2,449,900 Zestimate®
$528/sqft
$-- HOA
What's special
Spacious wraparound deckExpansive lake viewsFlat lakeside yardOpen-concept layoutFull bar
- 17 days
- 185
- 8
Zillow last checked:
Listing updated:
Listed by:
Jeff W Young 612-618-8363,
Edina Realty, Inc.
Source: NorthstarMLS as distributed by MLS GRID,MLS#: 7067300
Facts & features
Interior
Bedrooms & bathrooms
- Bedrooms: 4
- Bathrooms: 4
- Full bathrooms: 3
- 1/2 bathrooms: 1
Dining room
- Description: Eat In Kitchen,Kitchen/Dining Room
Heating
- Forced Air, In-Floor Heating
Cooling
- Central Air
Appliances
- Included: Cooktop, Dishwasher, Disposal, Dryer, Exhaust Fan, Microwave, Range, Refrigerator
- Laundry: Main Level
Features
- Basement: Daylight,Drain Tiled,Finished,Full,Walk-Out Access
- Number of fireplaces: 2
- Fireplace features: Family Room, Gas
Interior area
- Total structure area: 5,008
- Total interior livable area: 4,636 sqft
- Finished area above ground: 3,136
- Finished area below ground: 1,500
Property
Parking
- Total spaces: 3
- Parking features: Attached, Insulated Garage
- Attached garage spaces: 3
Accessibility
- Accessibility features: None
Features
- Levels: Two
- Stories: 2
- Patio & porch: Deck, Patio, Wrap Around
- Has view: Yes
- View description: Lake, North, Panoramic, West
- Has water view: Yes
- Water view: Lake
- Waterfront features: Lake Front, Waterfront Elevation(15-26), Lake Bottom(Hard, Rocky, Sand)
- Frontage length: Water Frontage: 103
Lot
- Size: 0.5 Acres
- Dimensions: 109 x 205 x 240 x 100L
- Features: Tree Coverage - Light, Tree Coverage - Medium
Details
- Foundation area: 1872
- Parcel number: 250960110
- Zoning description: Residential-Single Family
Construction
Type & style
- Home type: SingleFamily
- Property subtype: Single Family
Materials
- Roof: Asphalt
Condition
- New construction: No
- Year built: 2000
Utilities & green energy
- Electric: Circuit Breakers
- Gas: Natural Gas
- Sewer: City Sewer/Connected
- Water: City Water/Connected
Community & HOA
Community
- Subdivision: Lakeside Park
HOA
- Has HOA: No
Location
- Region: Prior Lake
Financial & listing details
- Price per square foot: $528/sqft
- Tax assessed value: $1,466,300
- Annual tax amount: $15,322
- Date on market: 9/23/2026
- Road surface type: Paved
Estimated market value
$2,449,900
$2.33M - $2.57M
$3,924/mo
Price history
| Date | Event | Price |
|---|---|---|
| 9/23/2026 | Pending sale | $2,450,000$528/sqft |
Source:  NorthstarMLS as distributed by MLS GRID #7067300 Report a problem NorthstarMLS as distributed by MLS GRID #7067300 Report a problem | ||
| 9/23/2026 | Listed for sale | $2,450,000+1316.2%$528/sqft |
Source: NorthstarMLS as distributed by MLS GRID #7067300 Report a problem | ||
| 11/3/1994 | Sold | $173,000$37/sqft |
Source: Agent Provided Report a problem | ||
Public tax history
| Year | Property taxes | Tax assessment |
|---|---|---|
| 2026 | $15,726 +2.6% | $1,466,300 +6.8% |
| 2025 | $15,322 +3.9% | $1,372,300 -0.1% |
| 2024 | $14,744 +8% | $1,374,200 +6.4% |
| 2023 | $13,650 +0.9% | $1,291,600 +4.4% |
| 2022 | $13,524 +15.1% | $1,237,100 +17.2% |
| 2021 | $11,750 +4.3% | $1,055,300 +25.2% |
| 2020 | $11,262 | $842,700 |
| 2019 | $11,262 +0.3% | $842,700 |
| 2018 | $11,226 -0.7% | -- |
| 2016 | $11,302 | -- |
| 2014 | $11,302 | -- |
| 2013 | -- | $829,200 |
| 2012 | -- | $829,200 +2.7% |
| 2011 | $11,692 +3% | $807,100 -4.1% |
| 2010 | $11,354 -0.4% | $841,400 -3.6% |
| 2009 | $11,400 +16% | $873,000 |
| 2008 | $9,826 +0.5% | -- |
| 2007 | $9,776 +8.6% | -- |
| 2006 | $8,998 +2.4% | -- |
| 2005 | $8,788 +2.4% | -- |
| 2004 | $8,584 +5.9% | -- |
| 2003 | $8,102 +21.1% | -- |
| 2002 | $6,690 -33.1% | -- |
| 2001 | $10,002 | -- |
Find assessor info on the county website
Monthly payment
Est. payment
Payment breakdown
Explore the cost of this home by adjusting the details. Changes won't be saved.Climate risks
Neighborhood: 55372
- $891,9002 bd3 ba1.3k sqft16252 Lakeside Ave SE, Prior Lake, MN 55372Off Market
- $1,463,9004 bd3 ba2.5k sqft16276 Lakeside Ave SE, Prior Lake, MN 55372Off Market
- $571,3001 bd1 ba728 sqft16244 Lakeside Ave SE, Prior Lake, MN 55372Off Market
- $1,466,8004 bd3 ba2.7k sqft16292 Lakeside Ave SE, Prior Lake, MN 55372Off Market
Similar homes
- $2,300,0004 bd3 ba3.3k sqft15283 Edgewater Cir NE, Prior Lake, MN 55372For Sale

 MLS ID #7153005, James "Jim" Slater, Coldwell Banker Realty. NorthstarMLS as distributed by MLS GRID
 - $2,650,0004 bd4 ba4.4k sqft5488 Fairlawn Shores Trl SE, Prior Lake, MN 55372For Sale
 MLS ID #7071358, Chris P Rooney, RE/MAX Preferred. NorthstarMLS as distributed by MLS GRID
 - $2,400,0005 bd4 ba4.6k sqft16139 Northwood Rd NW, Prior Lake, MN 55372For Sale
 MLS ID #7096087, Ryan M Platzke, Coldwell Banker Realty - Southwest Regional. NorthstarMLS as distributed by MLS GRID
 - $1,850,0004 bd4 ba5.8k sqft7381 165th St E, Prior Lake, MN 55372For Sale
 MLS ID #7126743, Chris P Rooney, RE/MAX Preferred. NorthstarMLS as distributed by MLS GRID
 - $2,600,0003 bd5 ba3.6k sqft4303 Bass St, Prior Lake, MN 55372For SaleMLS ID #6638903, Brian L Burkart, MNSTAR REALTY. NorthstarMLS as distributed by MLS GRID
- $1,795,0004 bd4 ba3.3k sqft5875 Meadowlark Ln, Prior Lake, MN 55372For SaleMLS ID #7056107, Mathew R Prettyman, RE/MAX Preferred. NorthstarMLS as distributed by MLS GRID
- $2,350,0004 bd5 ba6.5k sqft8700 Legends Club Dr, Prior Lake, MN 55372For SaleMLS ID #6786985, Carrie Ledermann, Edina Realty, Inc.. NorthstarMLS as distributed by MLS GRID
- $1,399,9994 bd3 ba3.4k sqft15219 Fairbanks Trl NE, Prior Lake, MN 55372For SaleMLS ID #7131854, Solomon Thomas, RE/MAX Advantage Plus. NorthstarMLS as distributed by MLS GRID
- $1,599,0005 bd6 ba5.1k sqft7917 165th St E, Prior Lake, MN 55372For SaleMLS ID #7106394, Donavin G. Prescott, Real Broker, LLC. NorthstarMLS as distributed by MLS GRID
- $1,645,0005 bd4 ba5.1k sqft4580 204th St E, Prior Lake, MN 55372For SaleMLS ID #7107338, Lindsay Bacigalupo, Engel & Volkers Minneapolis. NorthstarMLS as distributed by MLS GRID
- $1,275,0005 bd6 ba5.1k sqft14271 McKenna Rd NW, Prior Lake, MN 55372For SaleMLS ID #7133470, Sangeeta S. Chopra, GRI, Real Broker, LLC. NorthstarMLS as distributed by MLS GRID
- $2,590,0004 bd5 ba4.6k sqft7958 207th St E, Prior Lake, MN 55372New ConstructionNorthstarMLS as distributed by MLS GRID
- $1,399,9004 bd4 ba3.3k sqft2790 S Shore Dr, Prior Lake, MN 55372For SaleMLS ID #7095202, Nathan F Turk, Stone Path Realty, LLC. NorthstarMLS as distributed by MLS GRID
- $2,250,0005 bd5 ba6k sqft746 Peninsula Point Rd, Shakopee, MN 55379For SaleMLS ID #7103246, Zach Skattum, RE/MAX Advantage Plus. NorthstarMLS as distributed by MLS GRID
- $1,495,0002 bd3 ba2.4k sqft5162 Hope St SE, Prior Lake, MN 55372For SaleMLS ID #7140179, Shane Korn, Keller Williams Preferred Rlty. NorthstarMLS as distributed by MLS GRID
- $1,289,0004 bd4 ba6.2k sqft9401 Elm Ct, Prior Lake, MN 55372For SaleMLS ID #7086484, Lisa Vossen, Edina Realty, Inc.. NorthstarMLS as distributed by MLS GRID
- $1,995,0004 bd3 ba3.4k sqft7982 Eldorado Rd, Prior Lake, MN 55372New ConstructionMLS ID #7041151, Jacob Cuddigan, LPT Realty, LLC. NorthstarMLS as distributed by MLS GRID
- $1,450,0005 bd4 ba4.8k sqft20583 Nevada Ave, Prior Lake, MN 55372For SaleMLS ID #7069473, Scott M. Hutchinson, Re/Max Advantage Plus. NorthstarMLS as distributed by MLS GRID
- $1,500,0005 bd5 ba5.5k sqft7870 Bent Tree Cir, Prior Lake, MN 55372For SaleMLS ID #7092962, Jason Robert Zoellner, Edina Realty, Inc.. NorthstarMLS as distributed by MLS GRID
- $1,575,0005 bd5 ba5k sqft6783 Broadview Dr, Prior Lake, MN 55372For SaleMLS ID #7108383, Tonia L Kurth, Coldwell Banker Realty - Southwest Regional. NorthstarMLS as distributed by MLS GRID
