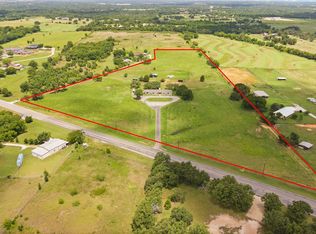
Welcome to 1629 Blair Drive in Cleburne, Texas, where spacious country living meets a truly unique setting. Situated on 12.524 acres with frontage along a beautiful 25-acre (when full of water) Corps of Engineers lake, this beautiful home offers privacy, room to roam, and an exceptional setting for both everyday living and entertaining.
Step inside and you'll immediately appreciate the generous proportions of this home. The expansive living room flows seamlessly into the dining area, creating an inviting open space perfect for hosting family and friends. A wet bar adds to the home's entertaining appeal, while the oversized kitchen provides plenty of room to gather and features two pantries plus a large adjoining storage room—offering an abundance of space for everything from everyday essentials to entertaining supplies.
The primary suite offers something truly special. Just off the bedroom is a private spa room complete with a therapeutic hot tub, creating your own personal retreat without ever leaving home. And an impressive 24' x 10' private gym provides dedicated space for workouts and wellness.
Outside, the property's 12.524 acres and lake frontage create a peaceful backdrop that's increasingly difficult to find. Whether you're enjoying quiet mornings sipping coffee gazing down at the water, entertaining friends and family, or simply taking advantage of the privacy and freedom that acreage provides, this property offers a lifestyle all its own.
This property is also offered with 100+ acres and another home and lots of horse amentities. See MLS number 21350757
For sale
Price cut: $5K (10/20)
$994,999
1629 Blair Dr, Cleburne, TX 76031
3beds
4,289sqft
Single Family Residence
Built in 1991
12.52 Acres Lot
$947,300 Zestimate®
$232/sqft
$-- HOA
What's special
Wet barPeaceful backdropLarge adjoining storage roomPrimary suiteOversized kitchenTwo pantries
- 65 days
- 226
- 14
Zillow last checked:
Listing updated:
Listed by:
Carissa Bryant 0649377,
JPAR Cleburne
Source: NTREIS,MLS#: 21383881
Facts & features
Interior
Bedrooms & bathrooms
- Bedrooms: 3
- Bathrooms: 3
- Full bathrooms: 2
- 1/2 bathrooms: 1
Primary bedroom
- Features: Built-in Features, Ceiling Fan(s), Walk-In Closet(s)
- Level: First
- Dimensions: 16 x 27
Primary bedroom
- Features: Built-in Features, Walk-In Closet(s)
- Level: First
- Dimensions: 24 x 17
Bedroom
- Features: Closet Cabinetry, Ceiling Fan(s), Walk-In Closet(s)
- Level: First
- Dimensions: 21 x 11
Primary bathroom
- Features: Bidet, Built-in Features, Dual Sinks, Granite Counters, Separate Shower, Walk-In Shower
- Level: First
- Dimensions: 24 x 8
Breakfast room nook
- Features: Built-in Features
- Level: First
- Dimensions: 15 x 15
Dining room
- Level: First
- Dimensions: 19 x 23
Other
- Level: First
- Dimensions: 7 x 8
Gym
- Features: Ceiling Fan(s)
- Level: First
- Dimensions: 24 x 15
Half bath
- Level: First
- Dimensions: 7 x 6
Other
- Level: First
- Dimensions: 24 x 10
Kitchen
- Features: Built-in Features, Ceiling Fan(s), Dual Sinks, Pantry, Pot Filler, Walk-In Pantry
- Level: First
- Dimensions: 15 x 18
Living room
- Features: Ceiling Fan(s), Fireplace
- Level: First
- Dimensions: 34 x 21
Office
- Features: Built-in Features, Ceiling Fan(s)
- Level: First
- Dimensions: 16 x 22
Utility room
- Features: Built-in Features, Closet, Utility Room, Utility Sink
- Level: First
- Dimensions: 16 x 10
Heating
- Central
Cooling
- Central Air, Ceiling Fan(s)
Appliances
- Included: Dishwasher, Electric Cooktop, Electric Oven, Electric Water Heater, Disposal, Ice Maker, Refrigerator, Vented Exhaust Fan, Warming Drawer
- Laundry: Washer Hookup, Electric Dryer Hookup
Features
- Wet Bar, Built-in Features, Chandelier, Central Vacuum, Decorative/Designer Lighting Fixtures, High Speed Internet, In-Law Floorplan, Multiple Master Suites, Open Floorplan, Pantry, Cable TV, Vaulted Ceiling(s), Walk-In Closet(s)
- Flooring: Carpet, Concrete, Laminate, Marble
- Windows: Bay Window(s), Window Coverings
- Has basement: No
- Number of fireplaces: 1
- Fireplace features: Wood Burning
Interior area
- Total interior livable area: 4,289 sqft
Video & virtual tour
Property
Parking
- Total spaces: 3
- Parking features: Attached Carport, Circular Driveway, Driveway, Garage, Porte-Cochere, Boat, RV Access/Parking
- Attached garage spaces: 1
- Carport spaces: 2
- Covered spaces: 3
Accessibility
- Accessibility features: Accessible Full Bath, Accessible Bedroom, Accessible Kitchen, Accessible Doors, Accessible Entrance, Accessible Hallway(s)
Features
- Levels: One
- Stories: 1
- Patio & porch: Rear Porch, Front Porch, Covered
- Exterior features: Rain Gutters, RV Hookup
- Pool features: Diving Board, Fenced, Gunite, In Ground, Pool, Pool Sweep, Waterfall
- Has view: Yes
- View description: Water
- Has water view: Yes
- Waterfront features: Boat Dock/Slip, Lake Front
Lot
- Size: 12.52 Acres
- Features: Acreage, Agricultural
Details
- Has additional parcels: Yes
- Parcel number: 126231700401
Construction
Type & style
- Home type: SingleFamily
- Architectural style: Contemporary/Modern,Ranch,Southwestern,Traditional,Detached,Farmhouse
- Property subtype: Single Family Residence
Materials
- Brick
- Foundation: Slab
- Roof: Metal
Condition
- Year built: 1991
Utilities & green energy
- Sewer: Septic Tank
- Water: Community/Coop, Well
- Utilities for property: Septic Available, Water Available, Cable Available
Community & HOA
Community
- Subdivision: Blair Ranch
HOA
- Has HOA: No
Location
- Region: Cleburne
Financial & listing details
- Price per square foot: $232/sqft
- Tax assessed value: $505,306
- Annual tax amount: $7,908
- Date on market: 9/11/2026
- Cumulative days on market: 65 days
- Listing terms: Cash,Conventional,1031 Exchange
- Exclusions: TV's, TV Mounts, Curtains in 2nd bedroom
Estimated market value
$947,300
$900,000 - $995,000
$3,978/mo
Price history
| Date | Event | Price |
|---|---|---|
| 10/20/2026 | Price change | $994,999-0.5%$232/sqft |
Source: NTREIS #21383881 Report a problem | ||
| 9/11/2026 | Listed for sale | $999,999$233/sqft |
Source: NTREIS #21383881 Report a problem | ||
Public tax history
| Year | Property taxes | Tax assessment |
|---|---|---|
| 2025 | $2,803 -26.9% | $475,646 +10% |
| 2024 | $3,833 +0.8% | $432,405 +10% |
| 2023 | $3,804 -32.4% | $393,095 +10% |
| 2022 | $5,629 +0.2% | $357,359 +5% |
| 2021 | $5,619 +0.3% | $340,288 +10% |
| 2020 | $5,600 | $309,353 |
| 2019 | $5,600 -5.5% | $309,353 |
| 2018 | $5,925 +5.3% | $309,353 |
| 2017 | $5,625 +11.6% | $309,353 +15.5% |
| 2016 | $5,043 -1.9% | $267,905 |
| 2015 | $5,139 | $267,905 |
| 2014 | $5,139 | -- |
| 2012 | -- | -- |
| 2011 | -- | -- |
| 2010 | -- | -- |
| 2009 | -- | -- |
| 2008 | -- | -- |
| 2007 | -- | -- |
Find assessor info on the county website
Monthly payment
Est. payment
Payment breakdown
Explore the cost of this home by adjusting the details. Changes won't be saved.Climate risks
Neighborhood: 76031
Nearby schools
Schools provided by the listing agent
- Elementary: Alvarado S
- Middle: Alvarado
- High: Alvarado
- District: Alvarado ISD
Source: NTREIS. This data may not be complete. We recommend contacting the local school district to confirm school assignments for this home.
Similar homes
- $--3 bd3 ba4.6k sqft3460 Woodard Ave, Cleburne, TX 76033Auction
 Auction.com 2
- $849,9003 bd3 ba2.7k sqft3001 E Fm 4, Cleburne, TX 76031For Sale
 MLS ID #21298428, Tammy Rydell. NTREIS
- $975,0003 bd3 ba2.6k sqft3884 County Road 401, Alvarado, TX 76009For Sale
 MLS ID #21312668, Patrick Kocher. NTREIS
- $845,0005 bd5 ba4.3k sqft6160 County Road 319, Alvarado, TX 76009For Sale
 MLS ID #21197443, Sanford Finkelstein. NTREIS
