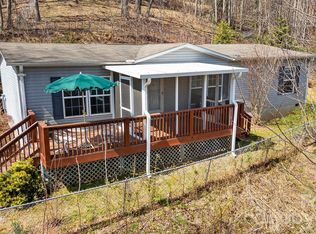
Enjoy privacy and convenience in this affordable home located a short drive from Fletcher. Home features 3 bedroom, 2 full baths with laminate flooring throughout home ceiling fans in living room and primary bedroom and walk in shower in main bath. Numerous updates, as home has been freshly painted and kitchen has been updated with new stainless appliances. Bedroom ceiling heights are 6 feet 11.5 inches due to flooring. Property also includes a 388 S/F workshop at the rear of the home along with an additional storage shed. Large covered front porch with paver patio beside porch. Seller has advised that he will be replacing the heat pump. Motivated seller
Under contract-show
Price cut: $4K (5/14)
$274,900
163 Connie Dr #27A, Fletcher, NC 28732
3beds
1,027sqft
Manufactured Home
Built in 2000
0.87 Acres Lot
$271,000 Zestimate®
$268/sqft
$-- HOA
What's special
Large covered front porchPaver patio beside porchFreshly paintedLaminate flooring throughout homeAdditional storage shed
- 121 days |
- 43 |
- 3 |
Zillow last checked:
Listing updated:
Listed by:
James Tart jim.tart@allentate.com,
Howard Hanna Beverly-Hanks Asheville-North
Source: Canopy MLS as distributed by MLS GRID,MLS#: 4361657
Facts & features
Interior
Bedrooms & bathrooms
- Bedrooms: 3
- Bathrooms: 2
- Full bathrooms: 2
- Main level bedrooms: 3
Primary bedroom
- Level: Main
Bedroom s
- Level: Main
Bedroom s
- Level: Main
Bathroom full
- Level: Main
Bathroom full
- Level: Main
Kitchen
- Level: Main
Laundry
- Level: Main
Living room
- Level: Main
Heating
- Central, Electric, Forced Air, Heat Pump
Cooling
- Ceiling Fan(s), Electric, Heat Pump
Appliances
- Included: Dishwasher, Electric Oven, Electric Range, Electric Water Heater, Microwave, Refrigerator
- Laundry: Electric Dryer Hookup, Main Level, Washer Hookup
Features
- Open Floorplan, Other - See Remarks
- Flooring: Tile, Laminate
- Has basement: No
Interior area
- Total structure area: 1,027
- Total interior livable area: 1,027 sqft
- Finished area above ground: 1,027
- Finished area below ground: 0
Property
Parking
- Parking features: Driveway
- Has uncovered spaces: Yes
Features
- Levels: One
- Stories: 1
- Patio & porch: Covered, Front Porch, Patio
- Exterior features: Other - See Remarks
- Has view: Yes
- View description: Mountain(s), Winter
Lot
- Size: 0.87 Acres
- Features: Private, Wooded, Views
Details
- Additional structures: Outbuilding, Shed(s), Workshop
- Parcel number: 9662858775
- Zoning: R2R
- Special conditions: Standard
Construction
Type & style
- Home type: MobileManufactured
- Architectural style: Ranch
- Property subtype: Manufactured Home
Materials
- Vinyl
- Foundation: Crawl Space
- Roof: Metal
Condition
- New construction: No
- Year built: 2000
Utilities & green energy
- Sewer: Septic Installed
- Water: Well
- Utilities for property: Electricity Connected
Community & HOA
Community
- Subdivision: Hemlock Acres
Location
- Region: Fletcher
- Elevation: 2000 Feet
Financial & listing details
- Price per square foot: $268/sqft
- Tax assessed value: $119,300
- Date on market: 3/26/2026
- Cumulative days on market: 121 days
- Listing terms: Cash,Conventional,FHA
- Electric utility on property: Yes
- Road surface type: Gravel
Estimated market value
$271,000
$257,000 - $285,000
Not available
Price history
| Date | Event | Price |
|---|---|---|
| 5/14/2026 | Price change | $274,900-1.4%$268/sqft |
Source:  Canopy MLS as distributed by MLS GRID #4361657 Report a problem Canopy MLS as distributed by MLS GRID #4361657 Report a problem | ||
| 4/24/2026 | Price change | $278,888-0.4%$272/sqft |
Source: Canopy MLS as distributed by MLS GRID #4361657 Report a problem | ||
| 4/14/2026 | Price change | $279,900-6.7%$273/sqft |
Source: Canopy MLS as distributed by MLS GRID #4361657 Report a problem | ||
| 3/26/2026 | Listed for sale | $299,888$292/sqft |
Source: Canopy MLS as distributed by MLS GRID #4361657 Report a problem | ||
Public tax history
Tax history is unavailable.
Monthly payment
Climate risks
Neighborhood: 28732
Getting around
0 / 100
Car-DependentNearby schools
GreatSchools rating
- 6/10Fletcher ElementaryGrades: PK-5Distance: 2.2 mi
- 6/10Apple Valley MiddleGrades: 6-8Distance: 4.7 mi
- 8/10North Henderson HighGrades: 9-12Distance: 4.7 mi
Schools provided by the listing agent
- Elementary: Fletcher
- Middle: Apple Valley
- High: North Henderson
Source: Canopy MLS as distributed by MLS GRID. This data may not be complete. We recommend contacting the local school district to confirm school assignments for this home.
- $250,7002 bd2 ba1.3k sqft163 Connie Dr, Fletcher, NC 28732Off Market
- $382,1003 bd2 ba1.8k sqft123 Harold Case Dr, Fletcher, NC 28732Off Market
- $266,300-- bd2 ba1.9k sqft191 Connie Dr, Fletcher, NC 28732Off Market
- $276,400-- bd2 ba1.5k sqft168 Connie Dr, Fletcher, NC 28732Off Market
- $30,600-- bd-- ba-- sqft111 Harold Case Dr, Fletcher, NC 28732Off Market
- $244,8003 bd2 ba1.4k sqft190 Connie Dr, Fletcher, NC 28732Off Market
- $329,5004 bd2 ba2.4k sqft211 Holly Mountain Ln, Fletcher, NC 28732Sold
- $404,4003 bd3 ba2.1k sqft816 Hutch Mountain Rd, Fletcher, NC 28732Off Market
A local agent can set up tours, give advice and negotiate with sellers.
Similar homes
- $325,0003 bd2 ba1.3k sqft403 Youngs Gap Rd, Fletcher, NC 28732For Sale
 MLS ID #4363719, Jackie Dirscherl, Mosaic Community Lifestyle Realty. Canopy MLS as distributed by MLS GRID
 - $275,0003 bd2 ba1.5k sqft18 Moss Ln, Hendersonville, NC 28792For Sale
 MLS ID #4405486, Jen Hubbell, Keller Williams Mtn Partners, LLC. Canopy MLS as distributed by MLS GRID
 - $229,9502 bd1 ba853 sqft63 Sunnybrook Ln, Fletcher, NC 28732For Sale
 MLS ID #4388523, Ro Patton, EXP Realty LLC. Canopy MLS as distributed by MLS GRID
 - $259,0002 bd2 ba1k sqft229 Concord Rd, Asheville, NC 28803For Sale
 MLS ID #4399549, Maegan Carroll, Keller Williams Mtn Partners, LLC. Canopy MLS as distributed by MLS GRID
 - $255,0003 bd2 ba1.4k sqft123 Foxden Dr #201, Ne, NC 28732For SaleMLS ID #4352897, Renee Miller, Howard Hanna Beverly-Hanks Asheville-Biltmore Park. Canopy MLS as distributed by MLS GRID
- $235,0003 bd2 ba1.2k sqft7 Warblers Nest, Swannanoa, NC 28778For SaleMLS ID #4403339, Kevin Toups, NextHome Partners. Canopy MLS as distributed by MLS GRID
- $280,0002 bd2 ba1.2k sqft133 Kristey Ln, Hendersonville, NC 28792For SaleMLS ID #4389871, Janeth Ibarra, Howard Hanna Beverly-Hanks Asheville-Biltmore Park. Canopy MLS as distributed by MLS GRID
- $250,0003 bd2 ba1.4k sqft177 E Poplar Dr, Hendersonville, NC 28792For SaleMLS ID #4387159, Bailey Vaughn, Nexus Realty LLC. Canopy MLS as distributed by MLS GRID
- $250,0002 bd2 ba1k sqft40 Morning Dove Ln, Flat Rock, NC 28731For SaleMLS ID #4365112, Melanie Stephenson, Eclat Realty + Co. Canopy MLS as distributed by MLS GRID
- $269,0003 bd2 ba1k sqft2094 Wilson Rd, Asheville, NC 28806For SaleMLS ID #4385974, Jessica Kitsos, WEICHERT, Realtors - Unlimited. Canopy MLS as distributed by MLS GRID
- $275,0003 bd2 ba1k sqft56 Fairview Ave, Hendersonville, NC 28792For SaleMLS ID #4354003, Debbi Merker, Century 21 Connected. Canopy MLS as distributed by MLS GRID
- $284,0003 bd2 ba1.2k sqft405 Gray Ct, Asheville, NC 28806For SaleMLS ID #4382773, Jonathan Gonzalez, NextHome Partners. Canopy MLS as distributed by MLS GRID
- $269,0003 bd2 ba1.4k sqft8 Teal Ln, Candler, NC 28715For SaleMLS ID #4354092, Jesus Molina Blas, NextHome Partners. Canopy MLS as distributed by MLS GRID
- $347,9993 bd2 ba1k sqft12 Timbers Edge Ln, Fairview, NC 28730For SaleMLS ID #4387395, Cory Wall, EXP Realty LLC. Canopy MLS as distributed by MLS GRID
- $299,0003 bd2 ba1.1k sqft22 Honey Locust Ln, Candler, NC 28715For SaleMLS ID #4351533, Kelly Frady, Howard Hanna Beverly-Hanks Asheville-North. Canopy MLS as distributed by MLS GRID
- $239,0003 bd2 ba1.3k sqft10 Canyon Cv, Candler, NC 28715For SaleMLS ID #4400495, Lynda Rhodes, Mt. Valley Prop. of Asheville. Canopy MLS as distributed by MLS GRID
- $285,0003 bd2 ba1k sqft100 Stonewall Ave, Swannanoa, NC 28778For SaleMLS ID #4392544, Tonia Allen, Nest Realty Asheville. Canopy MLS as distributed by MLS GRID
- $375,0003 bd2 ba1.4k sqft10 Enochs Way, Fletcher, NC 28732For SaleMLS ID #4333141, Meaghan Austin, Howard Hanna Beverly-Hanks Fletcher. Canopy MLS as distributed by MLS GRID
- $325,0003 bd2 ba1.4k sqft448 Riverwind Dr, Hendersonville, NC 28739For SaleMLS ID #4381752, Lucas Taylor, Keller Williams Professionals. Canopy MLS as distributed by MLS GRID
- $349,0002 bd2 ba1.2k sqft19 Timbers Edge Ln, Fairview, NC 28730For SaleMLS ID #4367798, Veena Bush, Howard Hanna Beverly-Hanks Asheville-Downtown. Canopy MLS as distributed by MLS GRID
