Stop your search - THIS IS THE ONE. Beautifully UPDATED 4 Bedroom Raised Ranch in Foxboro. Renovated kitchen (2021) w/new Quartz countertops & backsplash. Stunning cathedral ceiling family room with sliders that overlooks new composite deck and private fenced in yard - perfect for entertaining. Just off the family room is a bedroom & bath suitable for in-law or guests. Gas heating and cooking and central air. Refinished hardwoods. (New Gas Heating System and New Condenser for AC 2022) 200 AMP Electric. Lower level features laundry & another family room plus a 2 car garage. Also unfinished area can be room for future expansion. Pride of ownership shines throughout. Walk-up attic for storage. Corner lot and close to everything Foxboro has to offer - YMCA, Shopping, MBTA Commuter Rail, Restaurants & minutes to Route 95/495 Patriot's Place Costco & Gillette Stadium.
Pending
$749,900
163 Mechanic St, Foxboro, MA 02035
4beds
1,748sqft
Single Family Residence
Built in 1960
0.48 Acres Lot
$758,300 Zestimate®
$429/sqft
$-- HOA
What's special
Central airGas heating and cookingOverlooks new composite deckCorner lotRefinished hardwoodsWalk-up attic for storage
- 35 days
- 487
- 18
Likely to sell faster than
Zillow last checked:
Listing updated:
Listed by:
Kathy Devlin 508-523-4115,
RE/MAX Real Estate Center 508-543-3922
Source: MLS PIN,MLS#: 73574139
Facts & features
Interior
Bedrooms & bathrooms
- Bedrooms: 4
- Bathrooms: 2
- Full bathrooms: 2
Heating
- Forced Air, Natural Gas
Cooling
- Central Air
Appliances
- Included: Gas Water Heater
- Laundry: In Basement, Gas Dryer Hookup
Features
- Flooring: Tile, Hardwood
- Doors: Insulated Doors
- Windows: Insulated Windows
- Basement: Full,Partially Finished,Garage Access,Unfinished
- Number of fireplaces: 1
Interior area
- Total structure area: 1,748
- Total interior livable area: 1,748 sqft
- Finished area above ground: 1,748
- Finished area below ground: 552
Video & virtual tour
Property
Parking
- Total spaces: 7
- Parking features: Attached, Paved Drive, Off Street, Stone/Gravel, Paved
- Attached garage spaces: 2
- Uncovered spaces: 5
Accessibility
- Accessibility features: No
Features
- Patio & porch: Deck
- Exterior features: Deck, Storage, Fenced Yard
- Fencing: Fenced
Lot
- Size: 0.48 Acres
- Features: Corner Lot
Details
- Foundation area: 1104
- Parcel number: 940890
- Zoning: R40
Construction
Type & style
- Home type: SingleFamily
- Architectural style: Raised Ranch
- Property subtype: Single Family Residence
Materials
- Frame
- Foundation: Concrete Perimeter
- Roof: Shingle
Condition
- Year built: 1960
Utilities & green energy
- Electric: Circuit Breakers, 200+ Amp Service
- Sewer: Private Sewer
- Water: Public
- Utilities for property: for Gas Range, for Gas Dryer
Community & HOA
Community
- Features: Public Transportation, Shopping, Tennis Court(s), Walk/Jog Trails, Golf, Medical Facility, Conservation Area, Highway Access, House of Worship, Private School, Public School, T-Station
HOA
- Has HOA: No
Location
- Region: Foxboro
Financial & listing details
- Price per square foot: $429/sqft
- Tax assessed value: $535,400
- Annual tax amount: $6,960
- Date on market: 9/9/2026
- Listing terms: Contract
- Exclusions: Refrigerator In Garage Not Included.
Estimated market value
$758,300
$720,000 - $796,000
$4,240/mo
Price history
| Date | Event | Price |
|---|---|---|
| 9/30/2026 | Pending sale | $749,900$429/sqft |
Source: MLS PIN #73574139 Report a problem | ||
| 9/16/2026 | Contingent | $749,900$429/sqft |
Source: MLS PIN #73574139 Report a problem | ||
| 9/9/2026 | Listed for sale | $749,900+108.3%$429/sqft |
Source: MLS PIN #73574139 Report a problem | ||
| 3/6/2003 | Sold | $360,000$206/sqft |
Source: Public Record Report a problem | ||
Public tax history
| Year | Property taxes | Tax assessment |
|---|---|---|
| 2025 | $7,067 +1.9% | $534,600 +4.2% |
| 2024 | $6,933 +4.1% | $513,200 +9.5% |
| 2023 | $6,659 +5.3% | $468,600 +7.6% |
| 2022 | $6,321 +6.3% | $435,300 +7.9% |
| 2021 | $5,946 +8.3% | $403,400 +7% |
| 2020 | $5,491 +0% | $376,900 +0.9% |
| 2019 | $5,490 +5.5% | $373,500 +4.5% |
| 2018 | $5,206 +0.3% | $357,300 +3.5% |
| 2017 | $5,190 -0.9% | $345,100 -2.3% |
| 2016 | $5,236 +8.5% | $353,300 +11.2% |
| 2015 | $4,824 +1.3% | $317,600 |
| 2014 | $4,761 -3.2% | $317,600 -6.1% |
| 2013 | $4,920 +3.4% | $338,400 -2.4% |
| 2012 | $4,759 +3.5% | $346,600 -2.5% |
| 2011 | $4,599 +7.7% | $355,400 -1.9% |
| 2010 | $4,269 +5.6% | $362,100 -2.3% |
| 2009 | $4,044 +2.1% | $370,700 -0.3% |
| 2008 | $3,960 -0.5% | $371,800 -7.4% |
| 2007 | $3,981 -0.2% | $401,300 +3.8% |
| 2006 | $3,989 +16% | $386,500 +22.9% |
| 2005 | $3,439 +1.4% | $314,600 +0.5% |
| 2004 | $3,391 +4.5% | $313,100 +32.6% |
| 2003 | $3,244 +6.6% | $236,100 +16.1% |
| 2001 | $3,043 +41.3% | $203,400 +44.5% |
| 1995 | $2,154 | $140,800 |
Find assessor info on the county website
Monthly payment
Est. payment
Payment breakdown
Explore the cost of this home by adjusting the details. Changes won't be saved.Climate risks
Neighborhood: 02035
Nearby schools
Schools provided by the listing agent
- Elementary: Igo Elementary
- Middle: Ahern Middle School
- High: Foxborough High School
Source: MLS PIN. This data may not be complete. We recommend contacting the local school district to confirm school assignments for this home.
Similar homes
- $725,0003 bd2 ba2.4k sqft42 Summer St, Foxboro, MA 02035For Sale
 MLS ID #73566627, Suzanne Russo, Coldwell Banker Realty - Easton. MLS PIN
 - $949,9005 bd3 ba2.3k sqft196 Mechanic St, Foxboro, MA 02035For Sale
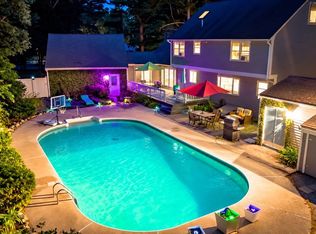 MLS ID #73572140, David P. DiCicco, Envision Real Estate, Inc.. MLS PIN
 - $800,0004 bd3 ba2.5k sqft4 Blueberry Ln, Norfolk, MA 02056For Sale
 MLS ID #73575876, Kim Williams Team, Gibson Sotheby's International Realty. MLS PIN
 - $649,8003 bd2 ba2k sqft300 Pratt St, Mansfield, MA 02048For Sale
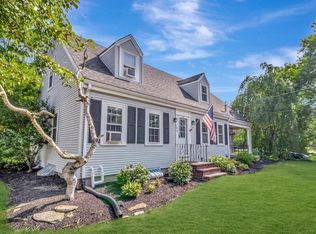 MLS ID #73554371, John Allaire, Easton Real Estate, LLC. MLS PIN
