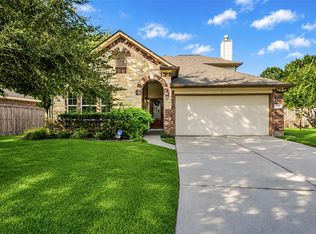
Fantastic 3 Bedroom, 2.5 Bath Home in The Woodlands May Valley Neighborhood. Lovingly Cared for and Maintained by this Original Owner, the Home has Many Upgrades Including A/C - 2023, Gas Range & Microwave - 2022, Water Heater - 2021, Carpet Replaced - 2020. Washer, Dryer & Refrigerator New in 2024 and Will Remain with the Home. Great Floorplan Features a Spacious Kitchen w/Granite Countertops & Lots of Cabinets & Counterspace Open to Family Room, Formal Dining Room or Study with Window Overlooking the Front Yard. Large Primary Bedroom & Bath with Soaking Tub, Double Sinks, Separate Shower & Walk-In Closet. Upstairs Offers 2 Secondary Bedrooms, Full Bath & a Game Room. Energy Efficient Storm Doors on the Front & Back Doors. Beautiful Bradford Pear Trees in the Pool-Sized Backyard Offer Privacy & Shade. Walking Distance to the Park w/Courts & Sprayground.
Pending
$375,000
163 N Hawkhurst Cir, Magnolia, TX 77354
3beds
2,258sqft
Single Family Residence
Built in 2008
7,487 Square Feet Lot
$366,800 Zestimate®
$166/sqft
$-- HOA
What's special
Open to family roomSoaking tubWalk-in closetDouble sinksSeparate shower
- 32 days
- 262
- 18
Likely to sell faster than
Zillow last checked:
Listing updated:
Listed by:
Christine Hale TREC #0433416 281-772-6337,
RE/MAX The Woodlands & Spring
Source: HAR,MLS#: 12037621
Facts & features
Interior
Bedrooms & bathrooms
- Bedrooms: 3
- Bathrooms: 3
- Full bathrooms: 2
- 1/2 bathrooms: 1
Primary bedroom
- Level: First
- Area: 182
- Dimensions: 14X13
Bedroom
- Level: Second
- Area: 140
- Dimensions: 14X10
Bedroom
- Level: Second
- Area: 130
- Dimensions: 13X10
Breakfast
- Level: First
- Area: 80
- Dimensions: 10X8
Dining room
- Level: First
- Area: 130
- Dimensions: 13X10
Game room
- Level: Second
- Area: 156
- Dimensions: 13X12
Kitchen
- Level: First
- Area: 170
- Dimensions: 17X10
Living room
- Level: First
- Area: 285
- Dimensions: 19X15
Utility room
- Level: First
- Area: 117
- Dimensions: 13X9
Heating
- Natural Gas
Cooling
- Ceiling Fan(s), Electric
Appliances
- Included: Disposal, Dryer, Refrigerator, Washer, Gas Oven, Microwave, Gas Range, Dishwasher
- Laundry: Electric Dryer Hookup, Gas Dryer Hookup, Washer Hookup
Features
- Formal Entry/Foyer, High Ceilings, Primary Bed - 1st Floor
- Flooring: Carpet, Tile
- Windows: Insulated/Low-E windows, Window Coverings
- Number of fireplaces: 1
- Fireplace features: Gas Log
Interior area
- Total structure area: 2,258
- Total interior livable area: 2,258 sqft
Property
Parking
- Total spaces: 2
- Parking features: Attached, Garage Door Opener
- Attached garage spaces: 2
Features
- Stories: 2
- Patio & porch: Patio/Deck
- Exterior features: Sprinkler System
- Fencing: Back Yard
Lot
- Size: 7,487 Square Feet
- Features: Subdivided, 0 Up To 1/4 Acre
Details
- Parcel number: 393415
Construction
Type & style
- Home type: SingleFamily
- Architectural style: Traditional
- Property subtype: Single Family Residence
Materials
- Brick, Cement Siding
- Foundation: Slab
- Roof: Composition
Condition
- New construction: No
- Year built: 2008
Details
- Builder name: Lennar
Utilities & green energy
- Sewer: Public Sewer
- Water: Public, Water District
Green energy
- Energy efficient items: Attic Vents, Thermostat, HVAC
Community & HOA
Community
- Subdivision: The Woodlands Sterling Ridge
HOA
- Amenities included: Dog Park, Jogging Path, Picnic Area, Playground, Pond, Pool, Splash Pad, Stocked Pond, Tennis Court(s), Trail(s)
Location
- Region: Magnolia
Financial & listing details
- Price per square foot: $166/sqft
- Tax assessed value: $387,226
- Annual tax amount: $8,153
- Date on market: 9/11/2026
- Listing terms: Cash,Conventional,FHA,VA Loan
- Road surface type: Concrete, Curbs, Gutters
Estimated market value
$366,800
$348,000 - $385,000
$2,607/mo
Price history
| Date | Event | Price |
|---|---|---|
| 10/1/2026 | Pending sale | $375,000$166/sqft |
Source:  HAR #12037621 Report a problem HAR #12037621 Report a problem | ||
| 9/11/2026 | Listed for sale | $375,000-1.3%$166/sqft |
Source: HAR #12037621 Report a problem | ||
| 1/1/2026 | Listing removed | $380,000$168/sqft |
Source: HAR #19758680 Report a problem | ||
| 10/27/2025 | Listed for sale | $380,000$168/sqft |
Source: HAR #19758680 Report a problem | ||
Public tax history
| Year | Property taxes | Tax assessment |
|---|---|---|
| 2025 | -- | $387,226 +9.2% |
| 2024 | -- | $354,739 +10% |
| 2023 | -- | $322,490 +0.8% |
| 2022 | -- | $319,820 +20% |
| 2021 | -- | $266,520 +6.5% |
| 2020 | -- | $250,340 -0.5% |
| 2019 | -- | $251,720 +5.9% |
| 2018 | -- | $237,660 -3.8% |
| 2017 | -- | $247,040 -1.8% |
| 2016 | -- | $251,480 +6.2% |
| 2015 | -- | $236,840 +10% |
| 2014 | -- | $215,310 +10% |
| 2013 | -- | $195,740 |
| 2012 | -- | $195,740 |
| 2011 | -- | $195,740 |
| 2010 | -- | $195,740 +16.9% |
| 2009 | -- | $167,500 |
Find assessor info on the county website
Monthly payment
Est. payment
Payment breakdown
Explore the cost of this home by adjusting the details. Changes won't be saved.Climate risks
Neighborhood: Sterling Ridge
Nearby schools
Schools provided by the listing agent
- Elementary: Tom R. Ellisor Elementary School
- Middle: Bear Branch Junior High School
- High: Magnolia High School
Source: HAR. This data may not be complete. We recommend contacting the local school district to confirm school assignments for this home.
- $387,6003 bd2 ba2k sqft163 Hawkhurst Cir, The Woodlands, -- 77354Off Market
- $421,8004 bd3 ba2.6k sqft167 Hawkhurst Cir, The Woodlands, TX 77354Off Market

- $428,5004 bd2 ba2.5k sqft167 Hawkhurst Cir, The Woodlands, -- 77354Off Market
- $422,8004 bd2 ba2.5k sqft167 N Hawkhurst Cir, Magnolia, TX 77354Off Market

Similar homes
- $379,0004 bd3 ba2.2k sqft10003 Cimarron Canyon Ln, Magnolia, TX 77354For Sale
 MLS ID #71060180, Janice Thigpen, LPT Realty, LLC. HAR
 - $270,0003 bd2 ba1.8k sqft9314 E Lakeside Dr, Magnolia, TX 77354For Sale
 MLS ID #76572300, Linda Bell, CB&A, Realtors. HAR
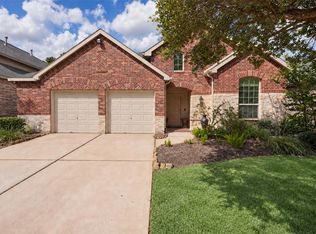
 - $399,0003 bd3 ba2.6k sqft172 Knollbrook Cir, Montgomery, TX 77316For Sale
 MLS ID #35063705, Chelsea Milian, Top Guns Realty on Lake Conroe. HAR
 - $359,9004 bd3 ba2.2k sqft8219 Horsetail Ct, Conroe, TX 77385For Sale
 MLS ID #64859150, Shelly Ybarra, Keller Williams Realty The Woodlands. HAR
