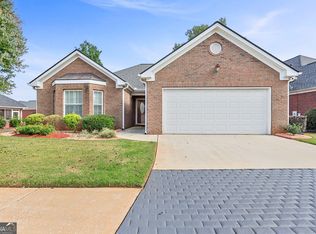
Well-maintained, four-sided brick home on a corner lot in Pinnacle Pointe, a 55+ community with sidewalks just minutes from McDonough Square shopping and restaurants. - - - A side-entry, two-car garage enhances the home's attractive brick exterior. Hardwood floors extend throughout the main-level living areas, with tile in the kitchen and carpet only in the private, extra-large upstairs bonus room. - - - The open floor plan connects the family room and dining room, where lovely, detailed trim adds character. A light-filled sunroom on the other side of the dining area provides comfortable, additional living space. - - - The kitchen features solid-surface countertops, an included refrigerator, spacious breakfast area, large pantry, and convenient laundry closet. - - - The lovely primary suite is indeed a suite as it includes a private sitting area (for reading, watching TV, workout space), extra-large bedroom, bath with double sinks and a vanity area, plus a large walk-in closet. - - - The spacious upstairs bonus room offers ample space for hobbies, an office, or another private, sitting area. - - - Enjoy morning coffee on the screened porch and relax outdoors on the extended brick-paved patio. Lawn care is included in the $110 monthly HOA fee! Home is in excellent condition!
Active
$316,000
163 Pinnacle Ln, McDonough, GA 30253
2beds
2,175sqft
Single Family Residence
Built in 2005
8,712 Square Feet Lot
$310,400 Zestimate®
$145/sqft
$110/mo HOA
What's special
Well-maintained four-sided brick homeLight-filled sunroomSpacious breakfast areaLarge pantryLarge walk-in closetAttractive brick exteriorExtended brick-paved patio
- 15 days
- 344
- 26
Zillow last checked:
Listing updated:
Listed by:
Kristi Rapson 404-643-8144,
Keller Williams Realty Atl. Partners
Source: GAMLS,MLS#: 10855850
Facts & features
Interior
Bedrooms & bathrooms
- Bedrooms: 2
- Bathrooms: 2
- Full bathrooms: 2
- Main level bathrooms: 2
- Main level bedrooms: 2
Rooms
- Room types: Bonus Room, Family Room, Foyer, Sun Room
Dining room
- Features: Dining Rm/Living Rm Combo
Kitchen
- Features: Breakfast Area, Solid Surface Counters
Heating
- Central
Cooling
- Central Air
Appliances
- Included: Dishwasher, Oven/Range (Combo), Refrigerator, Stainless Steel Appliance(s)
- Laundry: In Kitchen, Laundry Closet
Features
- Double Vanity, Master On Main Level
- Flooring: Carpet, Hardwood
- Basement: None
- Has fireplace: No
Interior area
- Total structure area: 2,175
- Total interior livable area: 2,175 sqft
- Finished area above ground: 2,175
- Finished area below ground: 0
Property
Parking
- Parking features: Attached, Garage, Garage Door Opener, Kitchen Level, Side/Rear Entrance
- Has attached garage: Yes
Features
- Levels: One and One Half
- Stories: 1
- Patio & porch: Patio, Screened
Lot
- Size: 8,712 Square Feet
- Features: Corner Lot, Level, Open Lot
Details
- Parcel number: 105G01083000
Construction
Type & style
- Home type: SingleFamily
- Architectural style: Brick 4 Side,Ranch,Traditional
- Property subtype: Single Family Residence
Materials
- Brick
- Foundation: Slab
- Roof: Composition
Condition
- Resale
- New construction: No
- Year built: 2005
Utilities & green energy
- Sewer: Public Sewer
- Water: Public
- Utilities for property: Cable Available, Electricity Available, High Speed Internet, Natural Gas Available, Phone Available, Sewer Connected, Water Available
Community & HOA
Community
- Features: Clubhouse, Retirement Community, Sidewalks, Street Lights
- Senior community: Yes
- Subdivision: Pinnacle Pointe
HOA
- Has HOA: Yes
- Services included: Maintenance Grounds, Management Fee
- HOA fee: $1,320 annually
Location
- Region: Mcdonough
Financial & listing details
- Price per square foot: $145/sqft
- Tax assessed value: $357,200
- Annual tax amount: $5,278
- Date on market: 9/30/2026
- Cumulative days on market: 15 days
- Listing agreement: Exclusive Right To Sell
- Electric utility on property: Yes
Estimated market value
$310,400
$295,000 - $326,000
$2,139/mo
Price history
| Date | Event | Price |
|---|---|---|
| 9/30/2026 | Listed for sale | $316,000+77.5%$145/sqft |
Source:  GAMLS #10855850 Report a problem GAMLS #10855850 Report a problem | ||
| 5/26/2015 | Sold | $178,000-2.7%$82/sqft |
Source: Public Record Report a problem | ||
| 5/6/2015 | Pending sale | $182,900$84/sqft |
Source: RE/MAX ADVANTAGE #07427725 Report a problem | ||
| 4/1/2015 | Listed for sale | $182,900-5.9%$84/sqft |
Source: RE/MAX ADVANTAGE #07427725 Report a problem | ||
| 6/22/2005 | Sold | $194,400$89/sqft |
Source: Public Record Report a problem | ||
Public tax history
| Year | Property taxes | Tax assessment |
|---|---|---|
| 2025 | $1,198 | $142,880 +4.5% |
| 2024 | $1,198 +49.3% | $136,680 +6.5% |
| 2023 | $802 -19.1% | $128,360 +16.5% |
| 2022 | $991 -0.4% | $110,200 +21.3% |
| 2021 | $995 -0.4% | $90,840 +3.9% |
| 2020 | $999 -4.6% | $87,400 +4.2% |
| 2019 | $1,048 +1.5% | $83,880 +6.9% |
| 2018 | $1,032 -0.7% | $78,480 +10.2% |
| 2016 | $1,040 +0.5% | $71,200 +2.2% |
| 2015 | $1,034 -7.6% | $69,640 +12.3% |
| 2014 | $1,120 | $62,000 |
| 2013 | -- | -- |
| 2012 | -- | -- |
| 2011 | -- | -- |
| 2010 | -- | -- |
| 2009 | -- | -- |
| 2008 | $905 +7.6% | -- |
| 2007 | $841 +51.5% | $75,480 -0.9% |
| 2005 | $555 | $76,200 +408% |
| 2004 | $555 | $15,000 |
Find assessor info on the county website
Monthly payment
Est. payment
Payment breakdown
Explore the cost of this home by adjusting the details. Changes won't be saved.Climate risks
Neighborhood: 30253
Nearby schools
Schools provided by the listing agent
- Elementary: Walnut Creek
- Middle: McDonough
- High: McDonough
Source: GAMLS. This data may not be complete. We recommend contacting the local school district to confirm school assignments for this home.

Similar homes
- $339,0003 bd2 ba2.2k sqft504 Grandiose Ter, McDonough, GA 30253Active

 MLS ID #10871643, Reid M Jones, Blue Sky Realty of GA LLC. GAMLS
 - $314,9002 bd2 ba2.2k sqft237 Prominent Loop, McDonough, GA 30253Active
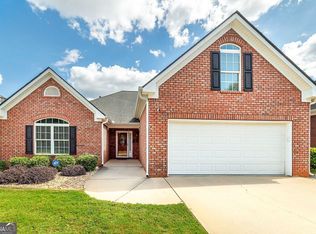 MLS ID #10845761, Cindy Carter, Blue Door Associates, LLC. GAMLS
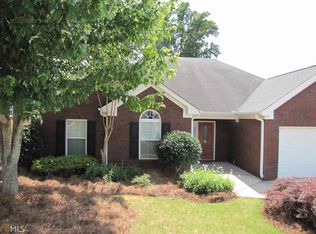
 - $307,9002 bd2 ba1.9k sqft125 Pinnacle Ln, McDonough, GA 30253Active
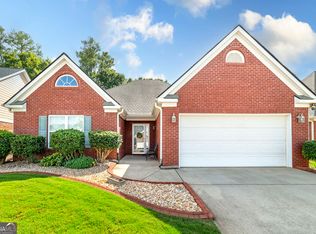 MLS ID #10845596, Cindy Carter, Blue Door Associates, LLC. GAMLS
 - $314,9004 bd3 ba1.9k sqft236 Leland Ln, McDonough, GA 30253Active
 MLS ID #10872028, Robert E Jones, Offerpad Brokerage. GAMLS
 - $305,0002 bd2 ba2k sqft235 Prominent Loop, McDonough, GA 30253ActiveMLS ID #10826921, Shawn Ashley, NorthGroup Real Estate Inc. GAMLS
- $335,0003 bd2 ba2.5k sqft404 Gracious Way, McDonough, GA 30253ActiveMLS ID #10785853, Allison Wilder, BHGRE Metro Brokers. GAMLS
- $319,9004 bd3 ba2.6k sqft144 Bellington Dr, McDonough, GA 30253ActiveMLS ID #10814523, Tommy Allen Jr., Jason Mitchell Real Estate Georgia. GAMLS
- $305,0004 bd3 ba2.9k sqft223 Bella Vista Ter, McDonough, GA 30253ActiveMLS ID #10841666, Tim Cherry, Team One Real Estate Professionals. GAMLS
- $285,0004 bd2 ba2k sqft130 Ashley Oaks Dr, McDonough, GA 30253ActiveMLS ID #10845581, Michelle Humes, Michelle Humes Real Estate. GAMLS
- $325,0003 bd3 ba2.6k sqft10 Chad Ct, McDonough, GA 30253ActiveMLS ID #10856108, Victoria Valentine, Keller Williams Realty First Atlanta. GAMLS
- $300,0003 bd2 ba1.3k sqft297 Decatur Rd, McDonough, GA 30253ActiveMLS ID #10849501, Reggie H Moon, eXp Realty. GAMLS
- $314,9004 bd3 ba2k sqft256 Leland Ln, McDonough, GA 30253ActiveMLS ID #10851929, Robert E Jones, Offerpad Brokerage. GAMLS
- $319,0003 bd2 ba1.7k sqft150 Acorn Dr, McDonough, GA 30253ActiveMLS ID #10851100, Joseph F Chapman, Chapman Group Realty, Inc.. GAMLS
- $324,9003 bd3 ba2.2k sqft309 Burke Cir, McDonough, GA 30253ActiveMLS ID #10841568, Wendy Morris, SouthSide Realty. GAMLS
- $349,0003 bd2 ba1.7k sqft404 Highway 155, McDonough, GA 30253ActiveMLS ID #10770684, Christopher Osagie, Fathom Realty GA, LLC. GAMLS
- $335,0003 bd2 ba1.7k sqft430 Oakpark Ter, McDonough, GA 30253ActiveMLS ID #10846821, Tammy Orr, Tara Properties, Inc.. GAMLS
- $335,0003 bd2 ba2k sqft4050 Somerset Rdg, McDonough, GA 30253ActiveMLS ID #10835681, David Pope, SouthSide Realty. GAMLS
- $279,0002 bd2 ba1.9k sqft301 Singing Brook Ln, McDonough, GA 30253ActiveMLS ID #10855450, Angie M Burdeshaw, SouthSide, REALTORS. GAMLS
- $315,0003 bd2 ba1.7k sqft215 Clearview Cir, McDonough, GA 30253ActiveMLS ID #10848447, Kelli Burns, Keller Williams Realty Atl. Partners. GAMLS
