Nestled on a quiet cul-de-sac in one of Central Connecticut's most sought-after towns, this beautifully maintained Contemporary Colonial offers the perfect balance of comfort, convenience, and outdoor lifestyle. Ideally located with easy access to major highways, commuters will appreciate the location and the approx 40-minute drive to Bradley International Airport. Step inside to discover a bright, open floor plan designed for both everyday living and entertaining. The spacious kitchen serves as the heart of the home, featuring abundant cabinetry, granite counters, a center island with additional seating, and an adjoining dining room. A versatile first-floor office tucked away behind French doors, can also serve as a 4th bedroom, guest suite, or multigenerational living arrangement. There is a generous sized family room with a dry bar offering a plethora of possibilities as a media space, playroom, or home gym. The upper level showcases a spacious primary suite filled with natural light, complete with a tray ceiling, walk-in closet, and private bath. 2 additional generously sized bedrooms and a full bath provide ample space. Other amenities include a full basement offering exceptional storage and an oversized garage with high ceilings. A thoughtfully landscaped, private backyard with stone walls and iron fencing designed for relaxation and entertaining. Enjoy summer evenings on the beautiful paver patio with firepit gazing at the stars! Great walkable neighborhood!
Under contract
$675,000
163 Windy Knoll Drive, Berlin, CT 06037
4beds
2,807sqft
:
Get pre-qualified$4,651/mo
Single Family Residence
Built in 2001
0.49 Acres Lot
$-- Zestimate®
$240/sqft
$-- HOA
What's special
- 52 days |
- 191 |
- 4 |
Likely to sell faster than
Zillow last checked:
Listing updated:
Listed by:
MJ Agostini (860)995-9665,
RE/MAX Right Choice 860-788-7001,
Sarah Smedick 860-913-0182,
RE/MAX Right Choice
Source: Smart MLS,MLS#: 24182760
Facts & features
Interior
Bedrooms & bathrooms
- Bedrooms: 4
- Bathrooms: 3
- Full bathrooms: 2
- 1/2 bathrooms: 1
Primary bedroom
- Features: Ceiling Fan(s), Full Bath, Walk-In Closet(s), Hardwood Floor
- Level: Upper
- Area: 228.42 Square Feet
- Dimensions: 16.2 x 14.1
Bedroom
- Features: Ceiling Fan(s), Walk-In Closet(s), Hardwood Floor
- Level: Upper
- Area: 153.34 Square Feet
- Dimensions: 12.17 x 12.6
Bedroom
- Features: Ceiling Fan(s), Hardwood Floor
- Level: Upper
- Area: 100.21 Square Feet
- Dimensions: 11 x 9.11
Bedroom
- Features: Walk-In Closet(s), Hardwood Floor
- Level: Main
- Area: 143.92 Square Feet
- Dimensions: 10.2 x 14.11
Dining room
- Features: Tile Floor
- Level: Main
- Area: 157.5 Square Feet
- Dimensions: 12.5 x 12.6
Family room
- Features: Vaulted Ceiling(s), Ceiling Fan(s), Dry Bar, Wall/Wall Carpet
- Level: Upper
- Area: 422.11 Square Feet
- Dimensions: 19.1 x 22.1
Kitchen
- Features: Granite Counters, Eating Space, Kitchen Island, Tile Floor
- Level: Main
- Area: 298.68 Square Feet
- Dimensions: 13.1 x 22.8
Living room
- Features: Ceiling Fan(s), Fireplace, Vinyl Floor
- Level: Main
- Area: 325.85 Square Feet
- Dimensions: 23.11 x 14.1
Heating
- Forced Air, Natural Gas
Cooling
- Central Air
Appliances
- Included: Oven/Range, Microwave, Refrigerator, Dishwasher, Disposal, Washer, Dryer, Gas Water Heater
- Laundry: Main Level
Features
- Open Floorplan
- Windows: Thermopane Windows
- Basement: Full
- Attic: Pull Down Stairs
- Number of fireplaces: 1
Interior area
- Total structure area: 2,807
- Total interior livable area: 2,807 sqft
- Finished area above ground: 2,807
Video & virtual tour
Property
Parking
- Total spaces: 4
- Parking features: Attached, Driveway, Garage Door Opener, Paved
- Attached garage spaces: 2
- Has uncovered spaces: Yes
Features
- Patio & porch: Deck, Patio
Lot
- Size: 0.49 Acres
- Features: Few Trees, Cul-De-Sac
Details
- Additional structures: Shed(s)
- Parcel number: 2327047
- Zoning: R-43
Construction
Type & style
- Home type: SingleFamily
- Architectural style: Colonial
- Property subtype: Single Family Residence
Materials
- Vinyl Siding
- Foundation: Concrete Perimeter
- Roof: Asphalt
Condition
- New construction: No
- Year built: 2001
Utilities & green energy
- Sewer: Public Sewer
- Water: Public
- Utilities for property: Cable Available
Green energy
- Energy efficient items: Windows
Community & HOA
Community
- Features: Public Rec Facilities
HOA
- Has HOA: No
Location
- Region: Berlin
Financial & listing details
- Price per square foot: $240/sqft
- Tax assessed value: $349,700
- Annual tax amount: $10,718
- Date on market: 6/13/2026
Estimated market value
Not available
Estimated sales range
Not available
Not available
Price history
| Date | Event | Price |
|---|---|---|
| 7/31/2026 | Pending sale | $675,000$240/sqft |
Source:  Smart MLS #24182760 Report a problem Smart MLS #24182760 Report a problem | ||
| 6/18/2026 | Listed for sale | $675,000+54.4%$240/sqft |
Source: Smart MLS #24182760 Report a problem | ||
| 11/2/2020 | Sold | $437,200-0.4%$156/sqft |
Source: Smart MLS #170326319 Report a problem | ||
| 9/19/2020 | Pending sale | $439,000$156/sqft |
Source: Venture One Realty #170326319 Report a problem | ||
| 9/13/2020 | Listed for sale | $439,000$156/sqft |
Source: Venture One Realty #170326319 Report a problem | ||
| 9/1/2020 | Pending sale | $439,000$156/sqft |
Source: Venture One Realty #170326319 Report a problem | ||
| 8/31/2020 | Listed for sale | $439,000$156/sqft |
Source: Venture One Realty #170326319 Report a problem | ||
| 8/18/2020 | Pending sale | $439,000$156/sqft |
Source: Venture One Realty #170326319 Report a problem | ||
| 8/14/2020 | Listed for sale | $439,000+4.5%$156/sqft |
Source: Venture One Realty #170326319 Report a problem | ||
| 11/22/2019 | Sold | $420,000+0%$150/sqft |
Source: Smart MLS #170238247 Report a problem | ||
| 10/3/2019 | Price change | $419,900-4.5%$150/sqft |
Source: Berkshire Hathaway HomeServices New England Properties #170238247 Report a problem | ||
| 9/26/2019 | Listed for sale | $439,900+363.1%$157/sqft |
Source: Berkshire Hathaway HomeServices New England Properties #170238247 Report a problem | ||
| 3/17/2000 | Sold | $95,000-45.4%$34/sqft |
Source: Public Record Report a problem | ||
| 6/24/1988 | Sold | $173,900$62/sqft |
Source: Public Record Report a problem | ||
Public tax history
| Year | Property taxes | Tax assessment |
|---|---|---|
| 2025 | $10,718 +1.5% | $349,700 |
| 2024 | $10,564 +2.2% | $349,700 |
| 2023 | $10,337 +8.8% | $349,700 +26.3% |
| 2022 | $9,497 +1.1% | $276,800 |
| 2021 | $9,392 +0.8% | $276,800 +0.8% |
| 2020 | $9,321 | $274,700 |
| 2019 | $9,321 +4.4% | $274,700 |
| 2018 | $8,928 +0.6% | $274,700 -2.2% |
| 2017 | $8,876 +3.6% | $280,800 +0.9% |
| 2016 | $8,571 +1.5% | $278,200 |
| 2015 | $8,443 | $278,200 |
Find assessor info on the county website
Monthly payment
Est. payment
Payment breakdown
Explore the cost of this home by adjusting the details. Changes won't be saved.Climate risks
Neighborhood: 06037
Nearby schools
GreatSchools rating
- 8/10Richard D. Hubbard SchoolGrades: PK-5Distance: 1.7 mi
- 7/10Catherine M. Mcgee Middle SchoolGrades: 6-8Distance: 1.3 mi
- 9/10Berlin High SchoolGrades: 9-12Distance: 1.4 mi
Schools provided by the listing agent
- Elementary: Richard Hubbard
- Middle: McGee
- High: Berlin
Source: Smart MLS. This data may not be complete. We recommend contacting the local school district to confirm school assignments for this home.
- $837,9004 bd3 ba3.6k sqft155 Windy Knoll Dr, Berlin, CT 06037Off Market
- $625,3004 bd2 ba2.3k sqft173 Windy Knoll Dr, Berlin, CT 06037Off Market
- $505,3003 bd2 ba2.1k sqft147 Windy Knoll Dr, Berlin, CT 06037Off Market
- $531,1003 bd2 ba2.3k sqft164 Windy Knoll Dr, Berlin, CT 06037Off Market
- $620,8004 bd2 ba2.4k sqft156 Windy Knoll Dr, Berlin, CT 06037Off Market
- $687,3004 bd4 ba3.7k sqft177 Windy Knoll Dr, Berlin, CT 06037Off Market
- $432,9004 bd3 ba1.3k sqft117 Bishops Curv, Berlin, CT 06037Off Market
- $562,6003 bd2 ba2k sqft170 Windy Knoll Dr, Berlin, CT 06037Off Market
A local agent can set up tours, give advice and negotiate with sellers.
Similar homes
- $688,0004 bd3 ba2.8k sqft166 McCormick Lane, Middletown, CT 06457For Sale
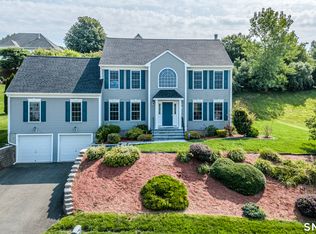
 MLS ID #24193869, Heather Kilbourn, Cavanaugh & Company LLC. Smart MLS
 - $649,0004 bd3 ba3k sqft345 Payne Drive, Cheshire, CT 06410For Sale
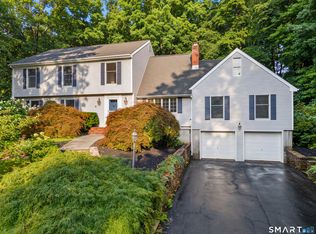 MLS ID #24190065, Rachel Welch, William Raveis Real Estate. Smart MLS
 - $699,0005 bd3 ba3.3k sqft95 Higgins Road, Cheshire, CT 06410For Sale
 MLS ID #24193699, Shari DiDomenico, Berkshire Hathaway NE Prop.. Smart MLS
 - $699,0004 bd3 ba2.6k sqft1 James Place, Plainville, CT 06062For Sale
 MLS ID #24183938, Carol York, For Sale By Owner Connecticut. Smart MLS
 - $640,0004 bd3 ba2.7k sqft305 Eastbury Hill Road, Glastonbury, CT 06033For SaleMLS ID #24190049, Linda A. Edelwich, William Raveis Real Estate. Smart MLS
- $729,9004 bd4 ba2.8k sqft107 Holly Hill Drive, Southington, CT 06489For SaleMLS ID #24193416, Carrie Vass Brainerd, Carbutti & Co., Realtors. Smart MLS
- $675,0004 bd3 ba3.1k sqft39 Chapman Road, Marlborough, CT 06447For SaleMLS ID #24176551, Kevin D. Rockoff, Rockoff Realty. Smart MLS
- $699,9004 bd3 ba2.6k sqft243 Brickyard Road, Farmington, CT 06032For SaleMLS ID #24180861, Mike J. Daly, Berkshire Hathaway NE Prop.. Smart MLS
- $749,9004 bd3 ba3k sqft33 Hunters Lane, Southington, CT 06479For SaleMLS ID #24192342, Shelly A. Meister Zamudio, Realty 3 CT. Smart MLS
- $550,0004 bd3 ba2.7k sqft39 Old Carriage Road, Portland, CT 06480For SaleMLS ID #24194816, Cheryl L. Zalewski, eXp Realty. Smart MLS
- $699,9005 bd4 ba2.5k sqft502 Route 148, Killingworth, CT 06419For SaleMLS ID #24193584, Peter O'Donnell, Sunset Creek Realty, LLC. Smart MLS
- $725,0003 bd2 ba2.4k sqft501 Highland Street, Wethersfield, CT 06109For SaleMLS ID #24140936, John M. Zubretsky Jr., Century 21 AllPoints Realty. Smart MLS
- $539,9993 bd3 ba1.6k sqft1512 Country Club Road, Middletown, CT 06457For SaleMLS ID #24191099, Rosemarie Smith, KW Legacy Partners. Smart MLS
- $589,9003 bd4 ba1.9k sqft9 Woodberry Hill Drive, Southington, CT 06489For SaleMLS ID #24193278, John Perriello, Century 21 AllPoints Realty. Smart MLS
- $579,9004 bd3 ba3k sqft187 Cariati Boulevard, Meriden, CT 06451For SaleMLS ID #24190009, Tommy Connors, Redfin Corporation. Smart MLS
- $630,0004 bd4 ba3.4k sqft6 Smithbrook Terrace, Glastonbury, CT 06033For SaleMLS ID #24189538, Keri A. Watkins, William Raveis Real Estate. Smart MLS
- $579,0005 bd3 ba2.6k sqft604 Brownstone Ridge, Meriden, CT 06451For SaleMLS ID #24187942, Shari DiDomenico, Berkshire Hathaway NE Prop.. Smart MLS
- $649,9004 bd3 ba2.2k sqft11 Old Stage Coach Road, Haddam, CT 06441For SaleMLS ID #24191826, Steven T. Koleno, Beycome of Connecticut. Smart MLS
- $679,0004 bd3 ba3.1k sqft57 Hubbard Road, Haddam, CT 06438For SaleMLS ID #24172661, Eileen Boulay, William Pitt Sotheby's Int'l. Smart MLS
- $650,0004 bd4 ba2.2k sqft33 Brentwood Drive, Wolcott, CT 06716For SaleMLS ID #24189007, Patrick W. James, PWJ Real Estate&Property Mgmt. Smart MLS
