Turnkey 10+ acre equine ranch just minutes from historic downtown Hico, Texas. This immaculately maintained, 3,000+ sq. ft. remodeled ranch home blends classic country charm with thoughtful accessibility, featuring a customized wheelchair accessible layout throughout.
Inside, two spacious living areas offer exceptional versatility: a primary living space anchored by a wood-burning fireplace off the dining area, and a massive, western-rustic den showcasing custom woodwork, cowboy accents, and gallery lighting for trophies and art. The bright galley-style kitchen boasts abundant cabinetry and a walk-in pantry, while a dedicated home office with a bay window comfortably accommodates two workstations. The primary suite features an ensuite bath with dual vanities, a walk-in shower, a water closet, and a generous walk-in closet. Secondary bedrooms offer ample space, and the guest bath includes a large jetted tub.
Designed for serious horse enthusiasts, the cross-fenced acreage features clean pastures, mature shade trees, and a large multi-stall barn with breeze-through doors at both ends, three long graded runs, a feed room, and a plumbed tack room complete with a sink, toilet, and hot and cold water. Behind the barn, established arena and round-pen ground is ready for panels, supported by a frost-free water hydrant for convenient livestock watering.
Enjoy quiet mornings from the front or back covered porches overlooking the manicured yard, complete with a chain-link fenced dog run and three RV hookups with a guest horse turnout. Experience spacious, turnkey Texas ranch living—schedule your private tour today!
For sale
$695,000
1630 County Road 3239, Hico, TX 76457
3beds
3,070sqft
Single Family Residence
Built in 1982
10.2 Acres Lot
$518,700 Zestimate®
$226/sqft
$-- HOA
What's special
Cross-fenced acreageChain-link fenced dog runFeed roomBright galley-style kitchenClean pasturesMature shade treesWalk-in pantry
- 12 hours
- 84
- 4
Zillow last checked:
Listing updated:
Listed by:
Mark Degano 0749433,
South Gate Realty, LLC 254-459-0519
Source: NTREIS,MLS#: 21439246
Facts & features
Interior
Bedrooms & bathrooms
- Bedrooms: 3
- Bathrooms: 2
- Full bathrooms: 2
Primary bedroom
- Features: Ceiling Fan(s), En Suite Bathroom, Walk-In Closet(s)
- Level: First
- Dimensions: 18 x 11
Bedroom
- Features: Ceiling Fan(s)
- Level: First
- Dimensions: 14 x 12
Bedroom
- Features: Ceiling Fan(s)
- Level: First
- Dimensions: 14 x 12
Dining room
- Level: First
- Dimensions: 14 x 11
Other
- Features: Built-in Features, Dual Sinks, Double Vanity, Granite Counters, Stone Counters, Separate Shower
- Level: First
- Dimensions: 14 x 9
Other
- Features: Built-in Features, Granite Counters, Jetted Tub, Stone Counters
- Level: First
- Dimensions: 14 x 9
Kitchen
- Features: Built-in Features, Ceiling Fan(s), Eat-in Kitchen, Granite Counters, Stone Counters
- Level: First
- Dimensions: 15 x 11
Living room
- Features: Ceiling Fan(s), Fireplace
- Level: First
- Dimensions: 28 x 13
Living room
- Features: Ceiling Fan(s)
- Level: First
- Dimensions: 21 x 19
Office
- Level: First
- Dimensions: 14 x 7
Utility room
- Features: Closet, Utility Sink
- Level: First
- Dimensions: 17 x 11
Heating
- Central
Cooling
- Central Air, Ceiling Fan(s)
Appliances
- Included: Dryer, Dishwasher, Electric Oven, Electric Water Heater, Refrigerator, Tankless Water Heater, Washer
- Laundry: Washer Hookup, Electric Dryer Hookup, Laundry in Utility Room
Features
- Decorative/Designer Lighting Fixtures, Eat-in Kitchen, Granite Counters, Open Floorplan, Walk-In Closet(s)
- Flooring: Laminate, Luxury Vinyl Plank
- Has basement: No
- Number of fireplaces: 1
- Fireplace features: Blower Fan, Dining Room, Living Room, Masonry, Wood Burning
Interior area
- Total interior livable area: 3,070 sqft
Video & virtual tour
Property
Parking
- Total spaces: 2
- Parking features: Attached Carport, Additional Parking, Carport, Driveway, Electric Gate, Gravel, On Site, Parking Pad
- Carport spaces: 2
- Has uncovered spaces: Yes
Accessibility
- Accessibility features: Accessible Approach with Ramp
Features
- Levels: One
- Stories: 1
- Patio & porch: Awning(s), Covered
- Pool features: None
- Fencing: Chain Link,Cross Fenced,Fenced,Full,Gate,Vinyl,Wire
Lot
- Size: 10.2 Acres
- Residential vegetation: Cleared
Details
- Additional structures: Corral(s), Outbuilding, Stable(s), Shed(s), Barn(s)
- Has additional parcels: Yes
- Parcel number: R21816
- Other equipment: Livestock Equipment
- Horses can be raised: Yes
- Horse amenities: Barn, Stock Pen(s), Tack Room, Wash Rack
Construction
Type & style
- Home type: SingleFamily
- Architectural style: Ranch,Detached
- Property subtype: Single Family Residence
- Attached to another structure: Yes
Materials
- Brick
- Foundation: Pillar/Post/Pier
- Roof: Metal
Condition
- Resale
- Year built: 1982
Utilities & green energy
- Sewer: Septic Tank
- Water: Well
- Utilities for property: Electricity Available, Electricity Connected, Septic Available, Water Available
Community & HOA
Community
- Subdivision: None
HOA
- Has HOA: No
Location
- Region: Hico
Financial & listing details
- Price per square foot: $226/sqft
- Tax assessed value: $478,130
- Date on market: 11/19/2026
- Cumulative days on market: 2 days
- Listing terms: Cash,Conventional,FHA,VA Loan
- Exclusions: All Personal Property
- Electric utility on property: Yes
- Road surface type: Dirt, Gravel
Estimated market value
$518,700
$451,000 - $597,000
$1,997/mo
Price history
| Date | Event | Price |
|---|---|---|
| 11/19/2026 | Listed for sale | $695,000-4.1%$226/sqft |
Source: NTREIS #21439246 Report a problem | ||
| 8/16/2025 | Listing removed | $724,900$236/sqft |
Source: NTREIS #20933543 Report a problem | ||
| 6/15/2025 | Price change | $724,900-2%$236/sqft |
Source: NTREIS #20933543 Report a problem | ||
| 5/31/2025 | Price change | $739,900-1.3%$241/sqft |
Source: NTREIS #20933543 Report a problem | ||
| 5/15/2025 | Listed for sale | $749,900+455.9%$244/sqft |
Source: NTREIS #20933543 Report a problem | ||
| 10/3/2009 | Listing removed | $134,900$44/sqft |
Source: REAL ESTATE BY PAT GRAY #11227028 Report a problem | ||
| 9/26/2009 | Price change | $134,900-6.9%$44/sqft |
Source: REAL ESTATE BY PAT GRAY #11227028 Report a problem | ||
| 9/5/2009 | Price change | $144,900-5.2%$47/sqft |
Source: REAL ESTATE BY PAT GRAY #11227028 Report a problem | ||
| 8/14/2009 | Listed for sale | $152,900$50/sqft |
Source: REAL ESTATE BY PAT GRAY #11227028 Report a problem | ||
Public tax history
| Year | Property taxes | Tax assessment |
|---|---|---|
| 2025 | -- | $478,130 +11% |
| 2024 | -- | $430,650 +29.2% |
| 2023 | $2,780 -15.2% | $333,411 +7% |
| 2022 | $3,278 -2% | $311,711 +26.1% |
| 2021 | $3,344 -8.3% | $247,102 +1.3% |
| 2020 | $3,647 +6.5% | $243,879 +15.6% |
| 2018 | $3,426 | $210,910 |
| 2017 | -- | -- |
| 2016 | -- | -- |
| 2015 | -- | -- |
| 2014 | -- | -- |
| 2013 | -- | $206,830 -0.1% |
| 2012 | -- | $207,010 |
| 2011 | -- | $207,010 +0.3% |
| 2010 | -- | $206,310 |
| 2009 | -- | $206,310 +34.4% |
| 2008 | -- | $153,550 +1.7% |
| 2007 | -- | $150,980 |
Find assessor info on the county website
Monthly payment
Est. payment
Payment breakdown
Explore the cost of this home by adjusting the details. Changes won't be saved.Climate risks
Neighborhood: 76457
Nearby schools
Schools provided by the listing agent
- Elementary: Hico
- Middle: Hico
- High: Hico
- District: Hico ISD
Source: NTREIS. This data may not be complete. We recommend contacting the local school district to confirm school assignments for this home.

Similar homes
- $389,0003 bd2 ba2.5k sqft377B County Road 3244, Hico, TX 76457For Sale
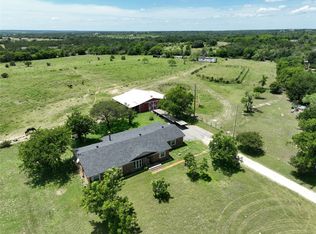 MLS ID #21437605, Christi Black. NTREIS
- $800,0004 bd2 ba2.5k sqft915 Old Stephenville Hwy, Hico, TX 76457For Sale
 MLS ID #21396585, Cynthia Hunt. NTREIS
- $745,0006 bd2 ba2k sqft128 County Road 499, Hico, TX 76457For Sale
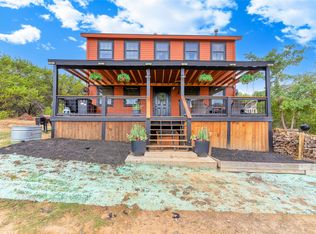 MLS ID #21402294, Heather Hardin Mccall. NTREIS
- $999,9003 bd3 ba2.6k sqft1705 County Road 122, Hico, TX 76457For Sale
 MLS ID #21137914, Christi Black. NTREIS
