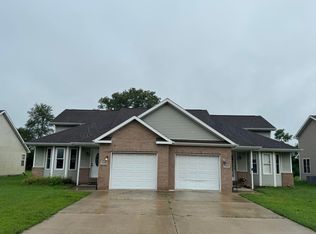
Stop paying rent and start building equity! This 2 bedroom, 1 bath half-duplex offers 1,256 sq ft of comfortable living with no HOA fees. The updated kitchen features brand-new stainless steel appliances, including a gas range, microwave, dishwasher and side-by-side refrigerator with ice and water in the door, plus crisp white cabinetry and plenty of counter space. New flooring adds a fresh, move-in-ready feel. A pass-through window from the kitchen opens to the dining area for easy entertaining. Out front, the brick-accented exterior, bay window and covered entry give the home great curb appeal, and the attached one-car garage and concrete driveway make parking easy. With low-maintenance living and no monthly association dues, this home is a smart alternative to renting. Schedule your showing today! 229,900
Active
$229,900
1630 Daisy St SE, Demotte, IN 46310
2beds
1,256sqft
Half Duplex
Built in 2009
7,797 Square Feet Lot
$224,200 Zestimate®
$183/sqft
$-- HOA
What's special
Brick-accented exteriorAttached one-car garageCrisp white cabinetryBay windowCovered entryUpdated kitchenNew flooring
- 4 days
- 146
- 8
Zillow last checked:
Listing updated:
Listed by:
Tracy VanderWall,
RE/MAX Executives 219-987-2230
Source: NIRA as distributed by MLS GRID,MLS#: 845748
Facts & features
Interior
Bedrooms & bathrooms
- Bedrooms: 2
- Bathrooms: 1
- Full bathrooms: 1
Rooms
- Room types: Bedroom 2, Primary Bedroom, Living Room, Laundry, Kitchen, Dining Room
Primary bedroom
- Level: Main
- Area: 204
- Dimensions: 17.0 x 12.0
Bedroom 2
- Level: Main
- Area: 121
- Dimensions: 11.0 x 11.0
Dining room
- Level: Main
- Area: 158.4
- Dimensions: 11.0 x 14.4
Foyer
- Level: Main
- Area: 69
- Dimensions: 11.5 x 6.0
Kitchen
- Level: Main
- Area: 121
- Dimensions: 11.0 x 11.0
Laundry
- Level: Main
- Area: 72
- Dimensions: 8.0 x 9.0
Living room
- Level: Main
- Area: 172.8
- Dimensions: 12.0 x 14.4
Heating
- Forced Air, Natural Gas
Appliances
- Included: Dishwasher, Refrigerator, Microwave
Features
- Cathedral Ceiling(s), Entrance Foyer
- Basement: Crawl Space
- Has fireplace: No
Interior area
- Total structure area: 1,256
- Total interior livable area: 1,256 sqft
- Finished area above ground: 1,256
Property
Parking
- Total spaces: 1
- Parking features: Garage
- Garage spaces: 1
Features
- Levels: One
- Has view: Yes
- View description: Neighborhood
Lot
- Size: 7,797 Square Feet
- Features: Other
Details
- Parcel number: 371535000017074025
- Special conditions: None
Construction
Type & style
- Home type: SingleFamily
- Property subtype: Half Duplex
- Attached to another structure: Yes
Condition
- New construction: No
- Year built: 2009
Utilities & green energy
- Sewer: Public Sewer
- Water: Well
Community & HOA
Community
- Subdivision: Harvest View Sub Ph One
HOA
- Has HOA: No
Location
- Region: Demotte
Financial & listing details
- Price per square foot: $183/sqft
- Tax assessed value: $146,300
- Annual tax amount: $1,615
- Date on market: 9/22/2026
- Listing agreement: Exclusive Right To Sell
- Listing terms: Cash,Conventional
Estimated market value
$224,200
$213,000 - $235,000
$1,556/mo
Price history
| Date | Event | Price |
|---|---|---|
| 9/22/2026 | Listed for sale | $229,900$183/sqft |
Source:  NIRA as distributed by MLS GRID #845748 Report a problem NIRA as distributed by MLS GRID #845748 Report a problem | ||
Public tax history
| Year | Property taxes | Tax assessment |
|---|---|---|
| 2025 | $1,841 +5% | $146,300 +3.3% |
| 2024 | $1,754 -4.3% | $141,600 +3.3% |
| 2023 | $1,833 -11.9% | $137,100 +1% |
| 2022 | $2,081 -1.7% | $135,700 -4.3% |
| 2021 | $2,116 +4.6% | $141,800 +3.1% |
| 2020 | $2,022 +1.2% | $137,600 +3.6% |
| 2019 | $1,999 +8.3% | $132,800 +1.3% |
| 2017 | $1,846 +13.4% | $131,100 +1.9% |
| 2016 | $1,628 -1.3% | $128,600 +2.6% |
| 2014 | $1,649 +14.2% | $125,400 +9.8% |
| 2013 | $1,444 +7% | $114,200 +0.8% |
| 2012 | $1,349 +4.3% | $113,300 +11% |
| 2011 | $1,293 +36.3% | $102,100 +20.8% |
| 2010 | $948 -2.2% | $84,500 |
| 2009 | $970 | $84,500 |
Find assessor info on the county website
Monthly payment
Est. payment
Payment breakdown
Explore the cost of this home by adjusting the details. Changes won't be saved.Climate risks
Neighborhood: 46310
Similar homes
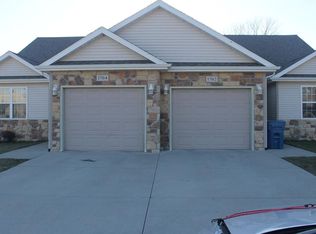
- $234,9992 bd1 ba1k sqft705 2nd Ave NW, Demotte, IN 46310For Sale
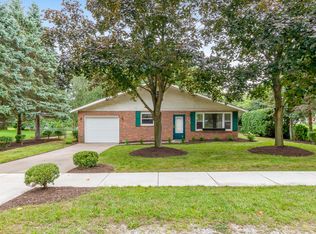
 MLS ID #845724, Jessica Hermosillo, Realty Executives Premier. NIRA as distributed by MLS GRID
 - $289,9003 bd2 ba1.6k sqft825 Carnation St SE, Demotte, IN 46310For Sale
 MLS ID #845840, Starla VanSoest, BHHS Executive Realty. NIRA as distributed by MLS GRID
 - $277,9003 bd2 ba1.4k sqft809 Azalea St SE, Demotte, IN 46310For Sale
 MLS ID #845670, Malachi Kristoff, BHHS Executive Realty. NIRA as distributed by MLS GRID
 - $239,7003 bd1 ba1.2k sqft417 Cedar St NW, Demotte, IN 46310For Sale
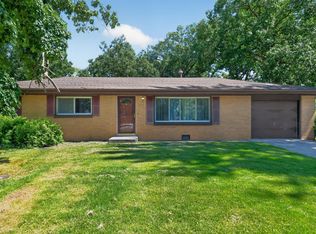 MLS ID #844071, Steven Koleno, Beycome Brokerage Realty LLC. NIRA as distributed by MLS GRID
 - $249,9002 bd2 ba1.4k sqft817 Daisy Cir NE, Demotte, IN 46310For SaleMLS ID #844448, Colin Serocinski, Realty Executives Premier. NIRA as distributed by MLS GRID
- $295,0003 bd2 ba1.8k sqft8868 Luann Dr E, Demotte, IN 46310For SaleMLS ID #845697, Patrice Grande, Countryside Realty. NIRA as distributed by MLS GRID
- $329,9003 bd2 ba1.5k sqft320 Juniper St NW, Demotte, IN 46310For SaleMLS ID #845892, Lisa Thompson, @properties/Christie's Intl RE. NIRA as distributed by MLS GRID
- $244,9002 bd2 ba1.1k sqft533 Begonia St SE APT B, Demotte, IN 46310For SaleMLS ID #844417, Laura Eenigenburg, RE/MAX Executives. NIRA as distributed by MLS GRID
- $330,0003 bd2 ba1.6k sqft128 Ironwood St NW, Demotte, IN 46310For SaleMLS ID #845514, Starla VanSoest, BHHS Executive Realty. NIRA as distributed by MLS GRID
- $340,0003 bd2 ba1.6k sqft325 Forsythia St SE, Demotte, IN 46310For SaleMLS ID #843914, Terri Phegley, Cornerstone Real Estate Agency. NIRA as distributed by MLS GRID
- $284,9004 bd2 ba1.8k sqft211 Carnation St NE, Demotte, IN 46310For SaleMLS ID #844322, Michael Hutchins, Listing Leaders. NIRA as distributed by MLS GRID
- $254,9003 bd2 ba1.2k sqft10370 N 477 E, Demotte, IN 46310For SaleMLS ID #841865, Jessica Cardin, Realty Executives Premier. NIRA as distributed by MLS GRID
- $269,9002 bd2 ba1.6k sqft1001 Carnation St SE #B, Demotte, IN 46310For SaleMLS ID #842408, Daniel Walstra, Countryside Realty. NIRA as distributed by MLS GRID
- $259,9003 bd3 ba1.1k sqft103 Poplar Ct, Hebron, IN 46341For SaleMLS ID #845899, Daniel Ward, Listing Leaders. NIRA as distributed by MLS GRID
- $239,9003 bd2 ba1.3k sqft231 N Fremont St, Lowell, IN 46356For SaleMLS ID #845669, Karissa Hook, Century 21 Circle. NIRA as distributed by MLS GRID
- $229,9003 bd2 ba1.3k sqft208 W Alyea St, Hebron, IN 46341For SaleMLS ID #845356, Laura Bogenschneider, New Chapter Real Estate. NIRA as distributed by MLS GRID
- $249,9003 bd1 ba1.3k sqft240 Idlewild Pl, Lowell, IN 46356For SaleMLS ID #845682, Joseph Siwinski, Lincoln-Way Realty. NIRA as distributed by MLS GRID
- $199,9002 bd2 ba1k sqft3574 E 1300 N, Wheatfield, IN 46392For SaleMLS ID #845622, Jennifer Walker, Real Broker, LLC. NIRA as distributed by MLS GRID
- $214,9003 bd1 ba1.5k sqft6860 Ramsey Rd, Hebron, IN 46341For SaleMLS ID #840346, Daniel Walstra, Countryside Realty. NIRA as distributed by MLS GRID
