Enjoy effortless, maintenance-free living at Ironlake Estates! This all-brick condo features a highly desirable open layout and premium, unobstructed views of the neighborhood pond. Step inside to a bright and spacious living room, where soaring vaulted ceilings create a grand and inviting first impression. The home flows seamlessly into the open-concept kitchen and dining area, perfect for entertaining. The fully equipped kitchen comes complete with all appliances, a large pantry, and a convenient snack bar overlooking the dining space. Beyond the dining area, the sun-drenched sunroom serves as the heart of the home. Encircled by numerous windows, this cozy retreat offers abundant natural light, relaxing views of the pond fountain, a charming corner fireplace, and direct access to the rear patio. The private primary suite boasts a spacious walk-in closet and an attached 3/4 bath with a 60-inch seated shower. A generous guest bedroom enjoys easy access to the pristine second full bathroom. Meticulously maintained and in immaculate condition, this home is truly move-in ready. Condos in this sought-after community rarely hit the market--schedule your tour today before it is gone!
Active
$269,900
1001 Carnation St SE #B, Demotte, IN 46310
2beds
1,617sqft
Condominium
Built in 2005
-- sqft lot
$262,000 Zestimate®
$167/sqft
$155/mo HOA
What's special
Sun-drenched sunroomPrivate primary suiteCharming corner fireplaceSoaring vaulted ceilingsAbundant natural lightSpacious walk-in closetEncircled by numerous windows
- 81 days
- 227
- 13
Zillow last checked:
Listing updated:
Listed by:
Daniel Walstra,
Countryside Realty 219-987-7355
Source: NIRA as distributed by MLS GRID,MLS#: 842408
Facts & features
Interior
Bedrooms & bathrooms
- Bedrooms: 2
- Bathrooms: 2
- Full bathrooms: 2
Rooms
- Room types: Bedroom 2, Primary Bedroom, Living Room, Laundry, Kitchen, Dining Room, Den
Primary bedroom
- Description: tray ceiling, large walk-in closet and 3/4 bath with 60" seated shower.
- Level: Main
- Area: 224
- Dimensions: 14.0 x 16.0
Bedroom 2
- Level: Main
- Area: 148.68
- Dimensions: 11.8 x 12.6
Den
- Description: Patio Access, gas fireplace, phenomenal lake view
- Level: Main
- Area: 147.42
- Dimensions: 11.7 x 12.6
Dining room
- Description: Open Concept
- Level: Main
- Area: 168
- Dimensions: 10.0 x 16.8
Kitchen
- Description: Open concept, Large Pantry, Dining bar
- Level: Main
- Area: 222
- Dimensions: 12.0 x 18.5
Laundry
- Description: Large storage closet and cabinets, garage access
- Level: Main
- Area: 30.5
- Dimensions: 5.0 x 6.1
Living room
- Description: Ceramic Foyer, Beautiful natural light, 12 foot vaulted ceilings
- Level: Main
- Area: 326.8
- Dimensions: 17.2 x 19.0
Heating
- Forced Air, Natural Gas
Appliances
- Included: Dryer, Washer, Range Hood, Refrigerator, Microwave, Dishwasher
- Laundry: Laundry Room, Main Level
Features
- Ceiling Fan(s), Walk-In Closet(s), Vaulted Ceiling(s), Tray Ceiling(s), Pantry, Open Floorplan
- Basement: Crawl Space
- Number of fireplaces: 1
- Fireplace features: Gas, Great Room
Interior area
- Total structure area: 1,617
- Total interior livable area: 1,617 sqft
- Finished area above ground: 1,617
Property
Parking
- Total spaces: 2
- Parking features: Concrete, Garage Faces Front, Driveway
- Garage spaces: 2
- Has uncovered spaces: Yes
Features
- Levels: One
- Patio & porch: Patio
- Exterior features: Rain Gutters
- Pool features: None
- Has view: Yes
- View description: Neighborhood, Pond
- Has water view: Yes
- Water view: Pond
- Waterfront features: Pond
Lot
- Features: Few Trees
Details
- Parcel number: 371526000258000025
- Zoning description: residential
- Special conditions: None
Construction
Type & style
- Home type: Condo
- Property subtype: Condominium
- Attached to another structure: Yes
Condition
- New construction: No
- Year built: 2005
Utilities & green energy
- Sewer: Public Sewer
- Water: Public
- Utilities for property: Electricity Connected, Water Connected, Sewer Connected, Natural Gas Connected
Community & HOA
Community
- Subdivision: Ironlake Estates
HOA
- Has HOA: Yes
- Amenities included: Maintenance Grounds, Snow Removal
- Services included: Maintenance Grounds, Snow Removal
- HOA fee: $155 monthly
- HOA name: Iron Lake
- HOA phone: 812-564-0962
Location
- Region: Demotte
Financial & listing details
- Price per square foot: $167/sqft
- Tax assessed value: $234,200
- Annual tax amount: $1,293
- Date on market: 7/16/2026
- Listing agreement: Exclusive Right To Sell
- Listing terms: Cash,Conventional
Estimated market value
$262,000
$249,000 - $275,000
$1,832/mo
Price history
| Date | Event | Price |
|---|---|---|
| 7/16/2026 | Listed for sale | $269,900+132.7%$167/sqft |
Source:  NIRA as distributed by MLS GRID #842408 Report a problem NIRA as distributed by MLS GRID #842408 Report a problem | ||
| 6/6/2013 | Sold | $116,000-15.3%$72/sqft |
Source: NIRA as distributed by MLS GRID #325583 Report a problem | ||
| 11/28/2012 | Sold | $136,921$85/sqft |
Source: Public Record Report a problem | ||
Public tax history
| Year | Property taxes | Tax assessment |
|---|---|---|
| 2025 | $1,403 +26.6% | $234,200 +8.5% |
| 2024 | $1,108 +8.9% | $215,800 +12.2% |
| 2023 | $1,017 +2.1% | $192,300 +19.5% |
| 2022 | $997 -0.3% | $160,900 +7.6% |
| 2021 | $999 +6% | $149,500 +3.1% |
| 2020 | $943 +10% | $145,000 +3.3% |
| 2019 | $858 +8% | $140,300 +7.6% |
| 2017 | $794 +13.8% | $130,400 +1.4% |
| 2016 | $698 -0.7% | $128,600 +1.1% |
| 2014 | $703 +5.2% | $127,200 +0.7% |
| 2013 | $668 +43.2% | $126,300 -2.2% |
| 2012 | $467 -7.5% | $129,100 -0.8% |
| 2011 | $504 +12.8% | $130,100 |
| 2010 | $447 -2.7% | $130,100 |
| 2009 | $459 | $130,100 |
Find assessor info on the county website
Monthly payment
Est. payment
Payment breakdown
Explore the cost of this home by adjusting the details. Changes won't be saved.Climate risks
Neighborhood: 46310
Similar homes
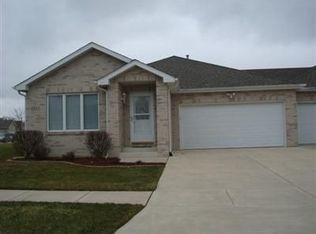
- $274,9003 bd2 ba1.3k sqft417 Hickory St NW, Demotte, IN 46310For Sale
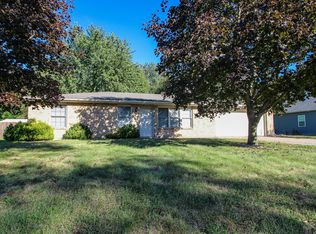
 MLS ID #846117, Colin Serocinski, Realty Executives Premier. NIRA as distributed by MLS GRID
 - $289,9003 bd2 ba1.6k sqft825 Carnation St SE, Demotte, IN 46310For Sale
 MLS ID #845840, Starla VanSoest, BHHS Executive Realty. NIRA as distributed by MLS GRID
 - $277,9003 bd2 ba1.4k sqft809 Azalea St SE, Demotte, IN 46310For Sale
 MLS ID #845670, Malachi Kristoff, BHHS Executive Realty. NIRA as distributed by MLS GRID
 - $244,9002 bd2 ba1.1k sqft533 Begonia St SE APT B, Demotte, IN 46310For Sale
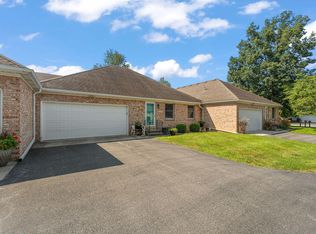 MLS ID #844417, Laura Eenigenburg, RE/MAX Executives. NIRA as distributed by MLS GRID
 - $289,0003 bd2 ba1.8k sqft8868 Luann Dr E, Demotte, IN 46310For SaleMLS ID #845697, Patrice Grande, Countryside Realty. NIRA as distributed by MLS GRID
- $319,9003 bd2 ba1.4k sqft13020 N 1000 W, Demotte, IN 46310For SaleMLS ID #846322, Lindsay Phelan, RE/MAX Executives. NIRA as distributed by MLS GRID
- $284,9004 bd2 ba1.8k sqft211 Carnation St NE, Demotte, IN 46310For SaleMLS ID #844322, Michael Hutchins, Listing Leaders. NIRA as distributed by MLS GRID
- $249,9002 bd2 ba1.4k sqft817 Daisy Cir NE, Demotte, IN 46310For SaleMLS ID #844448, Colin Serocinski, Realty Executives Premier. NIRA as distributed by MLS GRID
- $234,9992 bd1 ba1k sqft705 2nd Ave NW, Demotte, IN 46310For SaleMLS ID #845724, Jessica Hermosillo, Realty Executives Premier. NIRA as distributed by MLS GRID
- $340,0003 bd2 ba1.6k sqft325 Forsythia St SE, Demotte, IN 46310For SaleMLS ID #843914, Terri Phegley, Cornerstone Real Estate Agency. NIRA as distributed by MLS GRID
- $229,9002 bd1 ba1.2k sqft1630 Daisy St SE, Demotte, IN 46310For SaleMLS ID #845748, Tracy VanderWall, RE/MAX Executives. NIRA as distributed by MLS GRID
- $135,0003 bd2 ba1.1k sqft11104 Briarhill Dr, Demotte, IN 46310For SaleMLS ID #846372, Hannah Villani, @properties/Christie's Intl RE. NIRA as distributed by MLS GRID
- $330,0003 bd2 ba1.6k sqft128 Ironwood St NW, Demotte, IN 46310For SaleMLS ID #845514, Starla VanSoest, BHHS Executive Realty. NIRA as distributed by MLS GRID
- $239,7003 bd1 ba1.2k sqft417 Cedar St NW, Demotte, IN 46310For SaleMLS ID #844071, Steven Koleno, Beycome Brokerage Realty LLC. NIRA as distributed by MLS GRID
- $349,9003 bd3 ba1.6k sqft501 Fir St SW, Demotte, IN 46310For SaleMLS ID #844308, Colin Serocinski, Realty Executives Premier. NIRA as distributed by MLS GRID
- $369,9003 bd2 ba1.6k sqft12036 Oakwood Dr, Demotte, IN 46310For SaleMLS ID #845584, Suzanne Soto, RE/MAX Executives. NIRA as distributed by MLS GRID
- $309,9003 bd2 ba1.2k sqft11398 N Pine Ct, Wheatfield, IN 46392For SaleMLS ID #843858, Daniel Walstra, Countryside Realty. NIRA as distributed by MLS GRID
