Tucked away on a quiet cul-de-sac, this beautifully maintained 3-bedroom, 3 1/2-bath cedar-sided home offers the perfect blend of comfort, character, and breathtaking natural surroundings. From the moment you arrive, the welcoming open front porch invites you to sit back and enjoy the tranquil setting. Step inside to discover soaring vaulted ceilings with skylights and a striking floor-to-ceiling stone fireplace in the spacious family room! Elegant crown molding thru-out the main floor living room, dining room and foyer. The thoughtfully update kitchen is a chef's dream, featuring newer high-end Cafe' appliances, including a double oven, French door refrigerator, microwave and dishwasher drawers. This space also includes beautiful tile backsplash and Quarts countertops with center island. The kitchen, breakfast and family room flow seamlessly together for day to day living or entertaining! Moving upstairs you find a convenient hall bath for the secondary bedrooms. The ample sized primary suite has crown moldings for that added touch of class. The dressing area leads to the primary bath complete with soaker tub and separate shower. Be sure to see all the closet space and cedar closets! The second bedroom features a walk-in closet and views of the yard and creek in back. Bedroom 3 also has ample closet space. The finished daylight basement offers exceptionally flexibility with its own full second kitchen, full bath, convenient Murphy bed, abundant storage and a cozy electric fireplace all surrounded by impressive stone accents-making it ideal for related living, guests, entreating or extended stays. Upstairs, a spacious walk-in attic presents endless possibilities as a future home office, fitness room, hobby space or additional storage. Outdoor living is just as impressive. Relax on the expansive rear deck overlooking the beautifully tiered backyard, where the soothing sights and sounds of Nettle Creek and a picturesque waterfall create your own private retreat. A garden shed provides additional storage, while the oversized two-car garage offers plenty of room for vehicles, a workshop or extra storage. This exceptional home combines quality craftsmanship, thoughtful updates, versatile living spaces and an unbeatable location. Opportunities like this don't come along often-schedule your private showing today and experience this one-of-a-kind property for yourself.
Contingent
$479,000
1630 Jamey Ct, Morris, IL 60450
3beds
3,178sqft
Single Family Residence
Built in 1991
0.52 Acres Lot
$-- Zestimate®
$151/sqft
$-- HOA
What's special
Quiet cul-de-sacWelcoming open front porchSpacious walk-in attic
- --
- 143
- views
- 1
- save
Zillow last checked:
Listing updated:
Listed by:
Stephen Barr 815-671-6701,
Advantage Realty, Inc.
Source: MRED as distributed by MLS GRID,MLS#: 12703214
Facts & features
Interior
Bedrooms & bathrooms
- Bedrooms: 3
- Bathrooms: 4
- Full bathrooms: 3
- 1/2 bathrooms: 1
Rooms
- Room types: Eating Area, Attic, Recreation Room, Kitchen, Family Room, Foyer, Mud Room
Primary bedroom
- Features: Flooring (Carpet), Window Treatments (All), Bathroom (Full, Tub & Separate Shwr)
- Level: Second
- Area: 210 Square Feet
- Dimensions: 15X14
Bedroom 2
- Features: Flooring (Carpet), Window Treatments (All)
- Level: Second
- Area: 144 Square Feet
- Dimensions: 12X12
Bedroom 3
- Features: Flooring (Carpet), Window Treatments (All)
- Level: Second
- Area: 143 Square Feet
- Dimensions: 11X13
Other
- Features: Window Treatments (All)
- Level: Second
- Area: 308 Square Feet
- Dimensions: 28X11
Dining room
- Features: Flooring (Carpet), Window Treatments (All)
- Level: Main
- Area: 180 Square Feet
- Dimensions: 15X12
Eating area
- Features: Flooring (Luxury Vinyl), Window Treatments (All)
- Level: Main
- Area: 140 Square Feet
- Dimensions: 10X14
Family room
- Features: Flooring (Carpet), Window Treatments (All)
- Level: Main
- Area: 294 Square Feet
- Dimensions: 21X14
Other
- Features: Flooring (Carpet)
- Level: Lower
- Area: 285 Square Feet
- Dimensions: 19X15
Foyer
- Features: Flooring (Luxury Vinyl)
- Level: Main
- Area: 112 Square Feet
- Dimensions: 7X16
Kitchen
- Features: Kitchen (Eating Area-Breakfast Bar, Island, Breakfast Room), Flooring (Luxury Vinyl), Window Treatments (All)
- Level: Main
- Area: 165 Square Feet
- Dimensions: 11X15
Kitchen 2nd
- Features: Flooring (Ceramic Tile), Window Treatments (All)
- Level: Lower
- Area: 96 Square Feet
- Dimensions: 12X8
Laundry
- Level: Lower
- Area: 128 Square Feet
- Dimensions: 16X8
Living room
- Features: Flooring (Carpet), Window Treatments (All)
- Level: Main
- Area: 256 Square Feet
- Dimensions: 16X16
Mud room
- Features: Flooring (Luxury Vinyl)
- Level: Main
- Area: 64 Square Feet
- Dimensions: 8X8
Recreation room
- Features: Flooring (Carpet), Window Treatments (All)
- Level: Lower
- Area: 495 Square Feet
- Dimensions: 15X33
Heating
- Natural Gas
Cooling
- Central Air
Appliances
- Included: Range, Microwave, Dishwasher, Refrigerator, High End Refrigerator, Washer, Dryer, Disposal, Water Softener, Gas Water Heater
- Laundry: Main Level, Gas Dryer Hookup, In Unit, Sink
Features
- Vaulted Ceiling(s), Walk-In Closet(s), Bookcases, Granite Counters, Separate Dining Room, Quartz Counters
- Flooring: Carpet
- Windows: Screens, Skylight(s), Window Treatments, Insulated Windows, Plantation Shutters, Shades, Vinyl Frames
- Basement: Partially Finished,Partial Exposure,Rec/Family Area,Sleeping Area,Storage Space,Daylight,Full
- Attic: Dormer,Unfinished
- Number of fireplaces: 2
- Fireplace features: Electric, Gas Log, Masonry, Insert, More than one, Family Room, Basement
Interior area
- Total structure area: 3,498
- Total interior livable area: 3,178 sqft
Property
Parking
- Total spaces: 5
- Parking features: Concrete, Garage Door Opener, Yes, Garage Owned, Attached, Off Street, Garage
- Attached garage spaces: 2
- Has uncovered spaces: Yes
Accessibility
- Accessibility features: No Disability Access
Features
- Stories: 2
- Patio & porch: Deck
- Has view: Yes
- View description: Water, Back of Property
- Has water view: Yes
- Water view: Water,Back of Property
- Waterfront features: Creek, Waterfront
- Body of water: NETTLE CREEK
Lot
- Size: 0.52 Acres
- Dimensions: 52 X 178 X 157 X 92 X 124
- Features: Cul-De-Sac, Irregular Lot, Landscaped, Water Rights, Wooded, Mature Trees
Details
- Additional structures: Shed(s)
- Parcel number: 0233378001
- Special conditions: None
- Other equipment: Water-Softener Owned, TV-Cable, Ceiling Fan(s), Fan-Whole House, Sump Pump, Backup Sump Pump;
Construction
Type & style
- Home type: SingleFamily
- Property subtype: Single Family Residence
Materials
- Cedar
- Foundation: Concrete Perimeter
- Roof: Asphalt
Condition
- New construction: No
- Year built: 1991
Utilities & green energy
- Electric: Circuit Breakers, 200+ Amp Service
- Sewer: Public Sewer
- Water: Public
Community & HOA
Community
- Features: Lake, Water Rights, Curbs, Sidewalks, Street Lights, Street Paved
- Security: Carbon Monoxide Detector(s)
HOA
- Services included: None
Location
- Region: Morris
Financial & listing details
- Price per square foot: $151/sqft
- Tax assessed value: $339,252
- Annual tax amount: $7,633
- Date on market: 7/14/2026
- Ownership: Fee Simple
- Has irrigation water rights: Yes
Estimated market value
Not available
Estimated sales range
Not available
Not available
Price history
Price history is unavailable.
Public tax history
| Year | Property taxes | Tax assessment |
|---|---|---|
| 2025 | $7,634 +2.5% | $113,084 +0.9% |
| 2024 | $7,449 +6.9% | $112,107 +6.4% |
| 2023 | $6,969 +9% | $105,384 +6.3% |
| 2022 | $6,396 +6.1% | $99,129 +6.8% |
| 2021 | $6,026 +4.7% | $92,800 +6% |
| 2020 | $5,754 | $87,547 |
| 2019 | -- | $87,547 +13.1% |
| 2018 | $4,976 | $77,389 +2.2% |
| 2017 | $4,976 +2.9% | $75,752 +3.2% |
| 2016 | $4,836 +107.6% | $73,410 +1.4% |
| 2015 | $2,329 +8.6% | $72,368 +5.2% |
| 2014 | $2,144 | $68,765 -3.7% |
| 2013 | $2,144 | $71,400 -1.5% |
| 2012 | -- | $72,500 -27.1% |
| 2009 | $6,105 | $99,500 |
Find assessor info on the county website
Monthly payment
Est. payment
Payment breakdown
Explore the cost of this home by adjusting the details. Changes won't be saved.Climate risks
Neighborhood: 60450
Nearby schools
Schools provided by the listing agent
- Elementary: Saratoga Elementary School
- Middle: Saratoga Elementary School
- High: Morris Community High School
- District: 60C
Source: MRED as distributed by MLS GRID. This data may not be complete. We recommend contacting the local school district to confirm school assignments for this home.
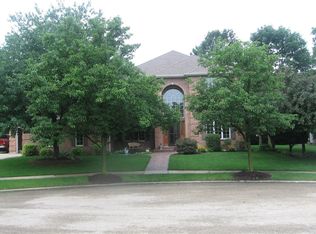
Similar homes
- $425,0003 bd3 ba2.8k sqft1613 Locust Rd, Morris, IL 60450New
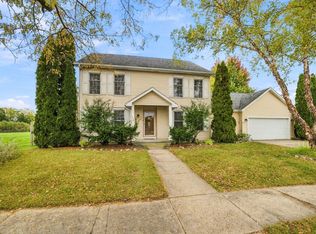 MLS ID #12789467, Lorrie Toler, Keller Williams Infinity. MRED as distributed by MLS GRID
 - $475,0004 bd4 ba3.7k sqft365 E Pine Meadow Ct, Morris, IL 60450New
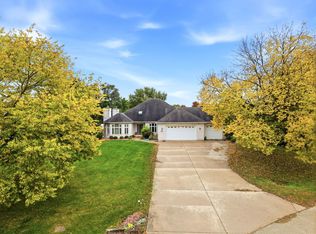 MLS ID #12786981, Keri Hir, Keri Hir. MRED as distributed by MLS GRID
 - $549,0004 bd4 ba3.8k sqft295 Grandin Rd, Morris, IL 60450New
 MLS ID #12788622, Stephen Barr, Advantage Realty, Inc.. MRED as distributed by MLS GRID
 - $389,5004 bd3 ba2.1k sqft706 Country Squire Ct, Morris, IL 60450Active
 MLS ID #12756127, Lou Caesar, Epique Realty. MRED as distributed by MLS GRID
