Welcome home to this beautiful 4 bedroom, 2.5 bath home in the Englewood community. A spacious entry welcomes you and opens to an elegant formal dining room. The generously sized living area flows seamlessly into the breakfast area and kitchen, creating an inviting layout for everyday living and entertaining. The kitchen features a new gas range and dishwasher, and the refrigerator is included with the sale. The private primary suite offers an en-suite bathroom and direct access to a large upstairs bonus room—an ideal space for a home office, fitness room, nursery, hobby room, or private retreat. Outside, the oversized backyard provides plenty of room for entertaining, recreation, gardening, or creating your own outdoor oasis. Schedule your private showing today and discover all this wonderful home has to offer!
For sale
$379,900
16306 Autumn Leigh Dr, Houston, TX 77083
4beds
3,342sqft
:
Get pre-qualified$3,071/mo
Single Family Residence
Built in 2003
6,050 Square Feet Lot
$-- Zestimate®
$114/sqft
$36/mo HOA
What's special
Oversized backyardElegant formal dining roomEn-suite bathroomPrivate primary suiteSpacious entry
- 26 days |
- 109 |
- 3 |
Zillow last checked:
Listing updated:
Listed by:
Kyle Davis TREC #0764453 713-906-8103,
Realty Of America, LLC
Source: HAR,MLS#: 9627731
Facts & features
Interior
Bedrooms & bathrooms
- Bedrooms: 4
- Bathrooms: 3
- Full bathrooms: 2
- 1/2 bathrooms: 1
Rooms
- Room types: Family Room, Utility Room
Primary bathroom
- Features: Primary Bath: Double Sinks, Primary Bath: Tub/Shower Combo, Secondary Bath(s): Tub/Shower Combo
Kitchen
- Features: Breakfast Bar, Kitchen open to Family Room
Heating
- Natural Gas
Cooling
- Ceiling Fan(s), Electric
Appliances
- Included: Disposal, Refrigerator, Convection Oven, Microwave, Gas Range, Dishwasher
- Laundry: Electric Dryer Hookup
Features
- 3 Bedrooms Up, Primary Bed - 1st Floor, Walk-In Closet(s)
- Flooring: Carpet, Tile, Vinyl
- Windows: Window Coverings
Interior area
- Total structure area: 3,342
- Total interior livable area: 3,342 sqft
Property
Parking
- Total spaces: 2
- Parking features: Attached, Double-Wide Driveway
- Attached garage spaces: 2
Features
- Stories: 2
- Patio & porch: Patio/Deck
- Fencing: Back Yard
Lot
- Size: 6,050 Square Feet
- Features: Subdivided, 0 Up To 1/4 Acre
Details
- Parcel number: 2830060030230907
Construction
Type & style
- Home type: SingleFamily
- Architectural style: Traditional
- Property subtype: Single Family Residence
Materials
- Brick, Cement Siding
- Foundation: Slab
- Roof: Composition
Condition
- New construction: No
- Year built: 2003
Utilities & green energy
- Sewer: Public Sewer
- Water: Public, Water District
Green energy
- Energy efficient items: Thermostat
Community & HOA
Community
- Subdivision: Eaglewood Sec 6
HOA
- Has HOA: Yes
- Amenities included: Pool
- HOA fee: $435 annually
Location
- Region: Houston
Financial & listing details
- Price per square foot: $114/sqft
- Tax assessed value: $372,194
- Annual tax amount: $7,495
- Date on market: 7/14/2026
- Listing terms: Cash,Conventional,FHA,VA Loan
Estimated market value
Not available
Estimated sales range
Not available
$2,587/mo
Price history
| Date | Event | Price |
|---|---|---|
| 7/14/2026 | Listed for sale | $379,900+8.5%$114/sqft |
Source:  HAR #9627731 Report a problem HAR #9627731 Report a problem | ||
| 11/18/2023 | Listing removed | -- |
Source: HAR #18890934 Report a problem | ||
| 10/27/2023 | Pending sale | $350,000$105/sqft |
Source: HAR #18890934 Report a problem | ||
| 10/4/2023 | Listed for sale | $350,000+75%$105/sqft |
Source: HAR #18890934 Report a problem | ||
| 6/19/2017 | Listing removed | $200,000$60/sqft |
Source: Realty World Uptown #27050884 Report a problem | ||
| 5/2/2017 | Pending sale | $200,000$60/sqft |
Source: Realty World Uptown #27050884 Report a problem | ||
| 4/28/2017 | Listed for sale | $200,000$60/sqft |
Source: Realty World Uptown #27050884 Report a problem | ||
| 4/18/2017 | Pending sale | $200,000$60/sqft |
Source: Realty World Uptown #27050884 Report a problem | ||
| 4/8/2017 | Listed for sale | $200,000$60/sqft |
Source: Realty World Uptown #27050884 Report a problem | ||
Public tax history
| Year | Property taxes | Tax assessment |
|---|---|---|
| 2025 | $4,046 -29.6% | $372,194 -2.2% |
| 2024 | $5,743 +3.9% | $380,641 +4.3% |
| 2023 | $5,528 -0.9% | $365,090 +9.7% |
| 2022 | $5,581 +23.3% | $332,850 +29.6% |
| 2021 | $4,527 +0.2% | $256,770 +2% |
| 2020 | $4,516 +5.3% | $251,810 +7.5% |
| 2019 | $4,288 +2.2% | $234,320 +4% |
| 2018 | $4,196 -5.9% | $225,230 +3.2% |
| 2017 | $4,460 | $218,280 +8.6% |
| 2016 | $4,460 +51.6% | $201,000 +10% |
| 2015 | $2,941 +5% | $182,730 +10% |
| 2014 | $2,801 | $166,120 +5.2% |
| 2013 | -- | $157,850 +8.5% |
| 2012 | -- | $145,480 -7.3% |
| 2011 | -- | $156,990 -1.7% |
| 2010 | -- | $159,770 -8.5% |
| 2009 | -- | $174,700 +0.2% |
| 2008 | -- | $174,350 |
| 2007 | -- | $174,350 |
| 2006 | -- | $174,350 +8.1% |
| 2005 | -- | $161,340 +3.5% |
| 2004 | -- | $155,880 |
| 2003 | -- | -- |
| 2002 | -- | -- |
Find assessor info on the county website
Monthly payment
Est. payment
Payment breakdown
Explore the cost of this home by adjusting the details. Changes won't be saved.Climate risks
Neighborhood: 77083
Nearby schools
GreatSchools rating
- 6/10Mary Austin Holley Elementary SchoolGrades: PK-5Distance: 0.4 mi
- 4/10Hodges Bend Middle SchoolGrades: 6-8Distance: 0.4 mi
- 3/10George Bush High SchoolGrades: 9-12Distance: 2.2 mi
Schools provided by the listing agent
- Elementary: Holley Elementary School
- Middle: Hodges Bend Middle School
- High: Bush High School
Source: HAR. This data may not be complete. We recommend contacting the local school district to confirm school assignments for this home.
- $258,3003 bd2 ba2k sqft16310 Autumn Leigh Dr, Houston, TX 77083Off Market
- $285,7003 bd2 ba2k sqft16302 Autumn Leigh Dr, Houston, TX 77083Off Market
- $290,0003 bd2 ba2k sqft16307 Dryberry Ct, Houston, TX 77083Off Market
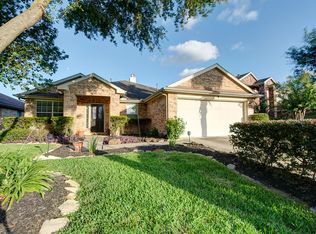
- $292,5003 bd2 ba2.4k sqft16311 Dryberry Ct, Houston, TX 77083Off Market
- $325,9004 bd3 ba3.3k sqft16314 Autumn Leigh Dr, Houston, TX 77083Off Market
- $294,1003 bd2 ba2.2k sqft16303 Dryberry Ct, Houston, TX 77083Off Market
- $324,6003 bd-- ba3.4k sqft16319 Dryberry Ct, Houston, TX 77083Off Market
- $298,2003 bd2 ba2.2k sqft16315 Autumn Leigh Dr, Houston, TX 77083Off Market
A local agent can set up tours, give advice and negotiate with sellers.
A local lender can help you make sure your offer is ready when you are.
Similar homes
- $324,0004 bd3 ba2.5k sqft9626 Ravens Nest Ct, Houston, TX 77083For Sale
 MLS ID #44518112, Nusrat Ghafoor, Walzel Properties - Katy. HAR
 - $349,9004 bd3 ba2.7k sqft8303 Cliffshire Ct, Houston, TX 77083For Sale
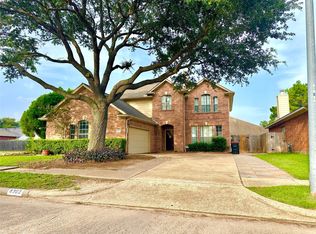 MLS ID #37189308, Sandra Silva, Texas Pro Realty. HAR
 - $359,0003 bd2 ba3.1k sqft9103 Chesney Downs Dr, Houston, TX 77083For Sale
 MLS ID #75356092, Tamera McNeal, Aremat Realty Group. HAR
 - $350,0005 bd3 ba2.7k sqft16203 Dryberry Ct, Houston, TX 77083For Sale
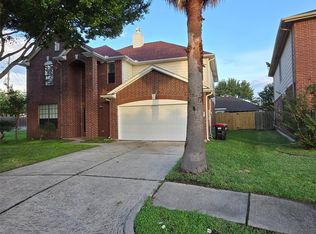 MLS ID #40392098, Abayomi Sanusi, REALM Real Estate Professionals - West Houston. HAR
 - $369,0004 bd3 ba2.4k sqft15115 Delbarton Dr, Houston, TX 77083For SaleMLS ID #60788824, Michelle Ngo, REALM Real Estate Professionals - West Houston. HAR
- $344,7004 bd2 ba2.4k sqft16119 Mission Glen Dr, Houston, TX 77083For SaleMLS ID #91478312, Nicole Nguyen, THE REALTORS NETWORK. HAR
- $390,0005 bd4 ba2.7k sqft9007 Woodleigh Dr, Houston, TX 77083For SaleMLS ID #40881818, Gary Wander, RE/MAX Southwest. HAR
- $339,9003 bd3 ba2.5k sqft9226 Macmillan Ln, Houston, TX 77083For SaleMLS ID #90396841, Manika Sethia, Home Dream Solutions. HAR
- $390,0004 bd3 ba2.8k sqft9607 Rads Point, Sugar Land, TX 77478For SaleMLS ID #84138854, Marc Dusenbury, Marc Andrew Dusenbury. HAR
- $325,5004 bd3 ba2.6k sqft8418 Manassas Ln, Houston, TX 77083For SaleMLS ID #7468061, Linh Nguyen, 5th Stream Realty. HAR
- $330,0004 bd3 ba2.5k sqft15202 Lynford Crest Dr, Houston, TX 77083For SaleMLS ID #94471702, John Varghese, Prompt Realty & Mortgage, Inc. HAR
- $349,9004 bd3 ba2.4k sqft14943 Tramore Dr, Houston, TX 77083For SaleMLS ID #67482348, Omar Bitar, BITAR REAL ESTATE CONSULTANTS. HAR
- $352,0003 bd2 ba2k sqft16735 Keegans Ridge Way Dr, Houston, TX 77083For SaleMLS ID #71574780, Angelina Nguyen, The Realty. HAR
- $349,9003 bd2 ba1.9k sqft15103 Plaza Libre Dr, Houston, TX 77083For SaleMLS ID #64761456, Ingrid Watt-Gray, Dalton Wade Inc. HAR
- $349,0004 bd3 ba2.2k sqft8327 Sonesta Point Ln, Houston, TX 77083For SaleMLS ID #32273314, Sendi Valencia, HomeSmart. HAR
- $--5 bd3 ba2.4k sqft16102 Espinosa Dr, Houston, TX 77083AuctionXome
- $319,5003 bd3 ba2.2k sqft9530 Flying Eagle Ct, Houston, TX 77083For SaleMLS ID #7762401, Salman Latif, IN House Realty LLC. HAR
- $319,9904 bd3 ba2.1k sqft8706 Lone Maple Dr, Houston, TX 77083For SaleMLS ID #60328989, Taiwo Oyeduntan, Lone Star Realty. HAR
- $339,0004 bd2 ba2.4k sqft16210 Canario Dr, Houston, TX 77083For SaleMLS ID #93834660, Mia Nguyen, Texas Signature Realty. HAR
- $410,0004 bd3 ba2.3k sqft15007 Rock Knoll Dr, Houston, TX 77083For SaleMLS ID #46372047, Lyndsey Le, Platinum K Properties. HAR
