Stunning 5-bedroom home nestled on a private wooded lot, beautifully updated inside and out! This move-in-ready home offers the perfect blend of modern style, comfortable living, and exceptional entertaining spaces. The open-concept kitchen is the center island, custom cabinetry, a stylish title backsplash, stainless steel appliances, designer lighting, and abundant space for gathering with family and friends.
The welcoming living room showcases a beautiful stone-surround fireplace, large windows that bring in natural light, and peaceful views of the surrounding trees. The spacious dining area seamlessly connects to the kitchen and outdoor living spaces, making entertaining effortless.
Recent improvements include new carpeting, luxury vinyl plank flooring, knock-down ceilings, a new boiler, instant hot water system, updated lower-level panel doors, exterior siding, gutters, and downspouts. The oversized four season porch room above the garage provides a fantastic flex space for a game room. home office, gym, or additional gathering area.
Step outside to your own private backyard retreat featuring an inground pool with all newer mechanicals, including a new heater, pump, and filter system. The white vinyl privacy fence creates the ideal setting for summer pool parties and relaxing evenings. A rare opportunity to own a thoughtfully updated home with resort-like outdoor amenities and a private natural setting-this is one you won't want to miss!
Pending
$445,000
1631 21st Ave NW, New Brighton, MN 55112
5beds
2,740sqft
:
Get pre-qualified$2,847/mo
Single Family
Built in 1967
0.3 Acres Lot
$458,900 Zestimate®
$162/sqft
$-- HOA
What's special
- 37 days |
- 401 |
- 13 |
Likely to sell faster than
Zillow last checked:
Listing updated:
Listed by:
Jon Lopez 952-270-0772,
RE/MAX Results
Source: NorthstarMLS as distributed by MLS GRID,MLS#: 7094383
Facts & features
Interior
Bedrooms & bathrooms
- Bedrooms: 5
- Bathrooms: 2
- Full bathrooms: 1
- 3/4 bathrooms: 1
Bedroom
- Level: Main
- Area: 165 Square Feet
- Dimensions: 15x11
Bedroom 2
- Level: Main
- Area: 120 Square Feet
- Dimensions: 12x10
Bedroom 3
- Level: Main
- Area: 120 Square Feet
- Dimensions: 12x10
Bedroom 4
- Level: Lower
- Area: 225 Square Feet
- Dimensions: 15x15
Bedroom 5
- Level: Lower
- Area: 120 Square Feet
- Dimensions: 12x10
Family room
- Level: Lower
- Area: 403 Square Feet
- Dimensions: 13x31
Other
- Level: Main
- Area: 270 Square Feet
- Dimensions: 18x15
Kitchen
- Level: Main
- Area: 330 Square Feet
- Dimensions: 22x15
Laundry
- Level: Lower
- Area: 120 Square Feet
- Dimensions: 12x10
Living room
- Level: Main
- Area: 224 Square Feet
- Dimensions: 16x14
Heating
- Hot Water
Cooling
- Ductless Mini-Split, Dual, Wall Unit(s)
Appliances
- Included: Dishwasher, Disposal, Microwave, Range, Refrigerator, Stainless Steel Appliance(s), Tankless Water Heater, Washer, Water Softener Owned
- Laundry: Lower Level
Features
- Basement: Block,Finished,Storage Space
- Number of fireplaces: 2
- Fireplace features: Wood Burning
Interior area
- Total structure area: 2,740
- Total interior livable area: 2,740 sqft
- Finished area above ground: 1,541
- Finished area below ground: 1,199
Video & virtual tour
Property
Parking
- Total spaces: 2
- Parking features: Attached, Tuckunder Garage
- Attached garage spaces: 2
Accessibility
- Accessibility features: None
Features
- Levels: Multi/Split
- Patio & porch: Side Porch
- Has private pool: Yes
- Pool features: In Ground, Heated
- Fencing: Vinyl
Lot
- Size: 0.3 Acres
- Dimensions: 135 x 88 x 155 x 90
- Features: Corner Lot
Details
- Foundation area: 1271
- Parcel number: 193023120033
- Zoning description: Residential-Single Family
Construction
Type & style
- Home type: SingleFamily
- Property subtype: Single Family
Condition
- New construction: No
- Year built: 1967
Utilities & green energy
- Electric: Circuit Breakers
- Gas: Electric, Natural Gas
- Sewer: City Sewer/Connected
- Water: City Water/Connected
Community & HOA
Community
- Subdivision: Brightwood Hills East
HOA
- Has HOA: No
Location
- Region: New Brighton
Financial & listing details
- Price per square foot: $162/sqft
- Tax assessed value: $464,400
- Annual tax amount: $7,056
- Date on market: 6/16/2026
- Cumulative days on market: 35 days
Estimated market value
$458,900
$436,000 - $482,000
$3,445/mo
Price history
| Date | Event | Price |
|---|---|---|
| 6/27/2026 | Pending sale | $445,000$162/sqft |
Source:  NorthstarMLS as distributed by MLS GRID #7094383 Report a problem NorthstarMLS as distributed by MLS GRID #7094383 Report a problem | ||
| 6/19/2026 | Listed for sale | $445,000+25.7%$162/sqft |
Source: NorthstarMLS as distributed by MLS GRID #7094383 Report a problem | ||
| 7/26/2024 | Sold | $354,000+28.7%$129/sqft |
Source: Public Record Report a problem | ||
| 1/10/2020 | Sold | $275,000$100/sqft |
Source: Public Record Report a problem | ||
Public tax history
| Year | Property taxes | Tax assessment |
|---|---|---|
| 2025 | $6,596 +11.2% | $464,400 +0.9% |
| 2024 | $5,932 +6.3% | $460,200 +3.2% |
| 2023 | $5,578 +12.4% | $446,100 +4.4% |
| 2022 | $4,964 +16.1% | $427,300 +22.6% |
| 2021 | $4,274 -7.2% | $348,600 +11% |
| 2020 | $4,608 +25.8% | $314,100 +5.5% |
| 2019 | $3,662 | $297,600 |
| 2018 | $3,662 -0.9% | $297,600 +14.4% |
| 2017 | $3,696 | $260,200 |
| 2016 | $3,696 +6.9% | -- |
| 2015 | $3,456 -1% | $237,800 |
| 2014 | $3,492 -9.7% | -- |
| 2013 | $3,868 -1.1% | -- |
| 2012 | $3,910 +10.3% | -- |
| 2011 | $3,546 | -- |
| 2010 | -- | -- |
| 2009 | $3,406 -1.3% | -- |
| 2008 | $3,452 -0.8% | -- |
| 2007 | $3,480 +6.9% | -- |
| 2006 | $3,254 +1.7% | -- |
| 2005 | $3,200 +8% | -- |
| 2004 | $2,964 +20.3% | -- |
| 2003 | $2,464 +2.8% | -- |
| 2002 | $2,396 -14.7% | -- |
| 2001 | $2,808 +20.4% | -- |
| 2000 | $2,332 | -- |
Find assessor info on the county website
Monthly payment
Est. payment
Payment breakdown
Explore the cost of this home by adjusting the details. Changes won't be saved.Climate risks
Neighborhood: 55112
Nearby schools
GreatSchools rating
- NAPike Lake Kindergarten CenterGrades: PK-KDistance: 0.3 mi
- 6/10Highview Middle SchoolGrades: 6-8Distance: 1 mi
- 8/10Irondale Senior High SchoolGrades: 9-12Distance: 1 mi
- $559,5003 bd3 ba2.4k sqft2029 16th Ter NW, New Brighton, MN 55112Off Market
- $492,0004 bd2 ba2.1k sqft1607 21st Ave NW, New Brighton, MN 55112Off Market
- $555,2004 bd3 ba2.4k sqft2030 16th St NW, New Brighton, MN 55112Off Market
- $531,5004 bd4 ba2.5k sqft2001 16th Ter NW, New Brighton, MN 55112Sold
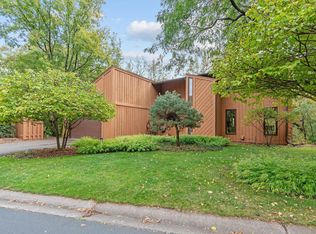
- $462,1004 bd2 ba2.2k sqft2000 16th St NW, New Brighton, MN 55112Off Market
- $427,0003 bd2 ba2.1k sqft1634 21st Ave NW, New Brighton, MN 55112Off Market
- $442,0004 bd2 ba2.4k sqft2060 16th Ter NW, New Brighton, MN 55112Off Market
- $387,8003 bd1 ba1.8k sqft1650 21st Ave NW, New Brighton, MN 55112Off Market
A local agent can set up tours, give advice and negotiate with sellers.
Similar homes
- $425,0003 bd2 ba2.1k sqft1490 3rd St NW, New Brighton, MN 55112For Sale
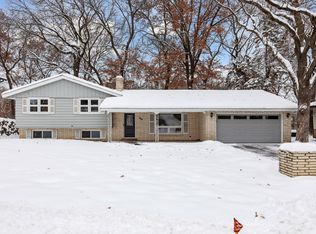
 MLS ID #6807019, Matt P Engen, RE/MAX Results. NorthstarMLS as distributed by MLS GRID
 - $419,9003 bd3 ba2.2k sqft687 4th Ave NW, New Brighton, MN 55112For Sale
 MLS ID #7062629, Chris Wiley, GRI, Real Broker, LLC. NorthstarMLS as distributed by MLS GRID
 - $450,0005 bd2 ba2.6k sqft315 Rice Creek Ter NE, Fridley, MN 55432For Sale
 MLS ID #7107254, Carlos Bunay, National Realty Guild. NorthstarMLS as distributed by MLS GRID
 - $635,0005 bd4 ba3k sqft2882 Rice Creek Ter, New Brighton, MN 55112For Sale
 MLS ID #7095531, Mark P. Abdel, RE/MAX Advantage Plus. NorthstarMLS as distributed by MLS GRID
 - $498,9005 bd3 ba2.8k sqft1463 Trollhagen Dr NE, Fridley, MN 55421For SaleMLS ID #7100648, Babette Cristilly, Keller Williams Classic Realty. NorthstarMLS as distributed by MLS GRID
- $485,0004 bd4 ba2.8k sqft11323 Hastings St NE, Blaine, MN 55449For SaleMLS ID #7105195, Brittney M Shull, Engel & Volkers Lake Minnetonka. NorthstarMLS as distributed by MLS GRID
- $449,0004 bd2 ba2.4k sqft7712 N College Park Dr, Brooklyn Park, MN 55445For SaleMLS ID #7088723, Ana-Maria Vogler, Coldwell Banker Realty - Lakes. NorthstarMLS as distributed by MLS GRID
- $448,9004 bd4 ba2.7k sqft12088 Ilex St NW, Coon Rapids, MN 55448For SaleMLS ID #7110844, Kris Lindahl, Kris Lindahl Real Estate. NorthstarMLS as distributed by MLS GRID
- $425,0004 bd2 ba2.2k sqft3680 Fairlane St, White Bear Lake, MN 55110For SaleMLS ID #7087698, Louis Hedberg, Edina Realty, Inc.. NorthstarMLS as distributed by MLS GRID
- $410,0005 bd3 ba1.8k sqft8741 3rd Ave S, Bloomington, MN 55420For SaleMLS ID #7109256, Ryan Smith, Counselor Realty of Victoria. NorthstarMLS as distributed by MLS GRID
- $489,9004 bd5 ba3k sqft770 Viking Dr E, Maplewood, MN 55117For SaleMLS ID #7087113, Yer Yang, eXp Realty. NorthstarMLS as distributed by MLS GRID
- $425,0005 bd2 ba2.1k sqft1010 Ferndale St N, Maplewood, MN 55119For SaleMLS ID #7084733, Sheri M Rude, Edina Realty, Inc.. NorthstarMLS as distributed by MLS GRID
- $479,9003 bd3 ba2.9k sqft14994 Crane St NW, Andover, MN 55304For SaleMLS ID #7103099, Scott Swennes, RE/MAX Results. NorthstarMLS as distributed by MLS GRID
- $399,0004 bd2 ba1.8k sqft4501 Oregon Ave N, New Hope, MN 55428For SaleMLS ID #7108303, Pad Getchell, Rize Realty. NorthstarMLS as distributed by MLS GRID
- $409,0004 bd3 ba1.8k sqft3846 Tyler St NE, Columbia Heights, MN 55421For SaleMLS ID #7104281, Rick Brama, Keller Williams Premier Realty Lake Minnetonka. NorthstarMLS as distributed by MLS GRID
- $474,9004 bd3 ba2.6k sqft6589 E Fish Lake Rd, Maple Grove, MN 55369For SaleMLS ID #7106829, Steve Koleno, Beycome Brokerage Realty LLC. NorthstarMLS as distributed by MLS GRID
- $475,0004 bd3 ba3.1k sqft3970 Yorktown Ln N, Plymouth, MN 55441For SaleMLS ID #7094701, Stella Morris, Keller Williams Integrity Realty. NorthstarMLS as distributed by MLS GRID
- $365,0005 bd2 ba1.7k sqft7700 Sierra Pkwy, Brooklyn Park, MN 55444For SaleMLS ID #7081809, David Hoefs, RE/MAX Results. NorthstarMLS as distributed by MLS GRID
- $435,0004 bd3 ba2.3k sqft1848 Evergreen Draw, Woodbury, MN 55125For SaleMLS ID #7103499, Scott S Skjei, Edina Realty, Inc.. NorthstarMLS as distributed by MLS GRID
- $399,9993 bd3 ba2k sqft1880 Gold Trl, Eagan, MN 55122For SaleMLS ID #7106447, Michele Ilc, Keller Williams Premier Realty. NorthstarMLS as distributed by MLS GRID
