Escape to the perfect blend of comfort, space, and country living with this well-maintained 3-bedroom, 2-bathroom home situated on just under 23 acres. Whether you're looking for room to roam, hobby farming, or space for all your toys, this property has it all. Inside, you'll find a cozy gas fireplace, a spacious sunroom perfect for relaxing year-round, and an oversized two-car attached garage. Major updates provide peace of mind, including a new roof in 2022, HVAC system installed in 2018, and recent septic improvements with the tank professionally pumped and a new motor and filter installed by Dunne Septic. Generator to stay with the house for power outages. Back patio is already wired for a hot tub. Outside, the possibilities are endless with two impressive outbuildings. The 30' x 50' pole barn features a concrete floor and its own electric meter, making it ideal for a workshop or additional storage. The 40' x 40' pole barn offers approximately one-third concrete flooring, 200-amp electrical service, and a large overhead door perfect for storing a camper, RV, or large equipment. With nearly 23 acres to enjoy and numerous updates already completed, this move-in-ready property is ready for its next owner. Schedule your private showing today! Dilapidated building to be removed, scrap metal will be hauled off, and buckets of used oil to be hauled off.
For sale
Price cut: $30K (9/9)
$399,900
1632 Pershing Rd, West Frankfort, IL 62896
3beds
1,500sqft
Single Family Residence, Residential
Built in 1982
22.96 Acres Lot
$-- Zestimate®
$267/sqft
$-- HOA
What's special
Cozy gas fireplaceOversized two-car attached garage
- 66 days
- 385
- 26
Zillow last checked:
Listing updated:
Listed by:
Kaitlynn Morgan Mobile:618-969-0100,
HOUSE 2 HOME REALTY
Source: RMLS Alliance as distributed by MLS GRID,MLS#: PA1268525 Originating MLS: Peoria Area Association of Realtors
Originating MLS: Peoria Area Association of Realtors
Facts & features
Interior
Bedrooms & bathrooms
- Bedrooms: 3
- Bathrooms: 2
- Full bathrooms: 2
Bedroom 1
- Level: Main
- Dimensions: 15ft 5in x 13ft 2in
Bedroom 2
- Level: Main
- Dimensions: 12ft 11in x 11ft 8in
Bedroom 3
- Level: Main
- Dimensions: 11ft 8in x 10ft 6in
Other
- Level: Main
- Dimensions: 15ft 2in x 7ft 8in
Kitchen
- Level: Main
- Dimensions: 14ft 1in x 9ft 7in
Living room
- Level: Main
- Dimensions: 18ft 8in x 14ft 2in
Main level
- Area: 1500
Cooling
- Central Air
Appliances
- Included: Dishwasher, Microwave, Range, Refrigerator
Features
- Basement: Crawl Space
- Number of fireplaces: 1
- Fireplace features: Gas Log
Interior area
- Total structure area: 1,500
- Total interior livable area: 1,500 sqft
Property
Parking
- Total spaces: 2
- Parking features: Attached
- Attached garage spaces: 2
- Details: Number Of Garage Remotes: 0
Lot
- Size: 22.96 Acres
- Features: Level
Details
- Additional structures: Pole Barn
- Additional parcels included: 1126100025
- Parcel number: 1126100007
Construction
Type & style
- Home type: SingleFamily
- Architectural style: Ranch
- Property subtype: Single Family Residence, Residential
Materials
- Frame, Vinyl Siding
- Foundation: Block
- Roof: Shingle
Condition
- New construction: No
- Year built: 1982
Utilities & green energy
- Sewer: Septic Tank
- Water: Public
Community & HOA
Community
- Subdivision: None
Location
- Region: West Frankfort
Financial & listing details
- Price per square foot: $267/sqft
- Tax assessed value: $157,095
- Annual tax amount: $2,966
- Date on market: 7/21/2026
- Cumulative days on market: 67 days
Estimated market value
Not available
Estimated sales range
Not available
Not available
Price history
| Date | Event | Price |
|---|---|---|
| 9/9/2026 | Price change | $399,900-7%$267/sqft |
Source:  RMLS Alliance as distributed by MLS GRID #PA1268525 Report a problem RMLS Alliance as distributed by MLS GRID #PA1268525 Report a problem | ||
| 7/21/2026 | Listed for sale | $429,900$287/sqft |
Source: RMLS Alliance as distributed by MLS GRID #PA1268525 Report a problem | ||
Public tax history
| Year | Property taxes | Tax assessment |
|---|---|---|
| 2024 | $2,608 -45.5% | $52,365 -35.5% |
| 2023 | $4,785 +7.5% | $81,240 +11.1% |
| 2022 | $4,451 +3.2% | $73,115 +6.3% |
| 2021 | $4,315 | $68,775 +3.7% |
| 2020 | -- | $66,345 -49.2% |
| 2019 | $3,909 +6.6% | $130,555 +101.9% |
| 2018 | $3,665 +1.6% | $64,670 +2.4% |
| 2017 | $3,609 +0.2% | $63,175 +1.7% |
| 2016 | $3,602 | $62,135 +0.3% |
| 2015 | $3,602 +44.4% | $61,935 +41.8% |
| 2014 | $2,493 +1238.2% | $43,665 +11% |
| 2013 | $186 | $39,345 +20.1% |
| 2012 | $186 -90.7% | $32,750 -3.1% |
| 2011 | $2,010 | $33,800 -5.4% |
| 2010 | -- | $35,740 |
Find assessor info on the county website
Monthly payment
Est. payment
Payment breakdown
Explore the cost of this home by adjusting the details. Changes won't be saved.Climate risks
Neighborhood: 62896
Nearby schools
Schools provided by the listing agent
- High: West Frankfort HS
Source: RMLS Alliance as distributed by MLS GRID. This data may not be complete. We recommend contacting the local school district to confirm school assignments for this home.
- $196,900-- bd-- ba-- sqft1686 Pershing Rd, West Frankfort, IL 62896Off Market
- $192,2002 bd2 ba-- sqft1586 Pershing Rd, West Frankfort, IL 62896Off Market
- $42,780-- bd-- ba-- sqft1670 Pershing Rd, West Frankfort, IL 62896Off Market
- $125,4002 bd2 ba1.6k sqft1562 Pershing Rd, West Frankfort, IL 62896Off Market
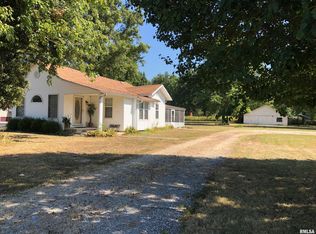
Similar homes
- $225,0002 bd2 ba1.4k sqft601 S Cherry St, West Frankfort, IL 62896For Sale
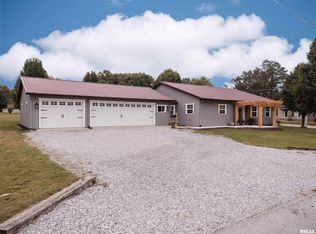
 MLS ID #PA1270476, Kristen Anastasi, HOUSE 2 HOME REALTY. RMLS Alliance as distributed by MLS GRID
 - $275,0003 bd2 ba1.2k sqft8184 Knox Rd, West Frankfort, IL 62896Active
 MLS ID #12691382, DALTON ROBERTSON, C21 HOUSE OF REALTY, INC.. MRED as distributed by MLS GRID
 - $349,9003 bd2 ba2k sqft13641 Pacific Ln, Johnston City, IL 62951For Sale
 MLS ID #PA1268524, Angela Horn, REALTY 618 LLC. RMLS Alliance as distributed by MLS GRID
 - $439,0003 bd2 ba1.6k sqft5702 N Thompsonville Rd, Thompsonville, IL 62890Active
 MLS ID #12756326, JESSICA LINDHORST, Heavenly Homes Real Estate. MRED as distributed by MLS GRID
 - $369,0003 bd2 ba1.9k sqft18119 Route 37, Johnston City, IL 62951For SaleMLS ID #PA1265563, Sarah Bethune, HOUSE 2 HOME REALTY. RMLS Alliance as distributed by MLS GRID
- $375,0003 bd3 ba2.1k sqft1400 N Duquoin St, Benton, IL 62812For SaleMLS ID #PA1268523, Kaitlynn Morgan, HOUSE 2 HOME REALTY. RMLS Alliance as distributed by MLS GRID
- $375,0003 bd2 ba2k sqft2729 Kokopelli Dr, Marion, IL 62959For SaleMLS ID #PA1267643, Maya Massetto, COLDWELL BANKER J D THOMPSON. RMLS Alliance as distributed by MLS GRID
- $350,0003 bd2 ba1.7k sqft11604 Macie Dr, Marion, IL 62959For SaleMLS ID #PA1269832, Rhiannon Sandefur, Selling SI Realty. RMLS Alliance as distributed by MLS GRID
- $340,0003 bd2 ba1.9k sqft1504 Cardinal Dr, Marion, IL 62959For SaleMLS ID #PA1270467, Valerie Bethel, Valerie Bethel Designated Managing Broker. RMLS Alliance as distributed by MLS GRID
- $249,9003 bd3 ba2.1k sqft4948 Whaley St, Mulkeytown, IL 62865For SaleMLS ID #PA1269783, Shawnna L Donovan, Southern Illinois Realty Experts - Herrin. RMLS Alliance as distributed by MLS GRID
- $340,0002 bd3 ba2k sqft3136 Longhorn Rd, Carbondale, IL 62902For SaleMLS ID #PA1270367, Krisha M Hale, HOUSE 2 HOME REALTY. RMLS Alliance as distributed by MLS GRID
- $250,0004 bd2 ba1.5k sqft18057 Dwina Rd, Thompsonville, IL 62890For SaleMLS ID #PA1266571, Shawnna L Donovan, Southern Illinois Realty Experts - Herrin. RMLS Alliance as distributed by MLS GRID
- $254,9003 bd2 ba1.6k sqft805 E Marshall St, Marion, IL 62959For SaleMLS ID #PA1270436, Shelly K Cain, COLDWELL BANKER J D THOMPSON. RMLS Alliance as distributed by MLS GRID
- $339,9004 bd2 ba2.1k sqft505 Victor Ln, Carterville, IL 62918For SaleMLS ID #PA1267143, Josh Jeralds, HOUSE 2 HOME REALTY. RMLS Alliance as distributed by MLS GRID
- $299,9992 bd1 ba1.1k sqft5545 Bolen Store Rd, Thompsonville, IL 62890For SaleMLS ID #PA1268132, Melissa A Plant, COLDWELL BANKER J D THOMPSON. RMLS Alliance as distributed by MLS GRID
