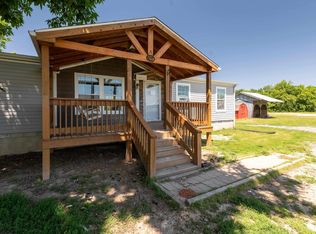
Country Living at Its Best! This beautifully maintained 3-bedroom, 2-bath home sits on approximately 25 acres and offers the perfect blend of comfort, functionality, and privacy. Inside, you'll find a home that has been thoughtfully updated and is truly move-in ready. The kitchen features beautiful Amish-crafted cabinetry and solid countertops, while the rest of the home offers modern updates throughout. The full basement boasts 10-foot ceilings, providing an incredible amount of additional space and endless possibilities for storage, recreation, a workshop, or future finished living space. Step outside to enjoy the freshly painted exterior and deck, creating a welcoming space to relax and take in the peaceful surroundings. The property also offers a 24' x 24' garage plus a 30' x 50' pole barn, providing plenty of room for vehicles, equipment, hobbies, storage, or a home-based business. With 25 acres to enjoy, there is room for recreation, gardening, animals, or simply enjoying the privacy and beauty of country living. The property is also an excellent fit for those working from home, offering the space and flexibility to create the perfect home office. This is a property you truly need to see to appreciate all it has to offer. Well maintained, beautifully updated, and ready for its next owners-don't miss this must-see Thompsonville property!
Active
$439,000
5702 N Thompsonville Rd, Thompsonville, IL 62890
3beds
1,624sqft
Single Family Residence
Built in 1986
25 Acres Lot
$412,200 Zestimate®
$270/sqft
$-- HOA
What's special
Modern updates throughoutFreshly painted exteriorSolid countertops
- 10 days
- 402
- 20
Zillow last checked:
Listing updated:
Listed by:
JESSICA LINDHORST 618-218-2777,
Heavenly Homes Real Estate
Source: MRED as distributed by MLS GRID,MLS#: 12756326
Facts & features
Interior
Bedrooms & bathrooms
- Bedrooms: 3
- Bathrooms: 2
- Full bathrooms: 2
Rooms
- Room types: No additional rooms
Primary bedroom
- Features: Flooring (Carpet), Bathroom (Full)
- Level: Main
- Area: 256 Square Feet
- Dimensions: 16X16
Bedroom 2
- Features: Flooring (Carpet)
- Level: Main
- Area: 120 Square Feet
- Dimensions: 10X12
Bedroom 3
- Features: Flooring (Carpet)
- Level: Main
- Area: 121 Square Feet
- Dimensions: 11X11
Dining room
- Features: Flooring (Carpet)
- Level: Main
- Area: 169 Square Feet
- Dimensions: 13X13
Kitchen
- Features: Flooring (Luxury Vinyl)
- Level: Main
- Area: 156 Square Feet
- Dimensions: 12X13
Laundry
- Features: Flooring (Luxury Vinyl)
- Level: Main
- Area: 110 Square Feet
- Dimensions: 11X10
Living room
- Features: Flooring (Carpet)
- Level: Main
- Area: 352 Square Feet
- Dimensions: 16X22
Heating
- Electric, Heat Pump
Cooling
- Central Air
Appliances
- Laundry: Sink
Features
- Basement: Partially Finished,Full
- Attic: Pull Down Stair,Unfinished
Interior area
- Total structure area: 3,248
- Total interior livable area: 1,624 sqft
Property
Parking
- Total spaces: 2
- Parking features: Yes, Attached, Garage
- Attached garage spaces: 2
Features
- Stories: 1
- Waterfront features: Creek
Lot
- Size: 25 Acres
- Dimensions: 1344x648
- Features: Wooded
Details
- Additional parcels included: 1303100007
- Parcel number: 1303100006
- Special conditions: None
- Other equipment: Ceiling Fan(s)
Construction
Type & style
- Home type: SingleFamily
- Property subtype: Single Family Residence
Materials
- Cedar
- Roof: Asphalt
Condition
- New construction: No
- Year built: 1986
Utilities & green energy
- Electric: 200+ Amp Service
- Sewer: Lagoon
- Water: Public
Community & HOA
HOA
- Services included: None
Location
- Region: Thompsonville
Financial & listing details
- Price per square foot: $270/sqft
- Tax assessed value: $212,400
- Annual tax amount: $3,582
- Date on market: 9/16/2026
- Ownership: Fee Simple
Estimated market value
$412,200
$392,000 - $433,000
$1,211/mo
Price history
| Date | Event | Price |
|---|---|---|
| 9/16/2026 | Listed for sale | $439,000$270/sqft |
Source:  MRED as distributed by MLS GRID #12756326 Report a problem MRED as distributed by MLS GRID #12756326 Report a problem | ||
Public tax history
| Year | Property taxes | Tax assessment |
|---|---|---|
| 2024 | $3,490 +4.9% | $70,800 +11.3% |
| 2023 | $3,326 +1% | $63,595 +6.6% |
| 2022 | $3,293 +2.4% | $59,645 +4.7% |
| 2021 | $3,216 | $56,955 +2.8% |
| 2020 | -- | $55,420 -47.7% |
| 2019 | $3,107 +50.2% | $106,060 +160.1% |
| 2018 | $2,069 -0.8% | $40,770 +3.1% |
| 2017 | $2,086 +15.9% | $39,555 +7.6% |
| 2016 | $1,800 | $36,765 +2.1% |
| 2015 | $1,800 -11.7% | $36,010 +0.5% |
| 2014 | $2,040 -5.2% | $35,840 +0.1% |
| 2013 | $2,152 | $35,810 +0.1% |
| 2012 | $2,152 -0.4% | $35,785 +0.1% |
| 2011 | $2,160 | $35,765 -1.5% |
| 2010 | -- | $36,300 |
Find assessor info on the county website
Monthly payment
Est. payment
Payment breakdown
Explore the cost of this home by adjusting the details. Changes won't be saved.Climate risks
Neighborhood: 62890
Nearby schools
Schools provided by the listing agent
- Elementary: Thompsonville High School
- Middle: Thompsonville High School
- High: Thompsonville High School
- District: 112
Source: MRED as distributed by MLS GRID. This data may not be complete. We recommend contacting the local school district to confirm school assignments for this home.
- $263,000-- bd-- ba-- sqft5834 N Thompsonville Rd, Thompsonville, IL 62890Off Market
- $16,095-- bd-- ba-- sqft21773 Thompsonville Lake Rd, Thompsonville, IL 62890Off Market
- $18,435-- bd-- ba-- sqft21748 Thompsonville Lake Rd, Thompsonville, IL 62890Off Market
- $215,600-- bd-- ba-- sqft21748 Thompsonville Lake Rd, Thompsonville, IL 62890Off Market
Similar homes
- $249,9003 bd2 ba1.2k sqft2218 S Thompsonville Rd, Thompsonville, IL 62890Active
 MLS ID #12728510, Allison Gerner, MCCOLLUM REAL ESTATE. MRED as distributed by MLS GRID
 - $299,9992 bd1 ba1.1k sqft5545 Bolen Store Rd, Thompsonville, IL 62890For Sale

 MLS ID #PA1268132, Melissa A Plant, COLDWELL BANKER J D THOMPSON. RMLS Alliance as distributed by MLS GRID
 - $250,0004 bd2 ba1.5k sqft18057 Dwina Rd, Thompsonville, IL 62890For Sale
 MLS ID #PA1266571, Shawnna L Donovan, Southern Illinois Realty Experts - Herrin. RMLS Alliance as distributed by MLS GRID

 - $439,9993 bd3 ba2.4k sqft8511 Knox Rd, West Frankfort, IL 62896Active
 MLS ID #12577406, Terry Toms, Homefinders Realty. MRED as distributed by MLS GRID
 - $225,0002 bd2 ba1.4k sqft601 S Cherry St, West Frankfort, IL 62896For SaleMLS ID #PA1270476, Kristen Anastasi, HOUSE 2 HOME REALTY. RMLS Alliance as distributed by MLS GRID
- $375,0003 bd3 ba2.1k sqft1400 N Duquoin St, Benton, IL 62812For SaleMLS ID #PA1268523, Kaitlynn Morgan, HOUSE 2 HOME REALTY. RMLS Alliance as distributed by MLS GRID
- $369,0003 bd2 ba1.9k sqft18119 Route 37, Johnston City, IL 62951For SaleMLS ID #PA1265563, Sarah Bethune, HOUSE 2 HOME REALTY. RMLS Alliance as distributed by MLS GRID
- $350,0003 bd2 ba1.7k sqft11604 Macie Dr, Marion, IL 62959For SaleMLS ID #PA1269832, Rhiannon Sandefur, Selling SI Realty. RMLS Alliance as distributed by MLS GRID
- $245,0003 bd3 ba2.1k sqft4948 Whaley St, Mulkeytown, IL 62865For SaleMLS ID #PA1269783, Shawnna L Donovan, Southern Illinois Realty Experts - Herrin. RMLS Alliance as distributed by MLS GRID
- $375,0003 bd2 ba2k sqft2729 Kokopelli Dr, Marion, IL 62959For SaleMLS ID #PA1267643, Maya Massetto, COLDWELL BANKER J D THOMPSON. RMLS Alliance as distributed by MLS GRID
- $296,0003 bd2 ba1.6k sqft1605 Dew Drop Dr, Marion, IL 62959For SaleMLS ID #PA1270152, Melissa A Plant, COLDWELL BANKER J D THOMPSON. RMLS Alliance as distributed by MLS GRID
