Construction to begin ! Home with tons of upgrades as you enter the home! Features include 24 x 24 Porcelain flooring; crown molding in main area; gourmet kitchen with wood cabinets; granite counter tops; stainless steel appliances;covered front porch and large covered back patio; sprinkler system; decorative stone in front of the home and so much more ! Come and see this model built by Tri Core Partners and you still have time to choose your color and flooring! Don't wait! Great location, close to shops and highways.
Pre-foreclosure
Street View
Est. $480,400
1632 SW Cefalu Cir, Port Saint Lucie, FL 34953
4beds
2,238sqft
SingleFamily
Built in 2018
10,018 Square Feet Lot
$480,400 Zestimate®
$215/sqft
$-- HOA
Overview
- 174 days |
- 9 |
- 0 |
Facts & features
Interior
Bedrooms & bathrooms
- Bedrooms: 4
- Bathrooms: 2
- Full bathrooms: 2
Heating
- Forced air
Cooling
- Central
Appliances
- Included: Dishwasher, Microwave, Refrigerator
Features
- Cook Island, Laundry Tub, Pantry, Roman Tub, Split Bedroom, Volume Ceiling, W/D Hookup
- Flooring: Carpet, Laminate
Interior area
- Total interior livable area: 2,238 sqft
Property
Parking
- Parking features: Garage - Attached
Features
- Exterior features: Stucco, Cement / Concrete
Lot
- Size: 10,018 Square Feet
Details
- Parcel number: 342053000790001
Construction
Type & style
- Home type: SingleFamily
Materials
- Foundation: Concrete
- Roof: Shake / Shingle
Condition
- Year built: 2018
Utilities & green energy
- Utilities for property: Public Sewer, Public Water, Electric Service Available
Community & HOA
Location
- Region: Port Saint Lucie
Financial & listing details
- Price per square foot: $215/sqft
- Tax assessed value: $461,500
- Annual tax amount: $6,081
Foreclosure details
Estimated market value
$480,400
$456,000 - $504,000
$2,702/mo
Price history
| Date | Event | Price |
|---|---|---|
| 11/10/2021 | Listing removed | -- |
Source:  BeachesMLS #RX-10400084 Report a problem BeachesMLS #RX-10400084 Report a problem | ||
| 5/21/2021 | Listing removed | $289,900$130/sqft |
Source: BeachesMLS #RX-10400084 Report a problem | ||
| 12/22/2020 | Pending sale | $289,900$130/sqft |
Source: BeachesMLS #RX-10400084 Report a problem | ||
| 5/1/2019 | Listing removed | $289,900-7.2%$130/sqft |
Source: RE/MAX Masterpiece Realty #RX-10400084 Report a problem | ||
| 11/9/2018 | Sold | $312,322+7.7%$140/sqft |
Source: BeachesMLS #R10400084 Report a problem | ||
| 2/20/2018 | Pending sale | $289,900$130/sqft |
Source: RE/MAX MASTERPIECE REALTY #RX-10400084 Report a problem | ||
| 1/26/2018 | Listed for sale | $289,900+1160.4%$130/sqft |
Source: RE/MAX Masterpiece Realty #RX-10400084 Report a problem | ||
| 9/20/2017 | Sold | $23,000$10/sqft |
Source: Public Record Report a problem | ||
Public tax history
| Year | Property taxes | Tax assessment |
|---|---|---|
| 2025 | $6,081 +3.1% | $286,632 +2.9% |
| 2024 | $5,897 +2% | $278,554 +3% |
| 2023 | $5,783 +3.3% | $270,441 +3% |
| 2022 | $5,599 +0.9% | $262,565 +3% |
| 2021 | $5,551 -0.9% | $254,918 +1.4% |
| 2020 | $5,600 | $251,399 +2.3% |
| 2019 | $5,600 -2.9% | $245,747 +1128.7% |
| 2018 | $5,769 +837.1% | $20,000 +28.2% |
| 2017 | $616 -3.8% | $15,600 +10.6% |
| 2016 | $640 +4.3% | $14,100 +27% |
| 2015 | $613 +6% | $11,100 +42.1% |
| 2014 | $579 | $7,810 +10% |
| 2013 | -- | $7,100 |
| 2012 | -- | $7,100 -21.1% |
| 2011 | -- | $9,000 |
| 2010 | -- | $9,000 -47.4% |
| 2009 | -- | $17,100 -18.2% |
| 2008 | -- | $20,900 -59.3% |
| 2007 | -- | $51,400 -29.9% |
| 2006 | -- | $73,300 +42.6% |
| 2005 | -- | $51,400 +114.2% |
| 2004 | -- | $24,000 |
| 2003 | -- | -- |
| 2002 | -- | -- |
| 2001 | -- | -- |
| 2000 | -- | -- |
Find assessor info on the county website
Monthly payment
Climate risks
Neighborhood: Gatlin Pines
Nearby schools
GreatSchools rating
- 4/10Floresta Elementary SchoolGrades: PK-5Distance: 5.6 mi
- 5/10Northport K-8 SchoolGrades: PK-8Distance: 6.1 mi
- 5/10Treasure Coast High SchoolGrades: 9-12Distance: 2 mi
- $453,6003 bd2 ba2.1k sqft1626 SW Cefalu Cir, Port Saint Lucie, FL 34953Off Market
- $---- sqft1626 SW Cefalu Cir, Pt Saint Lucie, FL 34953Off Market
- $430,7004 bd2 ba1.7k sqft1662 SW Cefalu Cir, Port Saint Lucie, FL 34953Off Market
- $341,6003 bd2 ba1.3k sqft1668 SW Cefalu Cir, Port Saint Lucie, FL 34953Off Market
- $375,2003 bd2 ba2.2k sqft1620 SW Cefalu Cir, Port Saint Lucie, FL 34953Off Market
- $386,0003 bd2 ba1.5k sqft1645 SW Cefalu Cir, Port Saint Lucie, FL 34953Sold
- $469,9003 bd2 ba2.1k sqft1651 SW Cefalu Cir, Port Saint Lucie, FL 34953Off Market
- $355,5003 bd2 ba1.4k sqft1631 SW Cefalu Cir, Port Saint Lucie, FL 34953Off Market
Similar homes
- $435,0003 bd2 ba1.5k sqft1632 SW ALVATON Avenue, Port St Lucie, FL 34953For Sale
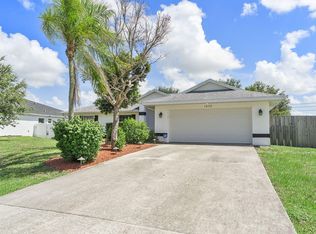
 MLS ID #B26062982, Loodmy Jacques, KW Reserve Palm Beach. BeachesMLS
 - $449,3504 bd2 ba2.2k sqft3408 SW Funtuna Street, Port St Lucie, FL 34953For Sale
 MLS ID #B26049995, Cheryl Schweigart, The Keyes Company. BeachesMLS
 - $450,0004 bd2 ba1.9k sqft2861 SW GIRALDA Street, Port St Lucie, FL 34953For Sale
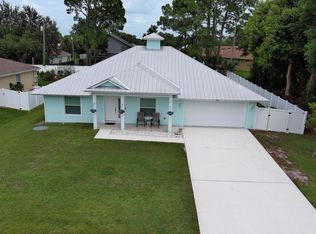 MLS ID #B26059440, Kathy Lynn Babin, EXP Realty LLC. BeachesMLS
 - $449,5004 bd2 ba1.9k sqft3342 SW Ludlow Street, Port St Lucie, FL 34953For Sale
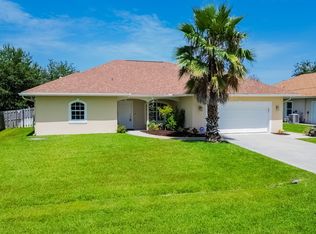 MLS ID #B26052678, William N Eggeling III, RE/MAX Gold. BeachesMLS
 - $439,9003 bd2 ba1.9k sqft3642 SW CONIBEAR Street, Port St Lucie, FL 34953For SaleMLS ID #B26064583, Richele Renee Sirak, Atlantic Shores ERA Powered. BeachesMLS
- $489,0004 bd3 ba2.4k sqft1218 SW Santiago Avenue, Port St Lucie, FL 34953For SaleMLS ID #B26052433, Deuselena Nandelstadt, D Florida Homes. BeachesMLS
- $450,0004 bd2 ba1.9k sqft3482 SW Rosser Boulevard, Port St Lucie, FL 34953For SaleMLS ID #B26017166, Ryan Irizarry, Realty ONE Group Innovation. BeachesMLS
- $483,9004 bd3 ba2.2k sqft3644 SW Ballweg Street, Port St Lucie, FL 34953For SaleMLS ID #B26034953, Joyce Bradley, EXP Realty LLC. BeachesMLS
- $539,0004 bd3 ba2.3k sqft1780 SW Buttercup Ave, Port Saint Lucie, FL 34953For Sale
 MLS ID #M20056385, Laura Hoult, Berkshire Hathaway Florida Realty. Martin County REALTORS® of the Treasure Coast (MCRTC)
 - $450,0004 bd2 ba2.3k sqft3642 SW Sterricker Street, Port St Lucie, FL 34953For SaleMLS ID #B26049743, Karen Rae Albright, Opendoor Brokerage LLC. BeachesMLS
- $485,0004 bd3 ba2.7k sqft2202 SW Newport Isles Boulevard, Port St Lucie, FL 34953For SaleMLS ID #B26041290, Maria Castillo, Keller Williams Realty Of The Treasure Coast. BeachesMLS
- $477,9004 bd2 ba1.9k sqft1771 SW Lofgren Avenue, Port St Lucie, FL 34953For SaleMLS ID #B26044928, Maylin A Rojas PA, Lifestyle International Realty. BeachesMLS
- $427,0004 bd2 ba1.8k sqft1213 SW PATRICIA Avenue, Port St Lucie, FL 34953For SaleMLS ID #B26061235, Jeffrey L Tricoli PA, KW Reserve Palm Beach. BeachesMLS
- $474,9004 bd2 ba1.7k sqft1049 SW Alcantarra Boulevard, Port St Lucie, FL 34953For SaleMLS ID #B26013535, Selvana Oraha, EXP Realty LLC. BeachesMLS
- $430,0004 bd3 ba2.4k sqft1692 SW Lofgren Avenue, Port St Lucie, FL 34953For SaleMLS ID #B26039913, Richard L. McKinney, RE/MAX Gold. BeachesMLS
- $449,0004 bd2 ba1.7k sqft3673 SW Bonwold Street, Port St Lucie, FL 34953For SaleMLS ID #B26058196, Kelly Schmidt, Illustrated Properties. BeachesMLS
- $537,9994 bd3 ba2.4k sqft1701 SW Penrose Avenue, Port St Lucie, FL 34953For SaleMLS ID #B26026530, Janell Douglas, Golden Sands S. Florida Realty. BeachesMLS
- $419,9004 bd2 ba2.2k sqft1804 SW Jamesport Drive, Port St Lucie, FL 34953For SaleMLS ID #B26061490, Liliana Pedraza, LAER Realty Partners Bowen/PSL. BeachesMLS
- $450,0004 bd2 ba2k sqft2979 SW Moody Terrace, Port St Lucie, FL 34953For SaleMLS ID #B26016180, Elionay Imbert Hernandez, LoKation. BeachesMLS
- $459,9004 bd3 ba2.7k sqft2166 SW NEWPORT ISLES Boulevard, Port St Lucie, FL 34953For SaleMLS ID #B26052898, Luciana De De Oliveira, Real Estate Solutions Today. BeachesMLS
