Exceptional top floor 2 bed/2 bath in a boutique all-brick building on the border of Lincoln Park and Lakeview. This sun-filled home offers two private outdoor spaces, including a front terrace and an incredible rooftop deck with stunning downtown skyline views. Accessed via a private interior staircase, the rooftop retreat features a wet bar, beverage refrigerator, and the perfect setup for entertaining. Inside, you'll find hardwood floors, a gas fireplace, surround sound throughout, beautiful millwork, custom window treatments, and generous room sizes. The chef's kitchen is equipped with a large peninsula, Wolf 6-burner range, Viking refrigerator, and Bosch dishwasher. The spacious primary suite features a custom closet buildout and spa-like bath with heated floors, double vanity, and steam shower. Additional highlights include in-unit laundry, garage parking, and extra storage. Unbeatable location near parks, restaurants, shopping, public transportation, Lake Shore Drive, and I-90/94.
Contingent
$685,000
1632 W Diversey Pkwy #3W, Chicago, IL 60614
2beds
--sqft
:
Get pre-qualified$5,460/mo
Condominium, Single Family Residence
Built in 2010
-- sqft lot
$-- Zestimate®
$--/sqft
$258/mo HOA
What's special
Gas fireplaceFront terraceTop floorSurround sound throughoutIn-unit laundryBosch dishwasherCustom window treatments
- --
- on Zillow |
- 153
- views |
- 18
- saves |
Likely to sell faster than
Zillow last checked:
Listing updated:
Listed by:
Tim Mullet 312-883-4402,
Baird & Warner
Source: MRED as distributed by MLS GRID,MLS#: 12678752
Facts & features
Interior
Bedrooms & bathrooms
- Bedrooms: 2
- Bathrooms: 2
- Full bathrooms: 2
Primary bedroom
- Features: Bathroom (Full, Double Sink)
- Level: Third
- Area: 154 Square Feet
- Dimensions: 11X14
Bedroom 2
- Level: Third
- Area: 132 Square Feet
- Dimensions: 12X11
Bar entertainment
- Level: Fourth
- Area: 42 Square Feet
- Dimensions: 7X6
Kitchen
- Level: Third
- Area: 135 Square Feet
- Dimensions: 9X15
Living room
- Level: Third
- Area: 361 Square Feet
- Dimensions: 19X19
Heating
- Natural Gas
Cooling
- Central Air
Appliances
- Included: Humidifier, Gas Water Heater
Features
- Wet Bar
- Flooring: Hardwood
- Basement: None
- Number of fireplaces: 1
- Fireplace features: Gas Starter, Great Room
- Common walls with other units/homes: End Unit
Interior area
- Total structure area: 0
Property
Parking
- Total spaces: 1
- Parking features: Garage Door Opener, Garage, Yes, Garage Owned, Detached
- Garage spaces: 1
- Has uncovered spaces: Yes
Accessibility
- Accessibility features: No Disability Access
Features
- Patio & porch: Roof Deck, Deck
- Exterior features: Balcony, Outdoor Grill
Details
- Parcel number: 14302250491006
- Special conditions: None
- Other equipment: Intercom, Ceiling Fan(s)
Construction
Type & style
- Home type: Condo
- Property subtype: Condominium, Single Family Residence
Materials
- Brick
- Foundation: Concrete Perimeter
- Roof: Rubber
Condition
- New construction: No
- Year built: 2010
Utilities & green energy
- Electric: 200+ Amp Service
- Sewer: Public Sewer
- Water: Lake Michigan
- Utilities for property: Cable Available
Community & HOA
Community
- Security: Security System, Carbon Monoxide Detector(s)
HOA
- Has HOA: Yes
- Services included: Water, Insurance, Exterior Maintenance, Scavenger, Snow Removal
- HOA fee: $258 monthly
Location
- Region: Chicago
Financial & listing details
- Tax assessed value: $627,670
- Annual tax amount: $12,610
- Date on market: 6/22/2026
- Ownership: Condo
Estimated market value
Not available
Estimated sales range
Not available
Not available
Price history
| Date | Event | Price |
|---|---|---|
| 9/25/2023 | Sold | $635,000-2.2% |
Source:  MRED as distributed by MLS GRID #11812570 Report a problem MRED as distributed by MLS GRID #11812570 Report a problem | ||
| 8/7/2023 | Pending sale | $649,000 |
Source: MRED as distributed by MLS GRID #11812570 Report a problem | ||
| 7/31/2023 | Contingent | $649,000 |
Source: MRED as distributed by MLS GRID #11812570 Report a problem | ||
| 6/20/2023 | Listed for sale | $649,000-6.6% |
Source: MRED as distributed by MLS GRID #11812570 Report a problem | ||
| 6/7/2023 | Listing removed | -- |
Source: MRED as distributed by MLS GRID #11777852 Report a problem | ||
| 5/8/2023 | Listed for sale | $695,000-0.7% |
Source: MRED as distributed by MLS GRID #11777852 Report a problem | ||
| 5/8/2023 | Listing removed | -- |
Source: MRED as distributed by MLS GRID #11728205 Report a problem | ||
| 3/8/2023 | Listed for sale | $700,000+52.5% |
Source: MRED as distributed by MLS GRID #11728205 Report a problem | ||
| 11/2/2012 | Sold | $459,000 |
Source: Public Record Report a problem | ||
Public tax history
| Year | Property taxes | Tax assessment |
|---|---|---|
| 2024 | $12,610 -1.5% | $62,767 -1.9% |
| 2023 | $12,804 +2.8% | $63,999 |
| 2022 | $12,460 +2.1% | $63,999 |
| 2021 | $12,200 +13.1% | $63,999 +24.2% |
| 2020 | $10,786 +1.8% | $51,520 -8.2% |
| 2019 | $10,592 +1.7% | $56,147 |
| 2018 | $10,412 +27.5% | $56,147 +35.9% |
| 2017 | $8,166 +5% | $41,309 |
| 2016 | $7,774 +9.7% | $41,309 |
| 2015 | $7,089 +19.3% | $41,309 +19.5% |
| 2014 | $5,940 +2.2% | $34,582 |
| 2013 | $5,811 -6.4% | $34,582 |
| 2012 | $6,206 +321.8% | $34,582 +280.9% |
| 2011 | $1,471 | $9,079 |
Find assessor info on the county website
Monthly payment
Est. payment
Payment breakdown
Explore the cost of this home by adjusting the details. Changes won't be saved.Climate risks
Neighborhood: Lake View
Nearby schools
GreatSchools rating
- 10/10Prescott Elementary SchoolGrades: K-8Distance: 0.2 mi
- 7/10Lincoln Park High SchoolGrades: 9-12Distance: 1.6 mi
Schools provided by the listing agent
- District: 299
Source: MRED as distributed by MLS GRID. This data may not be complete. We recommend contacting the local school district to confirm school assignments for this home.
- $674,9002 bd2 ba10k sqft1632 W Diversey Pkwy #2W, Chicago, IL 60614Off Market
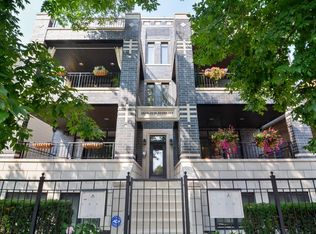
- $599,9002 bd2 ba-- sqft1630 W Diversey Pkwy #2E, Chicago, IL 60614Sold

- $1,054,9004 bd3 ba2.6k sqft1632 W Diversey Pkwy #1W, Chicago, IL 60614Off Market
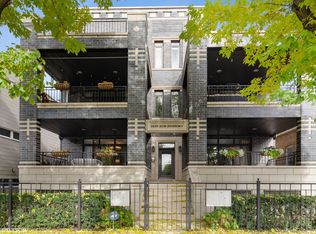
- $787,3002 bd2 ba10k sqft1630 W Diversey Pkwy #3E, Chicago, IL 60614Off Market

- $934,1004 bd2 ba10k sqft1630 W Diversey Pkwy #1E, Chicago, IL 60614Off Market
- $685,0001 bd1 ba800 sqft2000 W Diversey Ave #2038302, Chicago, IL 60647Off Market
- $823,7003 bd2 ba-- sqft1632 W Diversey Pkwy, Chicago, IL 60614Off Market
- $730,0003 bd2 ba4.2k sqft1634 W Diversey Pkwy, Chicago, IL 60614Sold
A local agent can set up tours, give advice and negotiate with sellers.
A local lender can help you make sure your offer is ready when you are.
Similar homes
- $699,9002 bd2 ba-- sqft1423 W Belmont Ave APT 4, Chicago, IL 60657New
 MLS ID #12720277, Ryan Huyler, Compass. MRED as distributed by MLS GRID
 - $689,0002 bd2 ba1.8k sqft1455 W Wolfram St #A, Chicago, IL 60657New
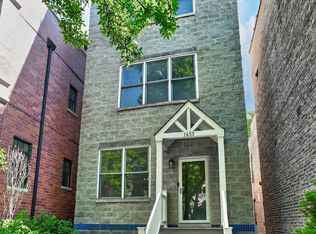 MLS ID #12717503, Kara Moll, Keller Williams ONEChicago. MRED as distributed by MLS GRID
 - $725,0002 bd2 ba-- sqft3228 N Seminary Ave APT 2, Chicago, IL 60657New
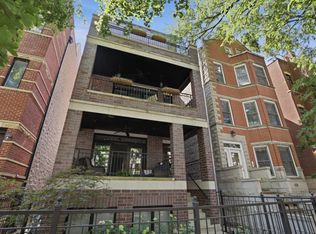 MLS ID #12718339, Joel Halperin, Compass. MRED as distributed by MLS GRID
 - $675,0002 bd2 ba1.3k sqft319 W Webster Ave #1, Chicago, IL 60614Active
 MLS ID #12712882, Matthew Engle, Fulton Grace Realty. MRED as distributed by MLS GRID
 - $600,0002 bd2 ba-- sqft3416 N Sheffield Ave APT 2, Chicago, IL 60657NewMLS ID #12719611, Grigory Pekarsky, Vesta Preferred LLC. MRED as distributed by MLS GRID
- $635,0002 bd3 ba-- sqft920 N Wood St #A, Chicago, IL 60622NewMLS ID #12721547, Adam Wavrunek, Domain Realty. MRED as distributed by MLS GRID
- $550,0002 bd1 ba1.2k sqft442 W Dickens Ave #3, Chicago, IL 60614NewMLS ID #12712536, John Lyons, Baird & Warner. MRED as distributed by MLS GRID
- $585,0002 bd2 ba1.6k sqft308 W Evergreen Ave APT 2, Chicago, IL 60610NewMLS ID #12687405, Debra Dobbs, CCIM, Compass. MRED as distributed by MLS GRID
- $825,0003 bd2 ba-- sqft3823 N Ashland Ave #201, Chicago, IL 60613NewMLS ID #12718418, Dave Gould, @properties Christie's International Real Estate. MRED as distributed by MLS GRID
- $675,0003 bd2 ba-- sqft3414 N Sheffield Ave APT 4, Chicago, IL 60657ActiveMLS ID #12711186, Karen Schwartz, Baird & Warner. MRED as distributed by MLS GRID
- $525,0003 bd2 ba-- sqft2930 N Elston Ave Unit 3, Chicago, IL 60618NewMLS ID #12719629, Ken Jungwirth, @properties Christie's International Real Estate. MRED as distributed by MLS GRID
- $850,0003 bd3 ba-- sqft3216 N Ravenswood Ave APT 1N, Chicago, IL 60657NewMLS ID #12715515, Adele Lang, Compass. MRED as distributed by MLS GRID
- $749,9003 bd4 ba-- sqft922 N Paulina St #1R, Chicago, IL 60622NewMLS ID #12713176, Keith Brand, Berkshire Hathaway HomeServices Chicago. MRED as distributed by MLS GRID
- $615,0002 bd2 ba1.4k sqft2119 N Damen Ave APT 2, Chicago, IL 60647ActiveMLS ID #12713410, Stefania Campo, Coldwell Banker Realty. MRED as distributed by MLS GRID
- $600,0003 bd2 ba-- sqft1717 N Humboldt Blvd #2S, Chicago, IL 60647NewMLS ID #12716314, Laura Bibbo Katlin, @properties Christie's International Real Estate. MRED as distributed by MLS GRID
- $825,0003 bd3 ba-- sqft2910 W Palmer St #1, Chicago, IL 60647NewMLS ID #12680772, Samantha Porter, Jameson Sotheby's Intl Realty. MRED as distributed by MLS GRID
- $699,9992 bd2 ba1.3k sqft1446 W Cortez Ave #4W, Chicago, IL 60642ActiveMLS ID #12696223, Robert Grilli, Jameson Sotheby's Intl Realty. MRED as distributed by MLS GRID
- $540,0002 bd2 ba1.2k sqft25 E Superior St APT 1006, Chicago, IL 60611NewMLS ID #12720168, Layching Quek, Redfin Corporation. MRED as distributed by MLS GRID
- $725,0004 bd3 ba2.4k sqft2709 N Campbell Ave #1, Chicago, IL 60647ActiveMLS ID #12616629, Anthony Florentino, eXp Realty. MRED as distributed by MLS GRID
- $725,0003 bd3 ba-- sqft1355 W Erie St #1, Chicago, IL 60622ActiveMLS ID #12713670, Zachary Redden, Redden+McDaniel. MRED as distributed by MLS GRID
