This custom built 5-bedroom, 3.5-bath home perfectly blends modern comfort with timeless character. Located on a quiet cul-de-sac with a Springfield address and Chatham School District. The home features soaring ceilings, a split bedroom floorplan, two gas fireplaces, and laundry rooms on both levels. Enjoy the inviting three-season room off the kitchen with a 2 sided fireplace, a whole-house vacuum with convenient inlet kick plates, abundant storage throughout, a gym/flex space in the lower level and a private sauna offering red, blue and green light therapy. The walk-out lower level is built for entertaining with 10' ceilings in the family room, two additional bedrooms and one-of-a-kind bar featuring antique built-ins. Car enthusiasts will love the oversized heated garage with a negotiable car lift. Antique touches throughout—including the 100+ year-old kitchen fireplace mantel—beautifully complement the home’s modern amenities. Spacious, distinctive, and designed for entertaining, this home is truly one of a kind!
For sale
$487,000
1633 Hoechester Rd, Springfield, IL 62712
5beds
3,840sqft
Single Family Residence, Residential
Built in 2017
8,352 Square Feet Lot
$470,100 Zestimate®
$127/sqft
$13/mo HOA
What's special
Two gas fireplacesSoaring ceilingsQuiet cul-de-sacSplit bedroom floorplanAbundant storage throughoutAntique touches throughout
- 7 hours
- 1,270
- 39
Zillow last checked:
Listing updated:
Listed by:
Diane Tinsley Mobl:217-416-0993,
The Real Estate Group, Inc.,
Janet Gogerty,
The Real Estate Group, Inc.
Source: RMLS Alliance as distributed by MLS GRID,MLS#: CA1046871 Originating MLS: Capital Area Association of Realtors
Originating MLS: Capital Area Association of Realtors
Facts & features
Interior
Bedrooms & bathrooms
- Bedrooms: 5
- Bathrooms: 4
- Full bathrooms: 3
- 1/2 bathrooms: 1
Bedroom 1
- Level: Main
- Dimensions: 19ft 1in x 13ft 6in
Bedroom 2
- Level: Main
- Dimensions: 16ft 11in x 11ft 5in
Bedroom 3
- Level: Main
- Dimensions: 12ft 6in x 11ft 5in
Bedroom 4
- Level: Basement
- Dimensions: 16ft 1in x 11ft 3in
Bedroom 5
- Level: Basement
- Dimensions: 14ft 2in x 11ft 0in
Other
- Level: Main
- Dimensions: 13ft 3in x 10ft 11in
Other
- Area: 1758
Additional room
- Description: Screened/3 Seasons Porch
- Level: Basement
- Dimensions: 13ft 1in x 13ft 0in
Additional room 2
- Description: Sauna
- Level: Basement
- Dimensions: 11ft 1in x 5ft 7in
Family room
- Level: Basement
- Dimensions: 31ft 8in x 21ft 1in
Kitchen
- Level: Main
- Dimensions: 18ft 0in x 10ft 11in
Laundry
- Level: Main
- Dimensions: 9ft 0in x 7ft 0in
Living room
- Level: Main
- Dimensions: 20ft 1in x 20ft 8in
Main level
- Area: 2082
Heating
- Forced Air, Heat Pump
Cooling
- Central Air, Heat Pump
Appliances
- Included: Dishwasher, Disposal, Range Hood, Microwave, Range, Refrigerator, Tankless Water Heater
Features
- Bar, Central Vacuum, Wet Bar, Solid Surface Counter, Sauna, Ceiling Fan(s), High Speed Internet
- Windows: Window Treatments, Blinds
- Basement: Finished,Full
- Number of fireplaces: 2
- Fireplace features: Gas Log, Multi-Sided, Kitchen, Living Room
Interior area
- Total structure area: 2,082
- Total interior livable area: 3,840 sqft
Property
Parking
- Total spaces: 3.5
- Parking features: Attached
- Attached garage spaces: 3.5
Features
- Patio & porch: Patio, Enclosed
Lot
- Size: 8,352 Square Feet
- Dimensions: 72 x 116
- Features: Cul-De-Sac
Details
- Additional structures: Shed(s)
- Parcel number: 2234.0277012
Construction
Type & style
- Home type: SingleFamily
- Architectural style: Ranch
- Property subtype: Single Family Residence, Residential
Materials
- Frame, Vinyl Siding, Stone
- Foundation: Concrete Perimeter
- Roof: Shingle
Condition
- New construction: No
- Year built: 2017
Utilities & green energy
- Sewer: Public Sewer
- Water: Public
- Utilities for property: Cable Available
Community & HOA
Community
- Security: Security System
- Subdivision: Lake Pointe
HOA
- Has HOA: Yes
- HOA fee: $150 annually
Location
- Region: Springfield
Financial & listing details
- Price per square foot: $127/sqft
- Tax assessed value: $389,085
- Annual tax amount: $9,352
- Date on market: 9/30/2026
Estimated market value
$470,100
$447,000 - $494,000
$2,240/mo
Price history
| Date | Event | Price |
|---|---|---|
| 9/30/2026 | Listed for sale | $487,000+970.3%$127/sqft |
Source:  RMLS Alliance as distributed by MLS GRID #CA1046871 Report a problem RMLS Alliance as distributed by MLS GRID #CA1046871 Report a problem | ||
| 11/3/2016 | Sold | $45,500$12/sqft |
Source: Public Record Report a problem | ||
Public tax history
| Year | Property taxes | Tax assessment |
|---|---|---|
| 2024 | $9,120 +5.6% | $129,695 +9.5% |
| 2023 | $8,636 +4.4% | $118,464 +6% |
| 2022 | $8,268 +3.1% | $111,775 +3.9% |
| 2021 | $8,019 +0.5% | $107,590 -0.2% |
| 2020 | $7,982 +34.3% | $107,752 +0.4% |
| 2019 | $5,944 | $107,376 +27.8% |
| 2018 | $5,944 +409.1% | $84,049 +444.2% |
| 2017 | $1,168 +9270.3% | $15,444 +9260% |
| 2016 | $12 +0.3% | $165 +1.2% |
| 2015 | $12 +0.5% | $163 +0.6% |
| 2014 | $12 +0.8% | $162 |
| 2013 | $12 +1% | $162 |
| 2012 | $12 +1.7% | $162 |
| 2011 | $12 +2.2% | $162 +1.3% |
| 2010 | $12 +3.5% | $160 +1.3% |
| 2009 | $11 +4.4% | $158 +3.9% |
| 2008 | $11 -9.5% | $152 -8.4% |
| 2007 | $12 | $166 |
| 2006 | -- | -- |
Find assessor info on the county website
Monthly payment
Est. payment
Payment breakdown
Explore the cost of this home by adjusting the details. Changes won't be saved.Climate risks
Neighborhood: 62712
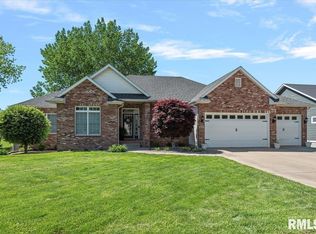
- $462,5004 bd4 ba3.6k sqft1629 Hoechester Rd, Springfield, IL 62712Sold
- $436,100-- bd-- ba-- sqft1637 Hoechester Rd, Springfield, IL 62712Off Market
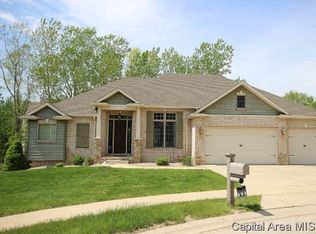
- $474,8004 bd4 ba3.8k sqft6412 Winterberry Ln, Springfield, IL 62712Off Market
- $385,300-- bd-- ba-- sqft6408 Winterberry Ln, Springfield, IL 62712Off Market
Similar homes
- $375,0005 bd3 ba2.3k sqft6223 Horseview Dr, Springfield, IL 62712For Sale
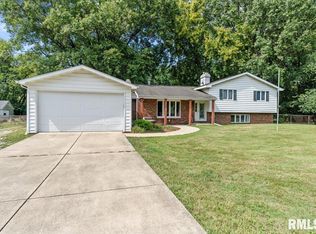
 MLS ID #CA1046477, Betty A Webb, Webb & Associates Realty. RMLS Alliance as distributed by MLS GRID
 - $499,9004 bd3 ba2.9k sqft2109 Lake Crest Dr, Springfield, IL 62712New Construction
 MLS ID #CA1046405, Krystal K Buscher, The Real Estate Group, Inc.. RMLS Alliance as distributed by MLS GRID
 - $535,0004 bd4 ba4.4k sqft24 Marquette Rd, Springfield, IL 62712For Sale
 MLS ID #CA1046582, Jane Hay, The Real Estate Group, Inc.. RMLS Alliance as distributed by MLS GRID
 - $525,0004 bd3 ba2.4k sqft302 Harbor Point Pl, Springfield, IL 62712For Sale
 MLS ID #CA1046802, Cindy E Grady, The Real Estate Group, Inc.. RMLS Alliance as distributed by MLS GRID
 - $359,9004 bd2 ba2.2k sqft2310 E Lake Shore Dr, Springfield, IL 62712For SaleMLS ID #CA1046487, Tracie Taylor, RE/MAX Professionals. RMLS Alliance as distributed by MLS GRID
- $369,9004 bd3 ba3.4k sqft3012 Red Bud Ln, Springfield, IL 62712For SaleMLS ID #CA1046747, Jane Hay, The Real Estate Group, Inc.. RMLS Alliance as distributed by MLS GRID
- $472,0006 bd4 ba3.9k sqft2709 Kipling Dr, Springfield, IL 62711For SaleMLS ID #CA1044350, Frank Nguyen, The Real Estate Group, Inc.. RMLS Alliance as distributed by MLS GRID
- $485,0004 bd4 ba3.7k sqft1949 S Bates Ave, Leland Grove, IL 62704For SaleMLS ID #CA1045508, James J Skeeters, Keller Williams Capital. RMLS Alliance as distributed by MLS GRID
- $465,0005 bd4 ba4.4k sqft324 Keystone Dr, Chatham, IL 62629For SaleMLS ID #CA1045385, Matt Garrison, The Real Estate Group, Inc.. RMLS Alliance as distributed by MLS GRID
- $474,9005 bd4 ba3.1k sqft1731 Spartan Dr, Chatham, IL 62629For SaleMLS ID #CA1043752, Kathy L Tega, The Real Estate Group, Inc.. RMLS Alliance as distributed by MLS GRID
- $625,0005 bd4 ba3.8k sqft667 Covered Bridge Rd, Glenarm, IL 62536For SaleMLS ID #CA1046770, Xuna Hu, The Real Estate Group, Inc.. RMLS Alliance as distributed by MLS GRID
- $579,9005 bd5 ba4.3k sqft5105 Eagle Rdg, Springfield, IL 62711For SaleMLS ID #CA1046219, Jane Hay, The Real Estate Group, Inc.. RMLS Alliance as distributed by MLS GRID
- $544,9005 bd4 ba3.5k sqft1410 S Lincoln Ave, Springfield, IL 62704For SaleMLS ID #CA1046401, Megan M Pressnall, The Real Estate Group, Inc.. RMLS Alliance as distributed by MLS GRID
- $320,0004 bd3 ba2.1k sqft5810 Maxheimer Rd, Rochester, IL 62563For SaleMLS ID #CA1046867, Matt Garrison, The Real Estate Group, Inc.. RMLS Alliance as distributed by MLS GRID
- $465,0004 bd3 ba2.7k sqft3909 Waterstone Way, Springfield, IL 62711For SaleMLS ID #CA1046121, Jane A Locascio, The Real Estate Group, Inc.. RMLS Alliance as distributed by MLS GRID
- $525,0004 bd4 ba4.1k sqft2505 Tartan Way, Springfield, IL 62707For SaleMLS ID #CA1046105, Jami R Winchester, The Real Estate Group, Inc.. RMLS Alliance as distributed by MLS GRID
- $465,0004 bd4 ba3.1k sqft1831 Illini Rd, Leland Grove, IL 62704For SaleMLS ID #CA1045685, Andrew Kinney, The Real Estate Group, Inc.. RMLS Alliance as distributed by MLS GRID
- $519,9005 bd3 ba3.7k sqft404 Aintree Chase, Sherman, IL 62684For SaleMLS ID #CA1045516, Kyle T Killebrew, The Real Estate Group, Inc.. RMLS Alliance as distributed by MLS GRID
