Better than NEW! This sought-after end unit with a main-floor primary bedroom is an open floor plan enhanced by high ceilings, large windows that bring in an abundant amount of natural light, and beautiful travertine flooring throughout the first floor. Enjoy the cozy gas fireplace in the great room, a dedicated dining area, and a large kitchen with a spacious eat-in island, granite countertops, and plenty of cabinets. NEW Paint throughout, NEW carpet throughout, NEW stainless steel refrigerator and Range. Washer/Dryer included. This versatile floorplan has 3 bedrooms, a bonus room that could double as a bedroom or an upstairs family room, plus an alcove upstairs perfectly situated for a study/office. The primary suite provides a window seat and a coffered ceiling. The primary bath features double sinks, a large walk-in closet, a garden tub, and a separate shower. Enclosed garden patio enhanced with added concrete for more space and an added privacy gate, plus beds for flowers and bushes. The sparkling community pool is directly across from the home. Perfect for the summertime! Walk or ride to the Monon Trail. Midland Trace Trail connects, and you can cruise up to all the restaurants, Grand Park activities, and more from the Monon. HOA takes care of all outside maintenance, including exterior paint, roof, etc.
Pending
$314,900
16341 Meadowlands Ln, Westfield, IN 46074
3beds
2,042sqft
:
Get pre-qualified$2,243/mo
Residential, Townhouse
Built in 2006
2,613 Square Feet Lot
$312,500 Zestimate®
$154/sqft
$250/mo HOA
What's special
Main-floor primary bedroomHigh ceilingsGranite countertopsDedicated dining areaAdded privacy gateGarden tubPlenty of cabinets
- 25 days |
- 1,249 |
- 97 |
Zillow last checked:
Listing updated:
Listed by:
Christina Campins 317-460-0140,
John Edward Schneider
Source: MIBOR as distributed by MLS GRID,MLS#: 22111795
Facts & features
Interior
Bedrooms & bathrooms
- Bedrooms: 3
- Bathrooms: 3
- Full bathrooms: 2
- 1/2 bathrooms: 1
- Main level bathrooms: 2
- Main level bedrooms: 1
Bedroom 2
- Level: Upper
- Area: 168 Square Feet
- Dimensions: 14x12
Bedroom 3
- Level: Upper
- Area: 156 Square Feet
- Dimensions: 13x12
Bonus room
- Level: Upper
- Area: 192 Square Feet
- Dimensions: 16x12
Dining room
- Features: Marble
- Level: Main
- Area: 130 Square Feet
- Dimensions: 13x10
Great room
- Features: Marble
- Level: Main
- Area: 255 Square Feet
- Dimensions: 15x17
Kitchen
- Features: Marble
- Level: Main
- Area: 143 Square Feet
- Dimensions: 13x11
Laundry
- Features: Marble
- Level: Main
- Area: 42 Square Feet
- Dimensions: 7x6
Loft
- Level: Upper
- Area: 90 Square Feet
- Dimensions: 9x10
Heating
- Natural Gas
Cooling
- Central Air
Appliances
- Included: Electric Cooktop, Dishwasher, Dryer, Disposal, Gas Water Heater, Microwave, Electric Oven, Refrigerator, Washer
- Laundry: Main Level
Features
- Double Vanity, Breakfast Bar, Ceiling Fan(s), Eat-in Kitchen, Walk-In Closet(s)
- Has basement: No
- Number of fireplaces: 1
- Fireplace features: Family Room, Insert, Gas Starter
Interior area
- Total structure area: 2,042
- Total interior livable area: 2,042 sqft
Property
Parking
- Total spaces: 2
- Parking features: Attached
- Attached garage spaces: 2
- Details: Garage Parking Other(Common Lot, Garage Door Opener, Guest Street Parking)
Features
- Levels: Two
- Stories: 2
Lot
- Size: 2,613 Square Feet
Details
- Parcel number: 290912004061000015
- Special conditions: Broker Owned
- Horse amenities: None
Construction
Type & style
- Home type: Townhouse
- Architectural style: Traditional
- Property subtype: Residential, Townhouse
- Attached to another structure: Yes
Materials
- Brick
- Foundation: Slab
Condition
- Updated/Remodeled
- New construction: No
- Year built: 2006
Utilities & green energy
- Electric: 200+ Amp Service
- Water: Public
Community & HOA
Community
- Features: Low Maintenance Lifestyle, Pool, Sidewalks
- Subdivision: Carriage Homes At Oak Trace
HOA
- Has HOA: Yes
- HOA fee: $250 monthly
Location
- Region: Westfield
Financial & listing details
- Price per square foot: $154/sqft
- Tax assessed value: $276,100
- Annual tax amount: $6,150
- Date on market: 7/8/2026
- Cumulative days on market: 14 days
Estimated market value
$312,500
$297,000 - $328,000
$2,300/mo
Price history
| Date | Event | Price |
|---|---|---|
| 8/2/2026 | Pending sale | $314,900$154/sqft |
Source:  MIBOR as distributed by MLS GRID #22111795 Report a problem MIBOR as distributed by MLS GRID #22111795 Report a problem | ||
| 7/30/2026 | Listed for sale | $314,900$154/sqft |
Source: MIBOR as distributed by MLS GRID #22111795 Report a problem | ||
| 7/20/2026 | Pending sale | $314,900$154/sqft |
Source: MIBOR as distributed by MLS GRID #22111795 Report a problem | ||
| 7/8/2026 | Listed for sale | $314,900$154/sqft |
Source: MIBOR as distributed by MLS GRID #22111795 Report a problem | ||
| 3/5/2019 | Listing removed | $1,495$1/sqft |
Source: Owner Report a problem | ||
| 2/7/2019 | Listed for rent | $1,495$1/sqft |
Source: Schneider Realty Group Report a problem | ||
| 7/21/2018 | Listing removed | $1,495$1/sqft |
Source: Owner Report a problem | ||
| 7/11/2018 | Listed for rent | $1,495$1/sqft |
Source: Owner Report a problem | ||
| 2/1/2017 | Listing removed | $1,495$1/sqft |
Source: John Edward Schneider #21461222 Report a problem | ||
| 1/25/2017 | Listed for rent | $1,495$1/sqft |
Source: Owner Report a problem | ||
Public tax history
| Year | Property taxes | Tax assessment |
|---|---|---|
| 2025 | $5,763 -2.1% | $276,100 +7% |
| 2024 | $5,888 +9.1% | $258,000 -1.1% |
| 2023 | $5,397 +12.6% | $260,800 +10% |
| 2022 | $4,794 +11.5% | $237,100 +15.9% |
| 2021 | $4,298 +9.5% | $204,600 +12.5% |
| 2020 | $3,924 -45.7% | $181,800 +9.5% |
| 2019 | $7,228 +117.1% | $166,000 +9.9% |
| 2018 | $3,330 -0.1% | $151,000 +1.8% |
| 2017 | $3,334 +6.2% | $148,400 -0.1% |
| 2016 | $3,139 +8.3% | $148,600 +14.3% |
| 2014 | $2,899 +4.5% | $130,000 +4.5% |
| 2013 | $2,774 +11.6% | $124,400 +11.6% |
| 2012 | $2,486 -12% | $111,500 -12% |
| 2011 | $2,825 | $126,700 |
| 2010 | $2,825 +7.5% | $126,700 -3.6% |
| 2009 | $2,628 -5.9% | $131,400 |
| 2007 | $2,791 -39.3% | $131,400 -39.7% |
| 2006 | $4,602 | $218,000 |
Find assessor info on the county website
Monthly payment
Est. payment
Payment breakdown
Explore the cost of this home by adjusting the details. Changes won't be saved.Climate risks
Neighborhood: 46074
Nearby schools
GreatSchools rating
- 8/10Oak Trace Elementary SchoolGrades: PK-4Distance: 0.3 mi
- 9/10Westfield Middle SchoolGrades: 7-8Distance: 1.6 mi
- 10/10Westfield High SchoolGrades: 9-12Distance: 1.9 mi
Schools provided by the listing agent
- Middle: Westfield Middle School
- High: Westfield High School
Source: MIBOR as distributed by MLS GRID. This data may not be complete. We recommend contacting the local school district to confirm school assignments for this home.
- $334,6003 bd3 ba2k sqft16341 N Meadowlands Ln, Westfield, IN 46074Off Market
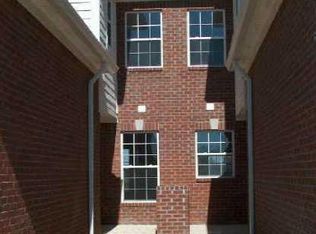
- $298,0003 bd3 ba1.9k sqft16339 Meadowlands Ln, Westfield, IN 46074Sold
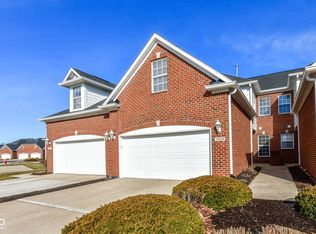
- $314,4003 bd2 ba1.8k sqft16337 Meadowlands Ln, Westfield, IN 46074Off Market
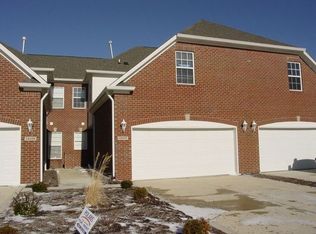
- $330,4003 bd2 ba2k sqft16351 Meadowlands Ln, Westfield, IN 46074Off Market
- $306,7003 bd3 ba1.9k sqft16335 Meadowlands Ln, Westfield, IN 46074Off Market
- $293,7002 bd3 ba1.8k sqft16353 Meadowlands Ln, Westfield, IN 46074Off Market
- $290,4003 bd1 ba1.9k sqft16333 Meadowlands Ln, Westfield, IN 46074Off Market
- $320,1003 bd3 ba1.9k sqft16355 Meadowlands Ln, Westfield, IN 46074Off Market
A local agent can set up tours, give advice and negotiate with sellers.
Similar homes
- $309,0002 bd2 ba1.6k sqft660 Sawtooth St, Westfield, IN 46074Active
 MLS ID #22115673, Lori Davis Smith, Highgarden Real Estate. MIBOR as distributed by MLS GRID
 - $370,0003 bd3 ba2.1k sqft550 Jayson Cir, Westfield, IN 46074Active
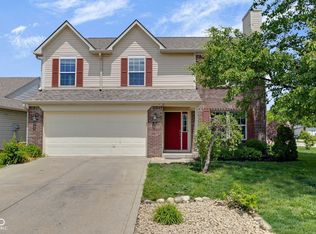 MLS ID #22104331, Samuel Henen, HSI Commercial & Residential Group, Inc. MIBOR as distributed by MLS GRID
 - $332,5003 bd3 ba1.8k sqft15532 Crofton Pl, Westfield, IN 46074Active
 MLS ID #22110816, Jeff Van Utt, CENTURY 21 Scheetz. MIBOR as distributed by MLS GRID
 - $445,0005 bd3 ba2.5k sqft16724 Earl Park Ct, Westfield, IN 46074Active
 MLS ID #22115937, Kristina Swatts, T&H Realty Services, Inc.. MIBOR as distributed by MLS GRID
 - $390,0003 bd2 ba2k sqft4459 Everest Dr, Westfield, IN 46062ActiveMLS ID #22116607, Jamie Richardson, eXp Realty, LLC. MIBOR as distributed by MLS GRID
- $315,0002 bd2 ba1.4k sqft1216 Shadow Ridge Rd, Indianapolis, IN 46280ActiveMLS ID #22117070, Rachel Burke, CENTURY 21 Scheetz. MIBOR as distributed by MLS GRID
- $330,0003 bd4 ba2.3k sqft6342 Central Blvd, Whitestown, IN 46075ActiveMLS ID #22113501, Hemant Balan, Vylla Home. MIBOR as distributed by MLS GRID
- $325,0003 bd3 ba1.8k sqft12318 Wolf Run Rd, Noblesville, IN 46060ActiveMLS ID #22114803, Dustin Royer, Red Oak Real Estate Group. MIBOR as distributed by MLS GRID
- $324,9003 bd3 ba1.9k sqft12214 Halite Ln, Fishers, IN 46038ActiveMLS ID #22117339, Kristen Yazel, CENTURY 21 Scheetz. MIBOR as distributed by MLS GRID
- $310,0003 bd2 ba1.5k sqft5165 Pine Hill Dr, Noblesville, IN 46062ActiveMLS ID #22100164, Evan Cast, Mark Dietel Realty, LLC. MIBOR as distributed by MLS GRID
- $364,9003 bd3 ba2.5k sqft18834 Prairie Crossing Dr, Noblesville, IN 46062ActiveMLS ID #22116875, Sarah Floyd, eXp Realty LLC. MIBOR as distributed by MLS GRID
- $425,0004 bd3 ba2.3k sqft867 Ogala Dr, Westfield, IN 46074ActiveMLS ID #22093416, Terry Gerstner, United Real Estate Indpls. MIBOR as distributed by MLS GRID
- $288,5302 bd2 ba1.3k sqft3419 E 196th St, Westfield, IN 46074ActiveMIBOR as distributed by MLS GRID
- $325,0003 bd2 ba1.7k sqft1128 Falcon Rdg, Indianapolis, IN 46280ActiveMLS ID #22105888, David Cronnin, AMR Real Estate LLC. MIBOR as distributed by MLS GRID
- $345,0002 bd2 ba1.9k sqft1121 Reserve Way, Indianapolis, IN 46220ActiveMLS ID #22117543, Ken Yoder, Hoosier, REALTORS®. MIBOR as distributed by MLS GRID
- $389,0002 bd4 ba2.4k sqft1010 Bard Ln, Carmel, IN 46032ActiveMLS ID #22109024, Laura Turner, F.C. Tucker Company. MIBOR as distributed by MLS GRID
- $289,9004 bd3 ba2.1k sqft5929 Ann Marie Way, Indianapolis, IN 46254ActiveMLS ID #22117334, Alyssa Thurman, CrestPoint Real Estate. MIBOR as distributed by MLS GRID
- $300,0003 bd2 ba1.6k sqft7824 Copperfield Dr, Indianapolis, IN 46256ActiveMLS ID #22117184, Joshua Carpenter, Trueblood Real Estate. MIBOR as distributed by MLS GRID
- $286,0003 bd3 ba1.6k sqft4132 Much Marcle Dr, Zionsville, IN 46077ActiveMLS ID #22112594, David Tang, Compass Indiana, LLC. MIBOR as distributed by MLS GRID
- $425,0003 bd4 ba2.3k sqft835 Ivy Ln, Carmel, IN 46032ActiveMLS ID #22112606, Stephen Clark, Compass Indiana, LLC. MIBOR as distributed by MLS GRID
