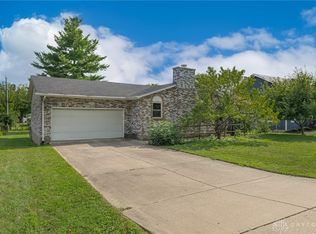
Opportunity awaits! Located in an established neighborhood known for its mature trees, beautiful yards, and convenient location, this spacious 4-bedroom, 2.5-bath home is ready for its next chapter. A welcoming front porch accented by classic pillars offers timeless curb appeal. Inside, you'll find a large family room, an eat-in kitchen with an adjoining breakfast room, generously sized bedrooms, and plenty of space to make your own. The oversized attached garage provides ample room for vehicles and storage. Step outside to enjoy the park-like backyard, perfect for relaxing, entertaining, or gardening. Having served as a rental property, this home offers a wonderful opportunity to add your own finishing touches and updates. Conveniently located near parks, shopping, restaurants, schools, major highways, and Wright-Patterson Air Force Base, making commuting a breeze.
Accepting backups
$275,000
1635 Westbrook Dr, Dayton, OH 45434
4beds
1,879sqft
Single Family Residence
Built in 1966
0.46 Acres Lot
$268,300 Zestimate®
$146/sqft
$-- HOA
What's special
Timeless curb appealLarge family roomGenerously sized bedroomsMature treesBeautiful yards
- 30 days |
- 650 |
- 69 |
Likely to sell faster than
Zillow last checked:
Listing updated:
Listed by:
Jennifer J Durbin 937-620-0830,
Irongate Inc.
Source: DABR MLS,MLS#: 964663 Originating MLS: Dayton Area Board of REALTORS
Originating MLS: Dayton Area Board of REALTORSFacts & features
Interior
Bedrooms & bathrooms
- Bedrooms: 4
- Bathrooms: 3
- Full bathrooms: 2
- 1/2 bathrooms: 1
- Main level bathrooms: 1
Bedroom
- Level: Second
- Dimensions: 12 x 17
Bedroom
- Level: Second
- Dimensions: 12 x 9
Bedroom
- Level: Second
- Dimensions: 12 x 12
Bedroom
- Level: Second
- Dimensions: 10 x 10
Dining room
- Level: Main
- Dimensions: 9 x 10
Entry foyer
- Level: Main
- Dimensions: 7 x 4
Family room
- Level: Main
- Dimensions: 17 x 13
Kitchen
- Level: Main
- Dimensions: 10 x 10
Living room
- Level: Main
- Dimensions: 14 x 12
Heating
- Forced Air
Cooling
- Central Air
Appliances
- Included: Dishwasher, Microwave, Range, Refrigerator
Features
- Ceiling Fan(s)
- Windows: Wood Frames
- Number of fireplaces: 1
- Fireplace features: One, Wood Burning
Interior area
- Total structure area: 1,879
- Total interior livable area: 1,879 sqft
Video & virtual tour
Property
Parking
- Total spaces: 2
- Parking features: Attached, Garage, Two Car Garage, Garage Door Opener
- Attached garage spaces: 2
Features
- Levels: Two
- Stories: 2
- Patio & porch: Patio, Porch
- Exterior features: Porch, Patio
Lot
- Size: 0.46 Acres
- Dimensions: 100 x 200 x 100 x 200
Details
- Parcel number: B42000500110020400
- Zoning: Residential
- Zoning description: Residential
Construction
Type & style
- Home type: SingleFamily
- Architectural style: Colonial
- Property subtype: Single Family Residence
Materials
- Brick, Vinyl Siding
- Foundation: Slab
Condition
- Year built: 1966
Utilities & green energy
- Water: Public
- Utilities for property: Sewer Available, Water Available
Community & HOA
Community
- Security: Smoke Detector(s)
- Subdivision: Lynbrook Heights
HOA
- Has HOA: No
Location
- Region: Dayton
Financial & listing details
- Price per square foot: $146/sqft
- Tax assessed value: $228,050
- Annual tax amount: $5,365
- Date on market: 7/20/2026
- Listing terms: Conventional
Estimated market value
$268,300
$255,000 - $282,000
$2,432/mo
Price history
| Date | Event | Price |
|---|---|---|
| 7/26/2026 | Pending sale | $275,000$146/sqft |
Source: DABR MLS #964663 Report a problem | ||
| 7/21/2026 | Listed for sale | $275,000$146/sqft |
Source:  DABR MLS #964663 Report a problem DABR MLS #964663 Report a problem | ||
Public tax history
| Year | Property taxes | Tax assessment |
|---|---|---|
| 2025 | $5,365 +0.9% | $79,820 |
| 2024 | $5,315 -0.5% | $79,820 |
| 2023 | $5,342 +15.7% | $79,820 +30.4% |
| 2022 | $4,616 +2% | $61,190 |
| 2021 | $4,525 -0.7% | $61,190 |
| 2020 | $4,559 +6% | $61,190 +16.1% |
| 2019 | $4,300 +13% | $52,690 |
| 2018 | $3,806 +1.7% | $52,690 |
| 2017 | $3,742 -4.8% | $52,690 |
| 2016 | $3,929 +0.6% | $52,690 |
| 2015 | $3,907 | $52,690 |
| 2014 | $3,907 +7.6% | $52,690 -0.5% |
| 2013 | $3,632 +7.7% | $52,970 |
| 2012 | $3,373 +99.8% | $52,970 |
| 2011 | $1,688 -47.7% | $52,970 -1.8% |
| 2010 | $3,230 -0.4% | $53,930 |
| 2009 | $3,245 +2.9% | $53,930 |
| 2008 | $3,155 +17.5% | $53,930 +15.3% |
| 2007 | $2,685 -1.3% | $46,790 |
| 2006 | $2,719 +3.4% | $46,790 +3% |
| 2004 | $2,630 +5.8% | $45,410 0% |
| 2003 | $2,486 +9.8% | $45,416 |
| 2002 | $2,264 +1.9% | $45,416 +7.6% |
| 2001 | $2,222 +7.1% | $42,204 |
| 2000 | $2,076 | $42,204 |
Find assessor info on the county website
Monthly payment
Est. payment
Payment breakdown
Explore the cost of this home by adjusting the details. Changes won't be saved.Climate risks
Neighborhood: 45434
Nearby schools
GreatSchools rating
- 8/10Main Elementary SchoolGrades: K-5Distance: 0.9 mi
- 10/10Ferguson Hall Freshman SchoolGrades: 9Distance: 0.9 mi
- 7/10Beavercreek High SchoolGrades: 9-12Distance: 1.1 mi
Schools provided by the listing agent
- District: Beavercreek
Source: DABR MLS. This data may not be complete. We recommend contacting the local school district to confirm school assignments for this home.
- $273,8003 bd1 ba1.8k sqft2798 Coldsprings Dr, Dayton, OH 45434Off Market
- $289,8003 bd2 ba1.5k sqft1645 Westbrook Dr, Dayton, OH 45434Off Market

- $300,9003 bd3 ba1.2k sqft1636 Westbrook Dr, Dayton, OH 45434Off Market
- $257,8003 bd2 ba1.9k sqft1646 Westbrook Dr, Dayton, OH 45434Off Market

- $330,4003 bd2 ba1.9k sqft1626 Westbrook Dr, Dayton, OH 45434Off Market
- $208,8703 bd2 ba1.2k sqft2795 Coldsprings Dr, Dayton, OH 45434Sold
- $276,2003 bd2 ba1.4k sqft2803 Coldsprings Dr, Dayton, OH 45434Off Market
- $271,3003 bd2 ba1.4k sqft2831 Lantz Rd, Dayton, OH 45434Off Market
A local agent can set up tours, give advice and negotiate with sellers.
A local lender can help you make sure your offer is ready when you are.
Similar homes
- $289,0003 bd2 ba1.6k sqft2863 Crone Rd, Dayton, OH 45434For Sale

 MLS ID #966595, Cortney Loyd, Glasshouse Realty Group. DABR MLS
 - $299,9003 bd2 ba1.7k sqft3449 North Dr, Dayton, OH 45432For Sale
 MLS ID #967011, Sean Goodyear, Keller Williams Community Part. DABR MLS
 - $229,0003 bd1 ba1.6k sqft1358 Hanes Rd, Dayton, OH 45434For Sale
 MLS ID #966955, Anthony W Jollay, Glasshouse Realty Group. DABR MLS
 - $299,0003 bd2 ba1.7k sqft1072 Ceylon Cir, Dayton, OH 45430For Sale
 MLS ID #966893, Rhonda Chambal, Irongate Inc.. DABR MLS
 - $309,0004 bd2 ba1.6k sqft3042 Morningview Dr, Beavercreek, OH 45432For SaleMLS ID #960322, Hannah Bates, Keller Williams Advisors Rlty. DABR MLS
- $292,4993 bd2 ba1.4k sqft3426 Napanee Dr, Dayton, OH 45430For SaleMLS ID #966158, Heather M Bodine, Red 1 Realty. DABR MLS
- $299,9004 bd3 ba2.7k sqft1989 N Longview St, Dayton, OH 45432For SaleMLS ID #965853, Kwana Jones-Becker, Luma Realty. DABR MLS
- $290,0003 bd3 ba1.5k sqft1939 Grange View Rd, Dayton, OH 45432For Sale By Owner
- $269,0003 bd2 ba1.6k sqft2147 Oxmoor Dr, Dayton, OH 45431For SaleMLS ID #963831, Evelyn Davidson, Coldwell Banker Heritage. DABR MLS
- $339,9003 bd3 ba2.1k sqft1950 W Skyview Dr, Dayton, OH 45432For SaleMLS ID #965953, Kari Northern, Luma Realty. DABR MLS
- $297,9003 bd2 ba2k sqft4210 White Oak Dr, Dayton, OH 45432For SaleMLS ID #965293, Stephanie A Ball, Glasshouse Realty Group. DABR MLS
- $294,9003 bd2 ba1.9k sqft2617 Shadycrest Dr, Dayton, OH 45431For SaleMLS ID #961024, Arthur Solomon, Coldwell Banker Heritage. DABR MLS
- $374,9004 bd3 ba2.3k sqft3091 Shakertown Rd, Dayton, OH 45434For SaleMLS ID #963269, Matt Riffel, Irongate Inc.. DABR MLS
- $320,0003 bd2 ba1.7k sqft3757 Highmont St, Dayton, OH 45432For SaleMLS ID #964157, Kami Berkey, Realistar. DABR MLS
- $339,9005 bd2 ba1.7k sqft3719 Kemp Rd, Dayton, OH 45431For SaleMLS ID #965863, Katie Meadows, Real of Ohio. DABR MLS
- $269,9002 bd2 ba1.6k sqft2734 Cedarbrook Way, Dayton, OH 45431For SaleMLS ID #966853, Lisa A Goris-May, Glasshouse Realty Group. DABR MLS
- $339,9004 bd2 ba1.9k sqft3475 Clar Von Dr, Dayton, OH 45430For SaleMLS ID #965399, Matthew Witt, Howard Hanna Real Estate Serv. DABR MLS
- $360,0003 bd4 ba2.4k sqft4181 Grouse Ct, Dayton, OH 45430For SaleMLS ID #963950, Deron E Leonard, Irongate Inc.. DABR MLS
- $334,9004 bd2 ba1.8k sqft4460 E Mohave Dr, Dayton, OH 45431For SaleMLS ID #965970, Shaun M Hayes, BHHS Professional Realty. DABR MLS
- $229,9973 bd1 ba1.1k sqft2282 Whitey Marshall Dr, Dayton, OH 45434For SaleMLS ID #952948, Mary Lou Hopun, Howard Hanna Real Estate Serv. DABR MLS
