Investor Opportunity in Historic Boston-Edison An exceptional opportunity awaits at 1636 W Boston Blvd, located in Detroit's prestigious Boston-Edison Historic District. This home is a strong candidate for flippers, contractors, and investors seeking a project with genuine upside. While the property requires a full rehabilitation, it offers solid bones and an unbeatable location in one of Detroit's most desirable and architecturally significant neighborhoods — where thoughtfully restored homes continue to command impressive value. Whether you're pursuing your next renovation project or expanding your portfolio, this property represents a rare entry point into a coveted district. Rich with original character and period detail, the home is ready for a buyer with the vision to restore it to its full potential. Offered strictly as-is, with buyers encouraged to verify all information, including condition, permits, and square footage. Don't miss your chance to own a piece of Detroit's storied architectural heritage!
For sale
Price cut: $30K (8/10)
$169,000
1636 W Boston Blvd, Detroit, MI 48206
4beds
2,889sqft
Single Family Residence
Built in 1917
8,712 Square Feet Lot
$-- Zestimate®
$58/sqft
$-- HOA
What's special
- 20 days
- 680
- 21
Likely to sell faster than
Zillow last checked:
Listing updated:
Listed by:
Sage Farnworth 541-410-0799,
EXP Realty Main 888-501-7085
Source: Realcomp II,MLS#: 20261059058
Facts & features
Interior
Bedrooms & bathrooms
- Bedrooms: 4
- Bathrooms: 3
- Full bathrooms: 2
- 1/2 bathrooms: 1
Bedroom
- Level: Second
- Area: 70
- Dimensions: 10 X 7
Bedroom
- Level: Second
- Area: 60
- Dimensions: 10 X 6
Bedroom
- Level: Second
- Area: 120
- Dimensions: 10 X 12
Bedroom
- Level: Second
- Area: 70
- Dimensions: 10 X 7
Other
- Level: Second
- Area: 32
- Dimensions: 4 X 8
Other
- Level: Second
- Area: 32
- Dimensions: 4 X 8
Other
- Level: Entry
- Area: 15
- Dimensions: 3 X 5
Heating
- Hot Water, Natural Gas
Features
- Basement: Unfinished
- Has fireplace: No
Interior area
- Total interior livable area: 2,889 sqft
- Finished area above ground: 2,889
Property
Parking
- Total spaces: 2
- Parking features: Two Car Garage, Detached
- Garage spaces: 2
Features
- Levels: Two
- Stories: 2
- Entry location: GroundLevel
- Pool features: None
Lot
- Size: 8,712 Square Feet
- Dimensions: 50 x 175.53
Details
- Parcel number: W08I003117S
- Special conditions: Short Sale No,Standard
Construction
Type & style
- Home type: SingleFamily
- Architectural style: Colonial,Historic
- Property subtype: Single Family Residence
Materials
- Brick
- Foundation: Basement, Brick Mortar
Condition
- New construction: No
- Year built: 1917
Utilities & green energy
- Sewer: Public Sewer
- Water: Public
Community & HOA
Community
- Subdivision: BOSTON BLVD SUB
HOA
- Has HOA: No
Location
- Region: Detroit
Financial & listing details
- Price per square foot: $58/sqft
- Tax assessed value: $47,942
- Annual tax amount: $5,432
- Date on market: 7/31/2026
- Cumulative days on market: 20 days
- Listing agreement: Exclusive Right To Sell
- Listing terms: Cash
Estimated market value
Not available
Estimated sales range
Not available
$2,820/mo
Price history
| Date | Event | Price |
|---|---|---|
| 9/4/2026 | Listed for sale | $169,000$58/sqft |
Source:  Realcomp II #20261059058 Report a problem Realcomp II #20261059058 Report a problem | ||
| 8/19/2026 | Pending sale | $169,000$58/sqft |
Source: eXp Realty #20261059058 Report a problem | ||
| 8/10/2026 | Price change | $169,000-15.1%$58/sqft |
Source: Realcomp II #20261059058 Report a problem | ||
| 7/31/2026 | Listed for sale | $199,000$69/sqft |
Source: Realcomp II #20261059058 Report a problem | ||
Public tax history
| Year | Property taxes | Tax assessment |
|---|---|---|
| 2025 | -- | $154,100 +9% |
| 2024 | -- | $141,400 +21.1% |
| 2023 | -- | $116,800 +32.1% |
| 2022 | -- | $88,400 +28.7% |
| 2021 | -- | $68,700 |
| 2020 | $3,071 +6.8% | $68,700 +24.5% |
| 2019 | $2,876 | $55,200 +30.8% |
| 2018 | $2,876 | $42,200 +11.6% |
| 2017 | -- | $37,800 -6.4% |
| 2016 | $2,840 | $40,400 -24.9% |
| 2015 | $2,840 -38% | $53,800 -14.4% |
| 2013 | $4,582 +61.3% | $62,874 -28% |
| 2010 | $2,840 | $87,268 -18% |
| 2009 | -- | $106,424 -14.5% |
| 2008 | -- | $124,472 -3.5% |
| 2007 | -- | $128,987 |
| 2005 | $459 | $128,987 +3% |
| 2004 | -- | $125,230 |
Find assessor info on the county website
Monthly payment
Est. payment
Payment breakdown
Explore the cost of this home by adjusting the details. Changes won't be saved.Climate risks
Neighborhood: Boston Edison
Similar homes
- $179,9994 bd3 ba2.1k sqft3328 Blaine St, Detroit, MI 48206For Sale

 MLS ID #20261035514, Nazareth Sanchez, RE/MAX Leading Edge. Realcomp II
 - $159,5003 bd2 ba1.6k sqft3285 Hazelwood St, Detroit, MI 48206For Sale
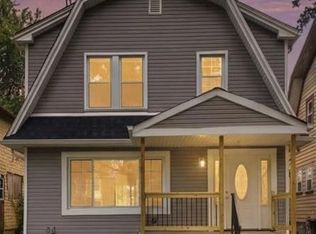 MLS ID #20261057390, David A Fisher, Keller Williams Advantage. Realcomp II
 - $170,0004 bd1 ba2.9k sqft154 Moss St, Highland Park, MI 48203For Sale
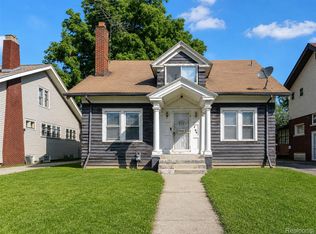 MLS ID #20261054663, Michael Perna, EXP Realty The Perna Team. Realcomp II
 - $175,0005 bd3 ba2.3k sqft3644 Lincoln St, Detroit, MI 48208For Sale
 MLS ID #20261045169, Randall S Fogelman, O'Connor Realty Detroit, LLC. Realcomp II
 - $179,0004 bd2 ba3k sqft1601 Lawndale St, Detroit, MI 48209For SaleMLS ID #20261066334, Maricela Meza, Realty of America. Realcomp II
- $249,9006 bd2 ba2.3k sqft1735 Clairmount St, Detroit, MI 48206For SaleMLS ID #20261039921, Michael Perna, EXP Realty The Perna Team. Realcomp II
- $170,0003 bd2 ba3k sqft520 E Muir Ave, Hazel Park, MI 48030For SaleMLS ID #20261055964, Jim Shaffer, Good Company. Realcomp II
- $170,0004 bd1 ba1.5k sqft18785 Glenhurst St, Detroit, MI 48219For SaleMLS ID #20261058906, Robert Neely, Keller Williams Legacy. Realcomp II
- $188,8003 bd3 ba2.1k sqft15725 Asbury Park, Detroit, MI 48227For SaleMLS ID #20261067397, Clarence E Whitfield, Utica Realty LLC. Realcomp II
- $185,0003 bd3 ba2.3k sqft15354 Archdale St, Detroit, MI 48227For SaleMLS ID #20261058652, Taranji C Grant, Keller Williams Advantage. Realcomp II
- $159,9003 bd1 ba1.4k sqft16190 Fairfield St, Detroit, MI 48221For SaleMLS ID #20261059511, Mark Poloney, RE/MAX First. Realcomp II
- $179,9004 bd2 ba1.4k sqft50 Elm St, River Rouge, MI 48218For SaleMLS ID #20261068180, Delon Ramo, Summit Union Real Estate. Realcomp II
- $158,0003 bd3 ba1.5k sqft5808 Wayburn St, Detroit, MI 48224For SaleMLS ID #20261065010, Lori S Ware, Luxury Home Enterprise LLC. Realcomp II
- $199,9003 bd3 ba2.3k sqft13556 Mettetal St, Detroit, MI 48227For SaleMLS ID #20261057954, Arianna Lee, National Realty Centers, Inc. Realcomp II
- $139,9004 bd2 ba2.3k sqft6808 Abington Ave, Detroit, MI 48228For SaleMLS ID #20261040138, Ali Nasser, Keller Williams Legacy. Realcomp II
- $159,9003 bd2 ba1.9k sqft18217 Archdale St, Detroit, MI 48235For SaleMLS ID #20261064868, Rafael Murrey, The Agency Hall & Hunter. Realcomp II
- $140,0005 bd2 ba2.7k sqft14376 Mansfield St, Detroit, MI 48227For SaleMLS ID #20261049495, Arianna Lee, National Realty Centers, Inc. Realcomp II
- $159,9006 bd2 ba1.9k sqft6850 Bulwer St, Detroit, MI 48210For SaleMLS ID #20261067220, Nick Jaafar, Keller Williams Legacy. Realcomp II
- $110,0006 bd3 ba2.7k sqft2900 Taylor St, Detroit, MI 48206For SaleMLS ID #20261048907, William J Adams, Adams Realty Services. Realcomp II
- $199,9004 bd2 ba2k sqft8320 Nightingale St, Dearborn Heights, MI 48127For SaleMLS ID #20261069669, Sam Boomrod, EXP Realty Main. Realcomp II
