Why wait for a new build when this move-in-ready ranch-style home in Mead already has so much of the work done for you? Lovingly maintained by its original owner, this home offers main-level living, a bright floor plan and thoughtful updates throughout. New luxury vinyl plank flooring and carpet, fresh interior paint, new exterior paint and a new roof in 2025 mean you can move in and enjoy from day one.
The open living area features vaulted ceilings, abundant natural light and an easy connection to the kitchen and dining area. The kitchen offers generous cabinetry and counter space, a center island and a dining nook surrounded by windows. The spacious primary suite includes a private bathroom and large walk-in closet, while two additional bedrooms offer flexibility for a home office, hobbies or guests.
The large unfinished basement is partially framed and ready for your vision, with potential for another full bathroom, additional bedrooms, a recreation room, home gym, office, theater or storage.
Outside, another major expense of buying a brand-new home has already been taken care of: the landscaping. Mature trees provide shade and character that can take years to establish, while the lawn, fenced backyard and landscaping are already in place. Enjoy the covered front porch and plenty of space out back for your own outdoor retreat.
Just one block from the neighborhood park and trail, residents can enjoy tennis courts, a basketball court and outdoor recreation within the community. Enjoy small-town Northern Colorado living while remaining conveniently connected to Longmont and the Front Range, with easy access to I-25 and Highway 66.
With a new roof, new exterior and interior paint, new LVP flooring and carpet, established landscaping, main-level living and room to grow, this home offers an appealing alternative to new construction. Skip the wait and the cost of starting a yard from scratch and move into a home lovingly cared for from the very beginning.
Accepting backups
$470,000
16366 9th Street, Mead, CO 80542
3beds
2,994sqft
Single Family Residence
Built in 2006
7,000 Square Feet Lot
$-- Zestimate®
$157/sqft
$19/mo HOA
What's special
- 30 days
- 557
- 62
Zillow last checked:
Listing updated:
Listed by:
Melissa Lombardo 303-917-1055 melissa@homeswithcm.com,
Coldwell Banker Realty 24,
Chris Lombardo 303-775-6685,
Coldwell Banker Realty 24
Source: REcolorado as distributed by MLS GRID,MLS#: 9927741
Facts & features
Interior
Bedrooms & bathrooms
- Bedrooms: 3
- Bathrooms: 2
- Full bathrooms: 1
- 3/4 bathrooms: 1
- Main level bathrooms: 2
- Main level bedrooms: 3
Bedroom
- Description: Spacious, Owner's Suite, Brand New Carpet (2026), Fresh Interior Paint, Ceiling Fan, Window Coverings, Complete With A Large Walk-In Closet And En-Suite Bathroom
- Features: Primary Suite
- Level: Main
- Area: 201.39 Square Feet
- Dimensions: 13.58 x 14.83
Bedroom
- Description: Secondary Bedroom With Large Closet And New Carpet.
- Level: Main
- Area: 96.63 Square Feet
- Dimensions: 9.83 x 9.83
Bedroom
- Description: Secondary Bedroom With Large Closet And New Carpet.
- Level: Main
- Area: 120.99 Square Feet
- Dimensions: 10.92 x 11.08
Bathroom
- Description: Primary En-Suite With Oversized Countertop And Step-In Shower. Large Walk-In Closet With New Carpet.
- Features: Primary Suite
- Level: Main
- Area: 79.32 Square Feet
- Dimensions: 8.42 x 9.42
Bathroom
- Description: Main-Level, Guest Bathroom, Easy Access From Living Room And Away From Kitchen
- Level: Main
- Area: 58.14 Square Feet
- Dimensions: 7.67 x 7.58
Bonus room
- Description: Unfinished Basement, Partially Framed To Add A Full Bathroom, Two Additional Conforming Bedrooms, Another Living/Family Room, And Plenty Of Storage.
- Level: Basement
- Area: 884.16 Square Feet
- Dimensions: 26.33 x 33.58
Dining room
- Description: Abundance Of Natural Light, Offers Plenty Of Space For A Full Table And Chairs, Lvp Flooring, Fresh Interior Paint
- Level: Main
- Area: 111.35 Square Feet
- Dimensions: 11.42 x 9.75
Kitchen
- Description: Eat-In Kitchen Island, Abundance Of Cabinetry, All Appliances Included, Lvp Flooring, Fresh Interior Paint
- Level: Main
- Area: 146.95 Square Feet
- Dimensions: 13.67 x 10.75
Laundry
- Description: Main Level Laundry Room, Separate From Garage Entry, Overhead Shelving, Washer And Dryer Included.
- Level: Main
- Area: 31.17 Square Feet
- Dimensions: 5.42 x 5.75
Living room
- Description: New New Lvp Flooring (2026), Fresh Interior Paint (2026), Vaulted Ceiling, Window Coverings, Ceiling Fan, Open Concept
- Level: Main
- Area: 277.19 Square Feet
- Dimensions: 13.25 x 20.92
Utility room
- Level: Basement
- Area: 77.62 Square Feet
- Dimensions: 9.5 x 8.17
Heating
- Forced Air
Cooling
- Central Air
Appliances
- Included: Dishwasher, Disposal, Dryer, Microwave, Oven, Refrigerator, Washer
- Laundry: In Unit
Features
- Ceiling Fan(s), Eat-in Kitchen, Entrance Foyer, High Ceilings, Kitchen Island, Open Floorplan, Primary Suite, Smoke Free, Vaulted Ceiling(s), Walk-In Closet(s)
- Flooring: Carpet, Laminate, Vinyl
- Windows: Double Pane Windows, Window Coverings
- Basement: Bath/Stubbed,Full,Interior Entry,Unfinished
Interior area
- Total structure area: 2,994
- Total interior livable area: 2,994 sqft
- Finished area above ground: 1,504
- Finished area below ground: 0
Property
Parking
- Total spaces: 2
- Parking features: Concrete, Exterior Access Door, Garage Door Opener
- Attached garage spaces: 2
Features
- Levels: One
- Stories: 1
- Patio & porch: Covered, Front Porch, Patio
- Exterior features: Dog Run, Private Yard
- Fencing: Full
Lot
- Size: 7,000 Square Feet
Details
- Parcel number: R4128506
- Special conditions: Standard
Construction
Type & style
- Home type: SingleFamily
- Architectural style: Traditional
- Property subtype: Single Family Residence
Materials
- Frame, Wood Siding
- Foundation: Concrete Perimeter
- Roof: Composition
Condition
- Updated/Remodeled
- Year built: 2006
Details
- Builder model: The Jackson
- Builder name: Journey Homes, LLC
Utilities & green energy
- Sewer: Public Sewer
- Water: Public
- Utilities for property: Cable Available, Electricity Connected, Natural Gas Connected
Community & HOA
Community
- Security: Smoke Detector(s)
- Subdivision: Mead Western Meadows
HOA
- Has HOA: Yes
- Amenities included: Playground, Tennis Court(s), Trail(s)
- Services included: Snow Removal
- HOA fee: $115 semi-annually
- HOA name: Western Meadows HOA
- HOA phone: 970-663-9684
Location
- Region: Mead
Financial & listing details
- Price per square foot: $157/sqft
- Tax assessed value: $491,068
- Annual tax amount: $4,769
- Date on market: 9/11/2026
- Listing terms: Cash,Conventional,FHA,VA Loan
- Exclusions: Seller`s Personal Property And All Staging Items, Including Wall Art And Decor.
- Ownership: Estate
- Electric utility on property: Yes
Estimated market value
Not available
Estimated sales range
Not available
Not available
Price history
| Date | Event | Price |
|---|---|---|
| 9/22/2026 | Pending sale | $470,000$157/sqft |
Source:  REcolorado as distributed by MLS GRID #9927741 Report a problem REcolorado as distributed by MLS GRID #9927741 Report a problem | ||
| 9/11/2026 | Listed for sale | $470,000+104.8%$157/sqft |
Source: REcolorado as distributed by MLS GRID #9927741 Report a problem | ||
| 11/27/2006 | Sold | $229,500$77/sqft |
Source: Public Record Report a problem | ||
Public tax history
| Year | Property taxes | Tax assessment |
|---|---|---|
| 2026 | $4,769 +10.3% | $30,050 -2.1% |
| 2025 | $4,326 +2.7% | $30,700 -7% |
| 2024 | $4,213 +7.1% | $33,020 -1% |
| 2023 | $3,934 -2.1% | $33,340 +27.8% |
| 2022 | $4,020 +10.8% | $26,090 -2.8% |
| 2021 | $3,627 | $26,840 +10.2% |
| 2020 | $3,627 +11.8% | $24,350 |
| 2019 | $3,245 -10.7% | $24,350 +13.8% |
| 2018 | $3,634 +12% | $21,400 |
| 2017 | $3,245 -6.9% | $21,400 +6.9% |
| 2016 | $3,486 +12.1% | $20,010 |
| 2015 | $3,110 +29.2% | $20,010 +29% |
| 2014 | $2,407 | $15,510 |
| 2013 | -- | $15,510 -6.5% |
| 2012 | -- | $16,580 |
| 2011 | -- | $16,580 -3.4% |
| 2010 | -- | $17,170 |
| 2009 | -- | $17,170 -2% |
| 2008 | -- | $17,520 +178.1% |
| 2007 | -- | $6,300 |
Find assessor info on the county website
Monthly payment
Est. payment
Payment breakdown
Explore the cost of this home by adjusting the details. Changes won't be saved.Climate risks
Neighborhood: 80542
Nearby schools
Schools provided by the listing agent
- Elementary: Mead
- Middle: Mead
- High: Mead
- District: St. Vrain Valley RE-1J
Source: REcolorado as distributed by MLS GRID. This data may not be complete. We recommend contacting the local school district to confirm school assignments for this home.

Similar homes
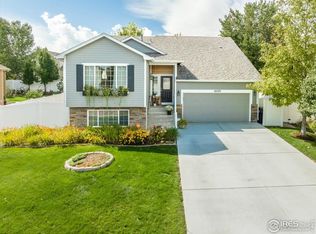
- $465,0003 bd2 ba2.6k sqft328 Gypsum Ln, Johnstown, CO 80534For Sale
 MLS ID #1064608, Jenni Lovins, Lovins Real Estate. IRES as distributed by MLS GRID
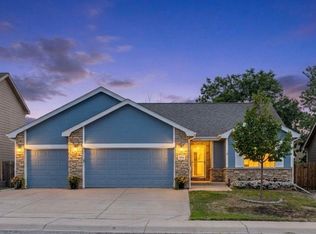
 - $465,0003 bd2 ba2k sqft4350 Limestone Ln, Johnstown, CO 80534For Sale
 MLS ID #1067037, Brianna Waugh, TopCO Realty. IRES as distributed by MLS GRID
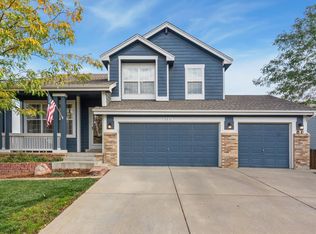
 - $540,0003 bd3 ba2.9k sqft2211 Black Duck Ave, Johnstown, CO 80534For Sale
 MLS ID #1069912, Robert Johnson, Johnson & Assoc. Real Estate. IRES as distributed by MLS GRID
 - $475,0004 bd3 ba1.9k sqft3249 Tamarac Ln, Johnstown, CO 80534For Sale
 MLS ID #1067885, Katie Sellers, WayMaker Real Estate. IRES as distributed by MLS GRID
 - $525,0003 bd3 ba3.1k sqft10274 Bald Eagle Street, Firestone, CO 80504For Sale
 MLS ID #8276742, Anna Sholders, DreamSpace Brokers Realty LLC. REcolorado as distributed by MLS GRID
 - $495,0003 bd2 ba2.9k sqft3444 Godwit Dr, Berthoud, CO 80513For SaleMLS ID #1068400, Brian Trainor, C3 Real Estate Solutions, LLC. IRES as distributed by MLS GRID
- $495,0003 bd4 ba2.2k sqft5243 Mount Arapaho Circle, Longmont, CO 80504For SaleMLS ID #7999903, Justin Phillips, RE/MAX Professionals. REcolorado as distributed by MLS GRID
- $450,0003 bd3 ba2.1k sqft2122 Redhead Dr, Johnstown, CO 80534For SaleMLS ID #1058716, Rachel Vesta, Rachel Vesta Homes. IRES as distributed by MLS GRID
- $515,0003 bd2 ba2.2k sqft7147 High Street, Frederick, CO 80504For SaleMLS ID #8741501, Mara Brown, LPT Realty. REcolorado as distributed by MLS GRID
- $498,0003 bd3 ba3.4k sqft5056 Silverwood Dr, Johnstown, CO 80534For SaleMLS ID #1065034, Rena Wallingford, Coldwell Banker Realty-NOCO. IRES as distributed by MLS GRID
- $520,0003 bd3 ba2.7k sqft2104 18th Ave, Longmont, CO 80501For SaleMLS ID #1064766, Philip Hofeling, eXp Realty - Hub. IRES as distributed by MLS GRID
- $499,0005 bd3 ba3.9k sqft910 N 7th Pl, Johnstown, CO 80534For SaleMLS ID #1068711, Steve Baker, Sears Real Estate. IRES as distributed by MLS GRID
- $492,0003 bd2 ba1.5k sqft2956 Cub Lake Dr, Loveland, CO 80538For SaleMLS ID #1069928, Autumn Mestas, LIV Sotheby's Intl Realty D. IRES as distributed by MLS GRID
- $435,0004 bd2 ba1.5k sqft618 Aviara St, Johnstown, CO 80534For SaleMLS ID #1069651, Cody Heyne, RE/MAX Alliance-FTC South. IRES as distributed by MLS GRID
- $465,0004 bd3 ba2.4k sqft3413 Rialto Ave, Evans, CO 80620For SaleMLS ID #1068441, Scott Nitzel, NextHome Foundations. IRES as distributed by MLS GRID
- $545,0003 bd2 ba3.3k sqft10144 Dogwood St, Firestone, CO 80504For Sale
 MLS ID #1884022, Leslie Neumann, Keller Williams Clients Choice Realty. elevateMLS
 - $525,0003 bd3 ba2.9k sqft6631 Echo Circle, Firestone, CO 80504For SaleMLS ID #2276930, Andy Bedard, 1 Percent Lists Front Range Realty. REcolorado as distributed by MLS GRID
- $460,0004 bd2 ba1.6k sqft303 Sundance Pkwy, Dacono, CO 80514For SaleMLS ID #8000748, Denise Tschida, Ortiz & Associates Inc. elevateMLS
- $459,0003 bd2 ba2.5k sqft305 12th St, Windsor, CO 80550For SaleMLS ID #1063278, Stacey Aparicio, TopCO Realty. IRES as distributed by MLS GRID
- $475,0004 bd4 ba2.4k sqft3211 San Carlo Ave, Evans, CO 80620For SaleMLS ID #1068195, Raelynn Barnett, Rad Real Estate. IRES as distributed by MLS GRID
