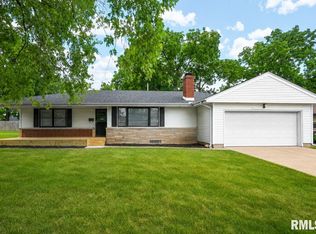
Welcome to this charming 3-bedroom, 3-bath ranch-style home with a 2-car garage, finished basement, and attractive partial brick exterior, located in the Richwoods High School district. A covered front porch creates a warm and inviting first impression, welcoming you into a comfortable layout designed for everyday living. Inside, you'll find both a spacious living room and an additional family room, offering plenty of space to relax, gather, and make lasting memories. The main floor features a private primary bedroom with an attached master bathroom, along with two additional bedrooms. The finished basement provides valuable extra living space and is ideal for a recreation room, hobby area, or entertainment space. Step outside to the backyard deck, a wonderful spot to enjoy your morning coffee, unwind after a long day, or spend time with family and friends. Centrally located close to shopping centers, restaurants, and schools, this home offers both convenience and comfort. Combining comfort, functionality, and a welcoming atmosphere, this ranch home is ready for its next chapter. Updates include: Water Heater in '22. 14-M STD Home Warranty.
Pending
$219,000
1637 W Gaylord Ave, Peoria, IL 61614
3beds
2,417sqft
:
Get pre-qualified$1,617/mo
Single Family Residence, Residential
Built in 1989
10,018 Square Feet Lot
$225,600 Zestimate®
$91/sqft
$-- HOA
What's special
- 33 days |
- 1,755 |
- 123 |
Zillow last checked:
Listing updated:
Listed by:
Venky Basam Mobile:309-213-1742,
Keller Williams Premier Realty
Source: RMLS Alliance as distributed by MLS GRID,MLS#: PA1267833 Originating MLS: Peoria Area Association of Realtors
Originating MLS: Peoria Area Association of Realtors
Facts & features
Interior
Bedrooms & bathrooms
- Bedrooms: 3
- Bathrooms: 3
- Full bathrooms: 3
Bedroom 1
- Level: Main
- Dimensions: 12ft 11in x 13ft 5in
Bedroom 2
- Level: Main
- Dimensions: 10ft 2in x 14ft 11in
Bedroom 3
- Level: Main
- Dimensions: 10ft 2in x 13ft 11in
Other
- Area: 768
Family room
- Level: Main
- Dimensions: 11ft 4in x 19ft 7in
Great room
- Level: Main
- Dimensions: 19ft 5in x 13ft 5in
Kitchen
- Level: Main
- Dimensions: 9ft 11in x 19ft 8in
Laundry
- Level: Basement
- Dimensions: 6ft 11in x 9ft 7in
Main level
- Area: 1649
Recreation room
- Level: Basement
- Dimensions: 13ft 11in x 27ft 1in
Heating
- Baseboard, Forced Air
Cooling
- Central Air
Appliances
- Included: Dishwasher, Disposal, Dryer, Microwave, Range, Refrigerator, Washer, Gas Water Heater
Features
- Ceiling Fan(s), High Speed Internet
- Windows: Blinds
- Basement: Finished
Interior area
- Total structure area: 1,649
- Total interior livable area: 2,417 sqft
Video & virtual tour
Property
Parking
- Total spaces: 2
- Parking features: Attached, Garage
- Attached garage spaces: 2
- Details: Number Of Garage Remotes: 2
Features
- Patio & porch: Deck, Porch
Lot
- Size: 10,018 Square Feet
- Dimensions: 125 x 80
- Features: Dead End Street, Level
Details
- Parcel number: 1420304010
- Zoning description: Residential
Construction
Type & style
- Home type: SingleFamily
- Architectural style: Ranch
- Property subtype: Single Family Residence, Residential
Materials
- Brick, Vinyl Siding
- Foundation: Block
- Roof: Shingle
Condition
- New construction: No
- Year built: 1989
Utilities & green energy
- Sewer: Public Sewer
- Water: Public
- Utilities for property: Cable Available
Community & HOA
Community
- Subdivision: Lake Park
Location
- Region: Peoria
Financial & listing details
- Price per square foot: $91/sqft
- Tax assessed value: $193,740
- Annual tax amount: $5,987
- Date on market: 6/25/2026
- Cumulative days on market: 18 days
Estimated market value
$225,600
$214,000 - $237,000
$2,372/mo
Price history
| Date | Event | Price |
|---|---|---|
| 7/11/2026 | Pending sale | $219,000$91/sqft |
Source:  RMLS Alliance as distributed by MLS GRID #PA1267833 Report a problem RMLS Alliance as distributed by MLS GRID #PA1267833 Report a problem | ||
| 7/9/2026 | Listed for sale | $219,000+15.3%$91/sqft |
Source: RMLS Alliance as distributed by MLS GRID #PA1267833 Report a problem | ||
| 3/6/2023 | Sold | $190,000$79/sqft |
Source: Public Record Report a problem | ||
| 2/3/2023 | Pending sale | $190,000$79/sqft |
Source: Owner Report a problem | ||
| 1/31/2023 | Listed for sale | $190,000+69.6%$79/sqft |
Source: Owner Report a problem | ||
| 7/17/1998 | Sold | $112,000$46/sqft |
Source: Public Record Report a problem | ||
Public tax history
| Year | Property taxes | Tax assessment |
|---|---|---|
| 2024 | $5,299 -5% | $64,580 +9% |
| 2023 | $5,575 +100.9% | $59,250 +14.6% |
| 2022 | $2,775 -27% | $51,700 +5% |
| 2021 | $3,801 +0.5% | $49,230 +1% |
| 2020 | $3,782 -2% | $48,740 -2% |
| 2019 | $3,858 +0.4% | $49,730 -1.4% |
| 2018 | $3,843 -0.3% | $50,460 -1% |
| 2017 | $3,853 +0.7% | $50,970 |
| 2016 | $3,825 +39.1% | $50,970 +2% |
| 2015 | $2,750 +3.8% | $49,970 -2.2% |
| 2014 | $2,648 +1.2% | $51,120 -1.2% |
| 2013 | $2,617 -0.7% | $51,740 -4.8% |
| 2011 | $2,634 | $54,370 +11.3% |
| 2010 | -- | $48,850 +0.4% |
| 2009 | $2,606 +2.4% | $48,660 +2% |
| 2008 | $2,545 -2.6% | $47,700 +4.1% |
| 2007 | $2,614 -1.3% | $45,830 +3.2% |
| 2006 | $2,649 +2.4% | $44,420 +2.4% |
| 2005 | $2,587 +17.8% | $43,370 +32.5% |
| 1998 | $2,195 | $32,740 |
Find assessor info on the county website
Monthly payment
Est. payment
Payment breakdown
Explore the cost of this home by adjusting the details. Changes won't be saved.Climate risks
Neighborhood: 61614
Nearby schools
GreatSchools rating
- 5/10Rolling Acres Middle SchoolGrades: 5-12Distance: 0.7 mi
- 5/10Richwoods High SchoolGrades: 9-12Distance: 1.2 mi
- 4/10Dr. C. T. Vivian Primary SchoolGrades: PK-4Distance: 1.3 mi
Schools provided by the listing agent
- High: Richwoods
Source: RMLS Alliance as distributed by MLS GRID. This data may not be complete. We recommend contacting the local school district to confirm school assignments for this home.
- $177,4003 bd1 ba1.6k sqft1705 W Gaylord Ave, Peoria, IL 61614Off Market
- $234,5003 bd2 ba1.5k sqft1633 W Gaylord Ave, Peoria, IL 61614Off Market
- $174,4003 bd1 ba1.4k sqft1638 W Glen Ave, Peoria, IL 61614Off Market
- $204,0004 bd2 ba1.8k sqft4808 N Nelson Dr, Peoria, IL 61614Off Market
- $225,0003 bd3 ba2.1k sqft1627 W Gaylord Ave, Peoria, IL 61614Sold
- $218,3003 bd2 ba1.5k sqft1636 W Gaylord Ave, Peoria, IL 61614Off Market
- $192,8003 bd1 ba1.6k sqft1702 W Gaylord Ave, Peoria, IL 61614Off Market
- $252,0003 bd2 ba2.6k sqft1630 W Gaylord Ave, Peoria, IL 61614Sold
A local agent can set up tours, give advice and negotiate with sellers.
A local lender can help you make sure your offer is ready when you are.
Similar homes
- $220,0003 bd2 ba1.8k sqft1814 W Latham Ln, Peoria, IL 61614For Sale

 MLS ID #PA1267629, Chris Rothan, eXp Realty. RMLS Alliance as distributed by MLS GRID
 - $199,9004 bd2 ba3.1k sqft5334 N University St, Peoria, IL 61614For Sale
 MLS ID #PA1266430, Michelle Tribe, Keller Williams Revolution. RMLS Alliance as distributed by MLS GRID
 - $224,9003 bd1 ba1.8k sqft1407 W Sunnyview Dr, Peoria, IL 61614For Sale
 MLS ID #PA1268021, Brian J Monge, Jim Maloof Realty, Inc.. RMLS Alliance as distributed by MLS GRID
 - $230,0003 bd2 ba2k sqft1517 W Teton Dr, Peoria, IL 61614For Sale
 MLS ID #PA1268497, Troy Kerrn, Keller Williams Premier Realty. RMLS Alliance as distributed by MLS GRID
 - $215,0004 bd3 ba2.6k sqft2717 W Castle Ct, Peoria, IL 61614For SaleMLS ID #PA1267349, Zachary Oyler, Keller Williams Premier Realty. RMLS Alliance as distributed by MLS GRID
- $250,0004 bd3 ba2.5k sqft1428 W Northmoor Rd, Peoria, IL 61614For SaleMLS ID #PA1268235, Jessica Ball, RE/MAX Traders Unlimited. RMLS Alliance as distributed by MLS GRID
- $224,0003 bd2 ba1.8k sqft4004 N Brookridge Pl, Peoria, IL 61614For SaleMLS ID #PA1266657, Ryan Blackorby, Jim Maloof Realty, Inc.. RMLS Alliance as distributed by MLS GRID
- $199,9004 bd3 ba2.9k sqft3307 W Saymore Ln, Peoria, IL 61615For SaleMLS ID #PA1268582, Tamara Krupps, RE/MAX Traders Unlimited. RMLS Alliance as distributed by MLS GRID
- $244,5003 bd3 ba2k sqft3216 W Wilshire Dr, Peoria, IL 61614For SaleMLS ID #PA1267997, Holly LaHood, RE/MAX Traders Unlimited. RMLS Alliance as distributed by MLS GRID
- $264,9003 bd2 ba2.6k sqft4517 W Lynnhurst Dr, Peoria, IL 61615For SaleMLS ID #PA1268615, Teresa Nelson, Jim Maloof Realty, Inc.. RMLS Alliance as distributed by MLS GRID
- $274,9003 bd3 ba3.3k sqft6314 N Robinwood Dr, Peoria, IL 61614For SaleMLS ID #PA1268627, Alex J Smith, Keller Williams Premier Realty. RMLS Alliance as distributed by MLS GRID
- $230,0004 bd2 ba1.6k sqft820 W Teton Dr, Peoria, IL 61614For SaleMLS ID #PA1268116, Matthew Williams, eXp Realty. RMLS Alliance as distributed by MLS GRID
- $236,9004 bd3 ba2k sqft2721 N Rustic Ridge Dr, Peoria, IL 61604For SaleMLS ID #PA1267744, Jennifer M Bradshaw, RE/MAX Traders Unlimited. RMLS Alliance as distributed by MLS GRID
- $219,9003 bd3 ba2.8k sqft727 Oakwood Rd, East Peoria, IL 61611For SaleMLS ID #PA1267715, Adam J Merrick, Adam Merrick Real Estate. RMLS Alliance as distributed by MLS GRID
- $190,0004 bd2 ba2.1k sqft3018 W Wardcliffe Dr, Peoria, IL 61604For SaleMLS ID #PA1268220, Kayla Hicks, eXp Realty. RMLS Alliance as distributed by MLS GRID
- $164,9003 bd1 ba1.2k sqft5229 N Hamilton Rd, Peoria, IL 61614For SaleMLS ID #PA1267807, Shelly Koeppel, eXp Realty. RMLS Alliance as distributed by MLS GRID
- $269,9004 bd2 ba2.1k sqft3202 W Birkshire Dr, Peoria, IL 61614For SaleMLS ID #PA1268217, Marjan Tahamtan, Signature Heights Realty, LLC. RMLS Alliance as distributed by MLS GRID
- $224,9004 bd2 ba1.8k sqft1342 Lakeview Ave, East Peoria, IL 61611For SaleMLS ID #PA1267682, Rebecca Gaetz Bishop, Keller Williams Premier Realty. RMLS Alliance as distributed by MLS GRID
- $184,9003 bd2 ba1.5k sqft3124 N Parish Ave, Peoria, IL 61604For SaleMLS ID #PA1268640, Rhonda K Milburn, Keller Williams Premier Realty. RMLS Alliance as distributed by MLS GRID
- $179,9002 bd3 ba1.9k sqft4222 N Galena Rd, Peoria, IL 61614For SaleMLS ID #PA1264210, Adam J Merrick, Adam Merrick Real Estate. RMLS Alliance as distributed by MLS GRID
