Looking for a country property with potential? This diamond in the rough sits on nearly 2 acres on a paved road in a convenient location close to Markle, Uniondale, and Ossian, and is located in the Northern Wells School District. While the home needs some updating and repairs, it offers many desirable features including a brick exterior, brick garage, hardwood floors, and a full unfinished basement. Fiber optic service has been brought to the home and is ready to be connected. If you're looking for a property you can make your own, this could be a great opportunity. Please note: this home will not qualify for USDA, FHA, or VA financing. The main level bathroom only has a sink and toilet, the shower is in the basement.
Pending
$150,000
1637 W Us Highway 224, Uniondale, IN 46791
2beds
1,120sqft
:
Get pre-qualified$964/mo
Single Family Residence
Built in 1946
1.81 Acres Lot
$-- Zestimate®
$--/sqft
$-- HOA
What's special
Brick exteriorFull unfinished basementBrick garagePaved roadHardwood floors
- 47 days |
- 212 |
- 6 |
Likely to sell faster than
Zillow last checked:
Listing updated:
Listed by:
Jody M Holloway Cell:260-273-0999,
Coldwell Banker Holloway
Source: IRMLS,MLS#: 202624642
Facts & features
Interior
Bedrooms & bathrooms
- Bedrooms: 2
- Bathrooms: 1
- 1/2 bathrooms: 1
- Main level bedrooms: 2
Bedroom 1
- Level: Main
Bedroom 2
- Level: Main
Dining room
- Level: Main
- Area: 117
- Dimensions: 13 x 9
Kitchen
- Level: Main
- Area: 143
- Dimensions: 13 x 11
Living room
- Level: Main
- Area: 273
- Dimensions: 13 x 21
Heating
- Space Heater, Propane Tank Rented
Cooling
- None
Appliances
- Included: Range/Oven Hook Up Elec, None, Electric Water Heater
- Laundry: Electric Dryer Hookup
Features
- Ceiling Fan(s), Laminate Counters, Stand Up Shower
- Flooring: Hardwood, Tile
- Basement: Full,Unfinished,Block
- Has fireplace: No
Interior area
- Total structure area: 2,240
- Total interior livable area: 1,120 sqft
- Finished area above ground: 1,120
- Finished area below ground: 0
Video & virtual tour
Property
Parking
- Total spaces: 2
- Parking features: Detached, Gravel
- Garage spaces: 2
- Has uncovered spaces: Yes
Features
- Levels: One
- Stories: 1
- Fencing: None
Lot
- Size: 1.81 Acres
- Features: Level, Rural
Details
- Additional structures: Outbuilding, Barn
- Parcel number: 900402200014.000016
Construction
Type & style
- Home type: SingleFamily
- Architectural style: Ranch
- Property subtype: Single Family Residence
Materials
- Brick
- Roof: Asphalt
Condition
- New construction: No
- Year built: 1946
Utilities & green energy
- Electric: REMC
- Gas: None
- Sewer: Septic Tank
- Water: Well
Community & HOA
Community
- Subdivision: None
Location
- Region: Uniondale
Financial & listing details
- Tax assessed value: $203,600
- Annual tax amount: $1,025
- Date on market: 6/22/2026
- Listing terms: Cash
Estimated market value
Not available
Estimated sales range
Not available
$1,224/mo
Price history
| Date | Event | Price |
|---|---|---|
| 7/14/2026 | Pending sale | $150,000 |
Source:  IRMLS #202624642 Report a problem IRMLS #202624642 Report a problem | ||
| 6/22/2026 | Listed for sale | $150,000 |
Source: IRMLS #202624642 Report a problem | ||
Public tax history
| Year | Property taxes | Tax assessment |
|---|---|---|
| 2025 | $1,175 +6.6% | $203,600 +3.8% |
| 2024 | $1,103 +27.1% | $196,100 +4.9% |
| 2023 | $868 +25.8% | $187,000 +22.2% |
| 2022 | $690 +24.5% | $153,000 +12% |
| 2021 | $554 +22% | $136,600 +7.6% |
| 2020 | $454 -2% | $127,000 +15.6% |
| 2019 | $463 +23.2% | $109,900 +1.4% |
| 2018 | $376 +7% | $108,400 +2.7% |
| 2017 | $351 +7.4% | $105,500 +5.3% |
| 2016 | $327 +1.4% | $100,200 +6.8% |
| 2014 | $323 +3% | $93,800 -0.8% |
| 2013 | $313 -5.8% | $94,600 +0.9% |
| 2012 | $332 +11% | $93,800 +6.5% |
| 2011 | $299 +0.7% | $88,100 +6.1% |
| 2010 | $297 +28% | $83,000 +0.1% |
| 2009 | $232 -51.9% | $82,900 -2.7% |
| 2006 | $483 | $85,200 |
| 2005 | -- | $85,200 |
Find assessor info on the county website
Monthly payment
Est. payment
Payment breakdown
Explore the cost of this home by adjusting the details. Changes won't be saved.Climate risks
Neighborhood: 46791
Nearby schools
GreatSchools rating
- 7/10Lancaster Central SchoolGrades: PK-5Distance: 5.4 mi
- 7/10Norwell Middle SchoolGrades: 6-8Distance: 2.7 mi
- 8/10Norwell High SchoolGrades: 9-12Distance: 2.7 mi
Schools provided by the listing agent
- Elementary: Lancaster Central
- Middle: Norwell
- High: Norwell
- District: Northern Wells Community
Source: IRMLS. This data may not be complete. We recommend contacting the local school district to confirm school assignments for this home.
- $288,4003 bd2 ba1k sqft1501 W Us Highway 224, Uniondale, IN 46791Off Market
- $138,2002 bd1 ba597 sqft1479 W Us Highway 224, Uniondale, IN 46791Off Market
- $262,5003 bd2 ba1.8k sqft1681 W 600 N, Uniondale, IN 46791Off Market
- $312,6003 bd2 ba1.4k sqft5811 N 200 W, Uniondale, IN 46791Off Market
- $302,0003 bd2 ba1.7k sqft5835 N 200 W, Uniondale, IN 46791Off Market
- $281,0004 bd3 ba1.6k sqft1797 W 600 N, Uniondale, IN 46791Off Market
- $65,0002 acres5798 N 200 W, Uniondale, IN 46791Sold
- $451,2003 bd3 ba2.9k sqft1250 W Hancock St, Uniondale, IN 46791Off Market
A local agent can set up tours, give advice and negotiate with sellers.
A local lender can help you make sure your offer is ready when you are.
Similar homes
- $159,9003 bd1 ba825 sqft12 E Sunnydale Dr, Huntington, IN 46750For Sale
 MLS ID #202631358, Trey Williams, Hoosier Real Estate Group. IRMLS
 - $137,9003 bd2 ba1.4k sqft1238 Home Ave, Fort Wayne, IN 46807For Sale
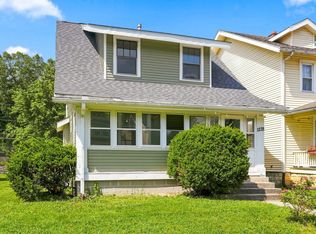 MLS ID #202632321, Justin P Heflin, Mike Thomas Assoc., Inc. IRMLS
 - $--3 bd2 ba1.6k sqft1220 N Lafontaine St, Huntington, IN 46750Auction
 MLS ID #202626656, Joel Buzzard, Hoosier Real Estate Group. IRMLS
 - $140,0003 bd2 ba1.2k sqft1128 W Cherry St, Bluffton, IN 46714For Sale
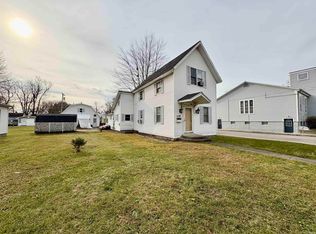 MLS ID #202614101, Nicholas Huffman, Steffen Group. IRMLS
 - $135,5002 bd1 ba1k sqft2322 S Harrison St, Fort Wayne, IN 46807For SaleMLS ID #202632306, Brian Schaper, Metro Realty. IRMLS
- $172,0003 bd1 ba1.3k sqft627 W Arnold St, Bluffton, IN 46714For SaleMLS ID #202631195, Leslie Robbins, 1st Choice Realty Group, LLC.. IRMLS
- $149,9002 bd2 ba1.2k sqft314 Greenwood Ave, Fort Wayne, IN 46808For SaleMLS ID #202631835, Robert J Rolf, Mike Thomas Assoc., Inc. IRMLS
- $144,9003 bd1 ba1k sqft627 E Jefferson St, Warren, IN 46792For SaleMLS ID #202631270, Kimberly A Haneline-Patmore, CENTURY 21 Bradley Realty, Inc. IRMLS
- $138,9003 bd1 ba1k sqft6103 Guild Dr, Fort Wayne, IN 46816For SaleMLS ID #202631674, Freddie Johnson, Book Real Estate Services, LLC. IRMLS
- $165,0003 bd2 ba1.5k sqft3004 Connett Ave, Fort Wayne, IN 46802For SaleMLS ID #202613761, Leah Ladd, CENTURY 21 Bradley Realty, Inc. IRMLS
- $85,0003 bd1 ba925 sqft835 Zahn St, Huntington, IN 46750For SaleMLS ID #202631847, Ian Lindsey, RE/MAX Results. IRMLS
- $149,9003 bd1 ba1k sqft3916 Gretna Ave, Fort Wayne, IN 46806For SaleMLS ID #202630855, Kyaw Soe, Uptown Realty Group. IRMLS
- $155,0002 bd2 ba1.1k sqft288 N Main St, Andrews, IN 46702For SaleMLS ID #202629712, Tamera Selig, Century 21 The Property Shoppe. IRMLS
- $149,9003 bd1 ba1k sqft931 Iowa St, Huntington, IN 46750For SaleMLS ID #202623689, Christina Hosler, Seasons Real Estate, LLC. IRMLS
- $145,0003 bd2 ba1.6k sqft607 E Tipton St, Huntington, IN 46750For SaleMLS ID #202622664, Jeremiah Garner, RE/MAX Results. IRMLS
- $174,9003 bd1 ba1.4k sqft7315 Capri Dr, Fort Wayne, IN 46819For SaleMLS ID #202625808, Angela R Palm, Uptown Realty Group. IRMLS
- $168,5002 bd1 ba1k sqft4709 Lafayette Esplanade St, Fort Wayne, IN 46806For SaleMLS ID #202629392, Sue Teasdale, Coldwell Banker Real Estate Gr. IRMLS
- $160,0003 bd2 ba1.5k sqft1506 College Ave, Huntington, IN 46750For SaleMLS ID #202631228, Nick Krieg, Empire Real Estate LLC. IRMLS
- $134,9003 bd1 ba1.1k sqft4025 Weisser Park Ave, Fort Wayne, IN 46806For SaleMLS ID #202630808, Jerry Starks, JM Realty Associates, Inc.. IRMLS
- $153,0003 bd2 ba1.4k sqft1818 Hale Ave, Fort Wayne, IN 46802For SaleMLS ID #202602148, Andy W Zoda, Coldwell Banker Real Estate Gr. IRMLS
