Pictures are an example of New Construction. This Beautiful one level ranch offers an open concept in the living room & kitchen area with a fireplace, stainless steel appliances, granite & wood shelves, 3 bedrooms & 2 bathrooms. Owner's suite has separate tub & tiled shower with walk in closet. Flooring to be tile in wet areas, LVP in living room, kitchen & owners suite and carpet in the other 2 bedrooms. Has a 2 car garage with an access door for the garage.
Active
$343,000
1638 Hidden Creek Trl Lot 26, Clarksville, TN 37043
3beds
1,400sqft
Single Family Residence, Residential
Built in 2026
4,050 Square Feet Lot
$-- Zestimate®
$245/sqft
$52/mo HOA
What's special
Stainless steel appliancesWalk in closetGranite and wood shelves
- 72 days
- 17
- 1
Zillow last checked:
Listing updated:
Listed by:
Joey H. G. Long 931-206-1343,
Coldwell Banker Southern Realty 931-647-3600
Source: RealTracs MLS as distributed by MLS GRID,MLS#: 3245078
Facts & features
Interior
Bedrooms & bathrooms
- Bedrooms: 3
- Bathrooms: 2
- Full bathrooms: 2
- Main level bedrooms: 3
Bedroom 1
- Features: Full Bath
- Level: Full Bath
- Area: 180 Square Feet
- Dimensions: 12x15
Bedroom 2
- Features: Extra Large Closet
- Level: Extra Large Closet
- Area: 110 Square Feet
- Dimensions: 10x11
Bedroom 3
- Features: Extra Large Closet
- Level: Extra Large Closet
- Area: 100 Square Feet
- Dimensions: 10x10
Primary bathroom
- Features: Double Vanity
- Level: Double Vanity
Kitchen
- Features: Eat-in Kitchen
- Level: Eat-in Kitchen
- Area: 180 Square Feet
- Dimensions: 9x20
Living room
- Features: Great Room
- Level: Great Room
- Area: 308 Square Feet
- Dimensions: 14x22
Heating
- Central, Electric
Cooling
- Central Air, Electric
Appliances
- Included: Electric Oven, Electric Range, Dishwasher, Disposal, Microwave, Stainless Steel Appliance(s)
- Laundry: Electric Dryer Hookup, Washer Hookup
Features
- Ceiling Fan(s), Extra Closets, Open Floorplan, High Speed Internet
- Flooring: Carpet, Tile, Vinyl
- Basement: None
- Number of fireplaces: 1
- Fireplace features: Insert, Living Room
Interior area
- Total structure area: 1,400
- Total interior livable area: 1,400 sqft
- Finished area above ground: 1,400
- Finished area below ground: 0
Property
Parking
- Total spaces: 4
- Parking features: Garage Door Opener, Garage Faces Front, Concrete, Driveway
- Attached garage spaces: 2
- Uncovered spaces: 2
Features
- Levels: One
- Stories: 1
- Patio & porch: Deck, Covered
Lot
- Size: 4,050 Square Feet
- Dimensions: 18 x 225
- Features: Level, Sloped
- Topography: Level,Sloped
Details
- Special conditions: Standard
Construction
Type & style
- Home type: SingleFamily
- Architectural style: Ranch
- Property subtype: Single Family Residence, Residential
Materials
- Brick, Vinyl Siding
- Roof: Shingle
Condition
- New construction: Yes
- Year built: 2026
Utilities & green energy
- Sewer: Public Sewer
- Water: Public
- Utilities for property: Electricity Available, Water Available, Underground Utilities
Green energy
- Energy efficient items: Windows, Thermostat
Community & HOA
Community
- Security: Smoke Detector(s)
- Subdivision: Miller Farm
HOA
- Has HOA: Yes
- Amenities included: Playground, Sidewalks, Underground Utilities
- Services included: Trash
- HOA fee: $52 monthly
- Second HOA fee: $300 one time
Location
- Region: Clarksville
Financial & listing details
- Price per square foot: $245/sqft
- Annual tax amount: $2,635
- Date on market: 6/18/2026
- Date available: 09/30/2026
- Electric utility on property: Yes
Estimated market value
Not available
Estimated sales range
Not available
Not available
Price history
| Date | Event | Price |
|---|---|---|
| 6/18/2026 | Listed for sale | $343,000$245/sqft |
Source:  RealTracs MLS as distributed by MLS GRID #3245078 Report a problem RealTracs MLS as distributed by MLS GRID #3245078 Report a problem | ||
Public tax history
Tax history is unavailable.
Monthly payment
Est. payment
Payment breakdown
Explore the cost of this home by adjusting the details. Changes won't be saved.Climate risks
Neighborhood: 37043
Nearby schools
Schools provided by the listing agent
- Elementary: East Montgomery Elementary
- Middle: Richview Middle
- High: Clarksville High
Source: RealTracs MLS as distributed by MLS GRID. This data may not be complete. We recommend contacting the local school district to confirm school assignments for this home.
- $450,0003 bd3 ba2.3k sqft612 Willow Park Dr LOT 48, Clarksville, TN 37043New Construction

- $369,9003 bd2 ba1.5k sqft33 Miller Farm LOT 33, Clarksville, TN 37043Pending
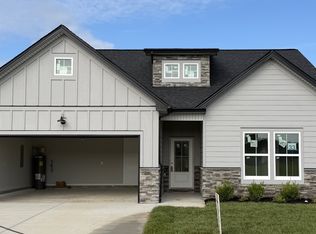
- $399,0003 bd3 ba2k sqft606 Willow Park Dr LOT 47, Clarksville, TN 37043Sold

- $385,0003 bd2 ba1.7k sqft556 Willow Park Dr LOT 39, Clarksville, TN 37043New Construction

Similar homes
- $343,0003 bd2 ba1.4k sqft840 Cedar Wood Dr Lot 88, Clarksville, TN 37043New Construction
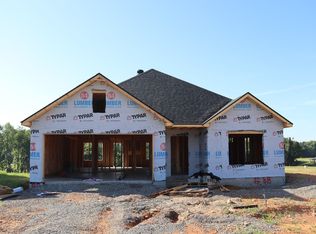
 MLS ID #3245115, Joey H. G. Long. RealTracs MLS as distributed by MLS GRID
 - $349,0003 bd2 ba1.4k sqft597 Willow Park Dr Lot 62, Clarksville, TN 37043New Construction
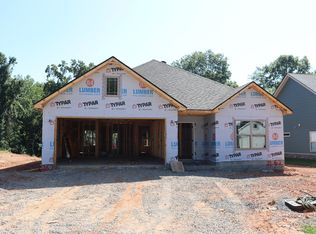 MLS ID #3245109, Joey H. G. Long. RealTracs MLS as distributed by MLS GRID
 - $363,9003 bd2 ba1.4k sqft10 Miller Farm Lot 10, Clarksville, TN 37043New Construction
 MLS ID #3311454, Marcia Campbell. RealTracs MLS as distributed by MLS GRID
 - $363,9003 bd2 ba1.4k sqft119 Miller Farm Lot 119, Clarksville, TN 37043New Construction
 MLS ID #3299474, Jon M. Vaughn. RealTracs MLS as distributed by MLS GRID
 - $352,9003 bd3 ba1.7k sqft3162 E Old Ashland City Rd E Lot 9, Clarksville, TN 37043New ConstructionMLS ID #3297876, Heather M. Eisenmann. RealTracs MLS as distributed by MLS GRID
- $336,5003 bd3 ba1.6k sqft624 Southern Pass Run Lot 53, Clarksville, TN 37043New ConstructionMLS ID #3527231, Jon M. Vaughn. RealTracs MLS as distributed by MLS GRID
- $398,0003 bd3 ba1.9k sqft594 Willow Park Dr, Clarksville, TN 37043For SaleMLS ID #3252093, Mark Holleman. RealTracs MLS as distributed by MLS GRID
- $389,9003 bd2 ba1.6k sqft905 Frog Gip Pond Ct, Clarksville, TN 37043For SaleMLS ID #3189520, Kyle Graves. RealTracs MLS as distributed by MLS GRID
- $399,9004 bd3 ba1.9k sqft9 Miller Farm Lot 9, Clarksville, TN 37043New ConstructionMLS ID #3304259, Jon M. Vaughn. RealTracs MLS as distributed by MLS GRID
- $375,0004 bd3 ba1.7k sqft3500 Rabbit Run Trl, Clarksville, TN 37043New ConstructionMLS ID #3512857, Kerri Woodson. RealTracs MLS as distributed by MLS GRID
- $315,0003 bd3 ba1.4k sqft1176 Cottonwood Dr, Clarksville, TN 37040For SaleMLS ID #3260431, Shannon Wilford. RealTracs MLS as distributed by MLS GRID
- $299,9003 bd2 ba1.3k sqft613 Hill Rd, Clarksville, TN 37040New ConstructionMLS ID #3297880, Erica Ramos. RealTracs MLS as distributed by MLS GRID
- $350,0004 bd3 ba2k sqft969 Harding Dr, Clarksville, TN 37042For SaleMLS ID #3526406, Jacquelyn Scott. RealTracs MLS as distributed by MLS GRID
- $249,0002 bd2 ba1.4k sqft435 Circle Dr, Clarksville, TN 37043For SaleMLS ID #3224947, Amanda Cory. RealTracs MLS as distributed by MLS GRID
- $336,9003 bd2 ba1.4k sqft2713 Brewster Dr Lot 12, Clarksville, TN 37042New ConstructionMLS ID #3527232, Jon M. Vaughn. RealTracs MLS as distributed by MLS GRID
- $340,0003 bd3 ba1.5k sqft492 S Halifax Ct Lot 24, Clarksville, TN 37040New ConstructionMLS ID #3500832, Richard Reason Garrett. RealTracs MLS as distributed by MLS GRID
- $413,5003 bd3 ba1.8k sqft188 Sherlock Dr Lot 316, Clarksville, TN 37043New ConstructionMLS ID #3305153, Heather M. Eisenmann. RealTracs MLS as distributed by MLS GRID
- $295,0003 bd2 ba1.6k sqft2693 Arthurs Ct, Clarksville, TN 37040For SaleMLS ID #3515261, Melanie Smith. RealTracs MLS as distributed by MLS GRID
- $340,0003 bd3 ba2k sqft143 Sycamore Hill Dr, Clarksville, TN 37042For SaleMLS ID #3518400, Lauren Neu. RealTracs MLS as distributed by MLS GRID
- $315,0003 bd3 ba1.4k sqft161 The Quarry Lot 161, Clarksville, TN 37043New ConstructionMLS ID #3500776, Jon M. Vaughn. RealTracs MLS as distributed by MLS GRID
