INCENTIVE 3% in Concessions. Welcome to 612 Willow Park Dr., this beautiful home in the new Miller Farm subdivision, offering a tree-lined backyard and a spacious, comfortable layout. The living room features soaring ceilings and opens to a formal dining room, perfect for entertaining. The primary bedroom is conveniently located on the main floor, with two additional bedrooms upstairs—each with generously sized closets. This 3-bedroom, 2.5-bath home includes 2,337 sq ft of living space, plus a versatile rec/flex room that could function as a fourth bedroom. Enjoy the screened-in back porch overlooking the peaceful yard. Seller offering up to 3% in Concessions toward buyer closing costs or rate buy-down. A wonderful blend of style, space, and setting!
Active
Price cut: $25K (6/23)
$450,000
612 Willow Park Dr Lot 48, Clarksville, TN 37043
3beds
2,337sqft
Single Family Residence, Residential
Built in 2026
-- sqft lot
$-- Zestimate®
$193/sqft
$52/mo HOA
What's special
- 275 days
- 59
- 8
Zillow last checked:
Listing updated:
Listed by:
Mark Holleman 931-624-7629,
Coldwell Banker Southern Realty 931-647-3600,
Rob Holleman 931-980-7273,
Coldwell Banker Southern Realty
Source: RealTracs MLS as distributed by MLS GRID,MLS#: 3051924
Facts & features
Interior
Bedrooms & bathrooms
- Bedrooms: 3
- Bathrooms: 3
- Full bathrooms: 2
- 1/2 bathrooms: 1
- Main level bedrooms: 1
Bedroom 1
- Features: Full Bath
- Level: Full Bath
- Area: 221 Square Feet
- Dimensions: 13x17
Bedroom 2
- Features: Extra Large Closet
- Level: Extra Large Closet
- Area: 132 Square Feet
- Dimensions: 12x11
Bedroom 3
- Features: Extra Large Closet
- Level: Extra Large Closet
- Area: 132 Square Feet
- Dimensions: 12x11
Primary bathroom
- Features: Double Vanity
- Level: Double Vanity
Den
- Area: 375 Square Feet
- Dimensions: 25x15
Dining room
- Features: Formal
- Level: Formal
- Area: 121 Square Feet
- Dimensions: 11x11
Kitchen
- Features: Eat-in Kitchen
- Level: Eat-in Kitchen
- Area: 336 Square Feet
- Dimensions: 12x28
Other
- Features: Utility Room
- Level: Utility Room
- Area: 36 Square Feet
- Dimensions: 6x6
Recreation room
- Features: Second Floor
- Level: Second Floor
- Area: 285 Square Feet
- Dimensions: 15x19
Heating
- Central, Electric
Cooling
- Central Air, Electric
Appliances
- Included: Electric Range, Dishwasher, Disposal, Microwave
Features
- Ceiling Fan(s)
- Flooring: Carpet, Laminate, Tile, Vinyl
- Basement: Crawl Space,None
- Number of fireplaces: 1
Interior area
- Total structure area: 2,337
- Total interior livable area: 2,337 sqft
- Finished area above ground: 2,337
Property
Parking
- Total spaces: 2
- Parking features: Garage Door Opener, Garage Faces Front, Concrete, Driveway
- Attached garage spaces: 2
- Has uncovered spaces: Yes
Features
- Levels: Two
- Stories: 2
- Patio & porch: Porch, Covered
Details
- Special conditions: Standard
Construction
Type & style
- Home type: SingleFamily
- Architectural style: Contemporary
- Property subtype: Single Family Residence, Residential
Materials
- Hardboard Siding, Brick, Vinyl Siding
- Roof: Shingle
Condition
- New construction: Yes
- Year built: 2026
Utilities & green energy
- Sewer: Public Sewer
- Water: Public
- Utilities for property: Electricity Available, Water Available
Community & HOA
Community
- Subdivision: Miller Farm
HOA
- Has HOA: Yes
- Services included: Trash
- HOA fee: $52 monthly
- Second HOA fee: $300 one time
Location
- Region: Clarksville
Financial & listing details
- Price per square foot: $193/sqft
- Annual tax amount: $3,737
- Date on market: 12/1/2025
- Date available: 01/01/2026
- Electric utility on property: Yes
Estimated market value
Not available
Estimated sales range
Not available
Not available
Price history
| Date | Event | Price |
|---|---|---|
| 6/23/2026 | Price change | $450,000-5.3%$193/sqft |
Source:  RealTracs MLS as distributed by MLS GRID #3051924 Report a problem RealTracs MLS as distributed by MLS GRID #3051924 Report a problem | ||
| 2/23/2026 | Price change | $475,000-4%$203/sqft |
Source: RealTracs MLS as distributed by MLS GRID #3051924 Report a problem | ||
| 12/1/2025 | Listed for sale | $495,000$212/sqft |
Source: RealTracs MLS as distributed by MLS GRID #3051924 Report a problem | ||
Public tax history
Tax history is unavailable.
Monthly payment
Est. payment
Payment breakdown
Explore the cost of this home by adjusting the details. Changes won't be saved.Climate risks
Neighborhood: 37043
Nearby schools
Schools provided by the listing agent
- Elementary: East Montgomery Elementary
- Middle: Richview Middle
- High: Clarksville High
Source: RealTracs MLS as distributed by MLS GRID. This data may not be complete. We recommend contacting the local school district to confirm school assignments for this home.
- $369,9003 bd2 ba1.5k sqft33 Miller Farm LOT 33, Clarksville, TN 37043Pending
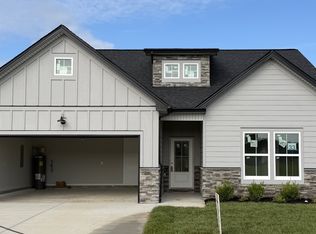
- $343,0003 bd2 ba1.4k sqft1638 Hidden Creek Trl LOT 26, Clarksville, TN 37043New Construction

- $399,0003 bd3 ba2k sqft606 Willow Park Dr LOT 47, Clarksville, TN 37043Sold

- $385,0003 bd2 ba1.7k sqft556 Willow Park Dr LOT 39, Clarksville, TN 37043New Construction

Similar homes
- $459,9004 bd3 ba2.5k sqft1287 Highgrove Ln, Clarksville, TN 37043For Sale

 MLS ID #3527999, Edwin R. Clapp. RealTracs MLS as distributed by MLS GRID
 - $449,9005 bd3 ba2.7k sqft429 Crestwicke Ct, Clarksville, TN 37043For Sale
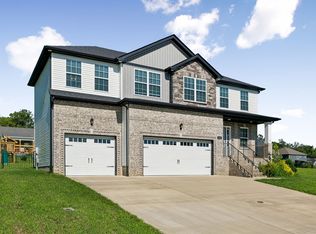 MLS ID #3526562, Cristen Bell. RealTracs MLS as distributed by MLS GRID
 - $449,4993 bd4 ba2.2k sqft89 Miller Farm Lot 89, Clarksville, TN 37043New Construction
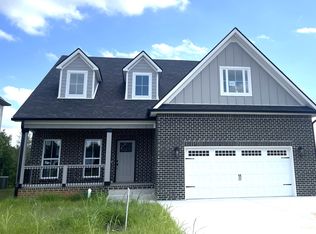 MLS ID #3248624, Norma Gann. RealTracs MLS as distributed by MLS GRID
 - $459,9003 bd3 ba2.1k sqft212 Birnam Wood Trce Lot 4, Clarksville, TN 37043New Construction
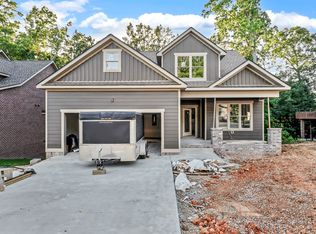 MLS ID #3230080, Sydney B. Hedrick. RealTracs MLS as distributed by MLS GRID
 - $434,0004 bd4 ba2.5k sqft346 Rye Dr, Clarksville, TN 37043For SaleMLS ID #3527367, Mikaila Paton. RealTracs MLS as distributed by MLS GRID
- $449,9004 bd3 ba2.3k sqft1573 Hidden Creek Trl Lot 13, Clarksville, TN 37043New ConstructionMLS ID #3519087, Jon M. Vaughn. RealTracs MLS as distributed by MLS GRID
- $444,0003 bd3 ba2.2k sqft1584 Hidden Creek Trl Lot 120, Clarksville, TN 37043New ConstructionMLS ID #3280973, Jon M. Vaughn. RealTracs MLS as distributed by MLS GRID
- $425,0004 bd3 ba2.3k sqft225 Penelope Ln, Clarksville, TN 37043For SaleMLS ID #3244997, Catherine Solomon. RealTracs MLS as distributed by MLS GRID
- $445,0004 bd4 ba2.7k sqft361 Abeline Dr, Clarksville, TN 37043For SaleMLS ID #3263414, Leah Crutchfield. RealTracs MLS as distributed by MLS GRID
- $520,0003 bd3 ba2.3k sqft101 Vannoak Dr, Clarksville, TN 37043For SaleMLS ID #3272129, Tanya Shannon. RealTracs MLS as distributed by MLS GRID
- $418,0004 bd3 ba2.3k sqft312 Rye Dr, Clarksville, TN 37043For SaleMLS ID #3336218, Joshua (Josh) ONeill. RealTracs MLS as distributed by MLS GRID
- $436,9004 bd3 ba2.4k sqft1025 Brightwood Ct, Clarksville, TN 37043For SaleMLS ID #3155997, Linda Singletary. RealTracs MLS as distributed by MLS GRID
- $425,0003 bd3 ba2.2k sqft232 Birnam Wood Trce, Clarksville, TN 37043For SaleMLS ID #3519099, Min Hee Park. RealTracs MLS as distributed by MLS GRID
- $428,9003 bd4 ba2.4k sqft348 Abeline Dr, Clarksville, TN 37043For SaleMLS ID #3179596, Steve Koleno. RealTracs MLS as distributed by MLS GRID
- $449,9004 bd3 ba2.3k sqft18 Miller Farm Lot 18, Clarksville, TN 37043New ConstructionMLS ID #3225692, Marcia Campbell. RealTracs MLS as distributed by MLS GRID
- $450,0003 bd3 ba2.2k sqft533 Summit View Cir, Clarksville, TN 37043For SaleMLS ID #3211087, Ginger Fitting. RealTracs MLS as distributed by MLS GRID
- $425,0003 bd3 ba2.9k sqft2869 Stacy Ln, Clarksville, TN 37043For SaleMLS ID #3261958, Robert Spencer. RealTracs MLS as distributed by MLS GRID
- $429,9004 bd3 ba2.4k sqft1033 Brightwood Ct, Clarksville, TN 37043For SaleMLS ID #3190630, Aaron C. Lovett. RealTracs MLS as distributed by MLS GRID
- $265,0003 bd2 ba1.6k sqft1692 Gratton Rd, Clarksville, TN 37043For SaleMLS ID #3223021, Sydney B. Hedrick. RealTracs MLS as distributed by MLS GRID
- $324,0003 bd3 ba1.6k sqft735 Cloud Dr, Clarksville, TN 37043For SaleMLS ID #3526340, Mia Scimeca. RealTracs MLS as distributed by MLS GRID
