Convenient location, spacious layout, and great neighborhood amenities! This two-story home offers easy access to both Nashville and Fort Campbell and is just minutes from Publix, Walmart, Starbucks, dining, and shopping. Enjoy direct access from the neighborhood walking trail into Rotary Park. Inside, the kitchen features stainless steel appliances, an island, backsplash, and built-in desk area, while hardwood and tile flooring complement the main living spaces. The spacious primary suite includes a walk-in closet and private bath with separate tub and shower. A beautiful stone entry adds plenty of curb appeal to welcome you home!
Active
$425,000
232 Birnam Wood Trce, Clarksville, TN 37043
3beds
2,261sqft
Single Family Residence, Residential
Built in 2014
-- sqft lot
$-- Zestimate®
$188/sqft
$-- HOA
What's special
Walk-in closetBeautiful stone entryBuilt-in desk areaTwo-story homeHardwood and tile flooringSpacious primary suitePlenty of curb appeal
- 8 days
- 232
- 7
Likely to sell faster than
Zillow last checked:
Listing updated:
Listed by:
Min Hee Park 360-389-0201,
Center Point Real Estate 931-378-0090
Source: RealTracs MLS as distributed by MLS GRID,MLS#: 3519099
Facts & features
Interior
Bedrooms & bathrooms
- Bedrooms: 3
- Bathrooms: 3
- Full bathrooms: 2
- 1/2 bathrooms: 1
- Main level bedrooms: 1
Bedroom 1
- Area: 225 Square Feet
- Dimensions: 15x15
Bedroom 2
- Features: Extra Large Closet
- Level: Extra Large Closet
- Area: 144 Square Feet
- Dimensions: 12x12
Bedroom 3
- Features: Extra Large Closet
- Level: Extra Large Closet
- Area: 169 Square Feet
- Dimensions: 13x13
Primary bathroom
- Features: Double Vanity
- Level: Double Vanity
Dining room
- Features: Combination
- Level: Combination
Kitchen
- Features: Eat-in Kitchen
- Level: Eat-in Kitchen
- Area: 360 Square Feet
- Dimensions: 24x15
Living room
- Area: 405 Square Feet
- Dimensions: 27x15
Recreation room
- Features: Second Floor
- Level: Second Floor
- Area: 225 Square Feet
- Dimensions: 15x15
Heating
- Central, Natural Gas
Cooling
- Ceiling Fan(s), Central Air, Electric
Appliances
- Included: Electric Oven, Electric Range, Dishwasher, Disposal, Microwave
Features
- Air Filter, Ceiling Fan(s), Entrance Foyer, Extra Closets, Walk-In Closet(s)
- Flooring: Carpet, Wood, Tile
- Basement: Crawl Space
- Number of fireplaces: 1
- Fireplace features: Living Room
Interior area
- Total structure area: 2,261
- Total interior livable area: 2,261 sqft
- Finished area above ground: 2,261
Property
Parking
- Total spaces: 2
- Parking features: Garage Door Opener, Garage Faces Front
- Attached garage spaces: 2
Features
- Levels: Two
- Stories: 2
- Fencing: Back Yard
Details
- Parcel number: 081IE00900000
- Special conditions: Standard
- Other equipment: Air Purifier
Construction
Type & style
- Home type: SingleFamily
- Architectural style: Traditional
- Property subtype: Single Family Residence, Residential
Materials
- Hardboard Siding, Stone
Condition
- New construction: No
- Year built: 2014
Utilities & green energy
- Sewer: Public Sewer
- Water: Public
- Utilities for property: Electricity Available, Natural Gas Available, Water Available, Underground Utilities
Community & HOA
Community
- Subdivision: Birnam Wood
HOA
- Has HOA: No
- Amenities included: Underground Utilities
Location
- Region: Clarksville
Financial & listing details
- Price per square foot: $188/sqft
- Tax assessed value: $406,900
- Annual tax amount: $3,072
- Date on market: 8/20/2026
- Electric utility on property: Yes
Estimated market value
Not available
Estimated sales range
Not available
Not available
Price history
| Date | Event | Price |
|---|---|---|
| 8/21/2026 | Listed for sale | $425,000+26.9%$188/sqft |
Source:  RealTracs MLS as distributed by MLS GRID #3519099 Report a problem RealTracs MLS as distributed by MLS GRID #3519099 Report a problem | ||
| 2/25/2021 | Sold | $335,000+0%$148/sqft |
Source: RealTracs MLS as distributed by MLS GRID #2220385 Report a problem | ||
| 1/17/2021 | Listed for sale | $334,900$148/sqft |
Source: Quirion Realty #2220385 Report a problem | ||
| 11/20/2020 | Listing removed | $334,900$148/sqft |
Source: Keller Williams Realty #2175332 Report a problem | ||
| 11/4/2020 | Pending sale | $334,900+5.9%$148/sqft |
Source: Keller Williams Realty #2175332 Report a problem | ||
| 11/3/2020 | Sold | $316,250-5.6%$140/sqft |
Source: RealTracs MLS as distributed by MLS GRID #2175332 Report a problem | ||
| 8/1/2020 | Price change | $334,900+16.1%$148/sqft |
Source: Keller Williams Realty #2175332 Report a problem | ||
| 8/28/2019 | Listing removed | $1,800$1/sqft |
Source: PMI Clarksville #2067753 Report a problem | ||
| 8/27/2019 | Price change | $1,800-8.9%$1/sqft |
Source: PMI Clarksville #2067753 Report a problem | ||
| 8/19/2019 | Price change | $288,400-3.9%$128/sqft |
Source: Home Sense, LLC #2056621 Report a problem | ||
| 8/2/2019 | Listed for rent | $1,975$1/sqft |
Source: PMI Clarksville Report a problem | ||
| 7/16/2019 | Price change | $299,999-3.2%$133/sqft |
Source: Home Sense, LLC #2056621 Report a problem | ||
| 7/1/2019 | Listed for sale | $310,000+18.8%$137/sqft |
Source: Home Sense, LLC #2056621 Report a problem | ||
| 7/8/2016 | Sold | $261,000-0.9%$115/sqft |
Source: Public Record Report a problem | ||
| 5/20/2016 | Pending sale | $263,300$116/sqft |
Source: Keller Williams - Clarksville #1683414 Report a problem | ||
| 1/29/2016 | Price change | $263,300-2.5%$116/sqft |
Source: Keller Williams - Clarksville #1683414 Report a problem | ||
| 5/24/2015 | Price change | $270,000-2.5%$119/sqft |
Source: Visual Tour Report a problem | ||
| 6/7/2014 | Listed for sale | $277,000-1%$123/sqft |
Source: Byers & Harvey, Inc. #1547852 Report a problem | ||
| 5/2/2014 | Listing removed | $279,900$124/sqft |
Source: Byers & Harvey, Inc. #1513200 Report a problem | ||
| 1/15/2014 | Price change | $279,900+522%$124/sqft |
Source: Byers & Harvey, Inc. #1478812 Report a problem | ||
| 12/31/2013 | Price change | $45,000-83.9%$20/sqft |
Source: Byers & Harvey, Inc. #1408217 Report a problem | ||
| 12/28/2013 | Price change | $279,900+522%$124/sqft |
Source: Byers & Harvey, Inc. #1408217 Report a problem | ||
| 12/1/2013 | Price change | $45,000-83.9%$20/sqft |
Source: Byers & Harvey, Inc. #1408217 Report a problem | ||
| 11/5/2013 | Price change | $279,900+522%$124/sqft |
Source: Byers & Harvey, Inc. #1408217 Report a problem | ||
| 11/1/2013 | Price change | $45,000-83.9%$20/sqft |
Source: Byers & Harvey, Inc. #1408217 Report a problem | ||
| 10/5/2013 | Listed for sale | $279,900$124/sqft |
Source: Byers & Harvey, Inc. #1408217 Report a problem | ||
Public tax history
| Year | Property taxes | Tax assessment |
|---|---|---|
| 2024 | $3,031 +8.8% | $101,725 +54.1% |
| 2023 | $2,786 | $66,025 |
| 2022 | $2,786 +41.1% | $66,025 |
| 2021 | $1,974 -25.6% | $66,025 |
| 2020 | $2,654 0% | $66,025 |
| 2019 | $2,654 | $66,025 +30.7% |
| 2018 | $2,654 +32.5% | $50,525 -22.6% |
| 2017 | $2,003 -39.2% | $65,250 |
| 2016 | $3,296 +627.5% | $65,250 +507% |
| 2015 | $453 +1.4% | $10,750 |
| 2014 | $447 +23.7% | $10,750 +30.3% |
| 2011 | $361 +6.3% | $8,250 |
| 2010 | $340 | $8,250 |
| 2009 | $340 | $8,250 |
| 2008 | -- | $8,250 |
| 2007 | $367 | $8,250 |
Find assessor info on the county website
Monthly payment
Est. payment
Payment breakdown
Explore the cost of this home by adjusting the details. Changes won't be saved.Climate risks
Neighborhood: 37043
Nearby schools
Schools provided by the listing agent
- Elementary: East Montgomery Elementary
- Middle: Richview Middle
- High: Clarksville High
Source: RealTracs MLS as distributed by MLS GRID. This data may not be complete. We recommend contacting the local school district to confirm school assignments for this home.


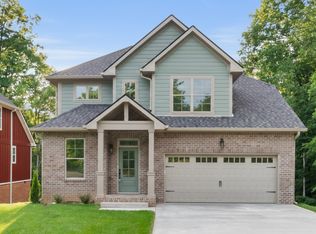
Similar homes
- $425,0004 bd3 ba2.3k sqft225 Penelope Ln, Clarksville, TN 37043For Sale
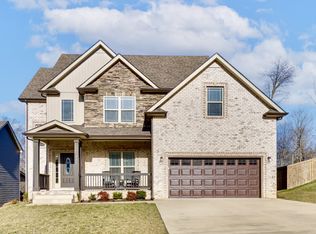
 MLS ID #3244997, Catherine Solomon. RealTracs MLS as distributed by MLS GRID
 - $520,0003 bd3 ba2.3k sqft101 Vannoak Dr, Clarksville, TN 37043For Sale
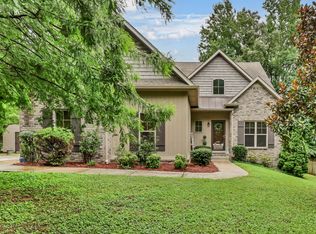 MLS ID #3272129, Tanya Shannon. RealTracs MLS as distributed by MLS GRID
 - $424,9004 bd3 ba2.3k sqft340 Chase Dr, Clarksville, TN 37043For Sale
 MLS ID #3225339, Jessica Kamarata. RealTracs MLS as distributed by MLS GRID
 - $429,9003 bd4 ba2.4k sqft348 Abeline Dr, Clarksville, TN 37043For Sale
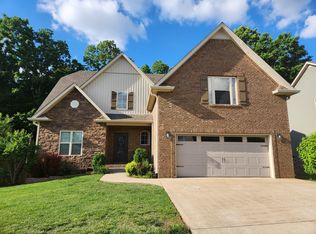 MLS ID #3179596, Steve Koleno. RealTracs MLS as distributed by MLS GRID
 - $435,0003 bd3 ba2.9k sqft2869 Stacy Ln, Clarksville, TN 37043For SaleMLS ID #3261958, Robert Spencer. RealTracs MLS as distributed by MLS GRID
- $465,0003 bd3 ba2.3k sqft124 Cottage Ln, Clarksville, TN 37043New ConstructionMLS ID #3526767, Kelly Baggett. RealTracs MLS as distributed by MLS GRID
- $420,0003 bd3 ba2.1k sqft125 Cottage Ln, Clarksville, TN 37043For SaleMLS ID #3166628, Doug Myers, ABR, e-PRO. RealTracs MLS as distributed by MLS GRID
- $469,0003 bd2 ba2.6k sqft253 Dorchester Cir, Clarksville, TN 37043For SaleMLS ID #3181625, Steve Nash. RealTracs MLS as distributed by MLS GRID
- $396,0004 bd3 ba1.9k sqft487 Parkvue Village Way, Clarksville, TN 37043For SaleMLS ID #3508043, Cristen Bell. RealTracs MLS as distributed by MLS GRID
- $429,9004 bd3 ba2.4k sqft1033 Brightwood Ct, Clarksville, TN 37043For SaleMLS ID #3190630, Aaron C. Lovett. RealTracs MLS as distributed by MLS GRID
- $385,0002 bd2 ba2.2k sqft32 Townsend Way, Clarksville, TN 37043For SaleMLS ID #3525859, Mark Holleman. RealTracs MLS as distributed by MLS GRID
- $319,0004 bd2 ba1.7k sqft2322 Canterbury Rd, Clarksville, TN 37043For SaleMLS ID #3527874, Ben Wilson. RealTracs MLS as distributed by MLS GRID
- $365,0003 bd3 ba2.8k sqft429 Winding Way Rd, Clarksville, TN 37043For SaleMLS ID #3271962, Sydney B. Hedrick. RealTracs MLS as distributed by MLS GRID
- $429,9003 bd3 ba2.1k sqft353 Chase Dr Lot 16, Clarksville, TN 37043New ConstructionMLS ID #3163916, Kayla Gunter. RealTracs MLS as distributed by MLS GRID
- $450,0003 bd3 ba2.2k sqft533 Summit View Cir, Clarksville, TN 37043For SaleMLS ID #3211087, Ginger Fitting. RealTracs MLS as distributed by MLS GRID
- $489,9004 bd3 ba2.3k sqft229 Birnam Wood Trce Lot 23, Clarksville, TN 37043New ConstructionMLS ID #3528848, Sydney B. Hedrick. RealTracs MLS as distributed by MLS GRID
- $436,9004 bd3 ba2.4k sqft1025 Brightwood Ct, Clarksville, TN 37043For SaleMLS ID #3155997, Linda Singletary. RealTracs MLS as distributed by MLS GRID
- $324,0003 bd3 ba1.6k sqft735 Cloud Dr, Clarksville, TN 37043For SaleMLS ID #3526340, Mia Scimeca. RealTracs MLS as distributed by MLS GRID
- $375,0003 bd3 ba1.9k sqft2581 Alex Overlook Way, Clarksville, TN 37043For SaleMLS ID #3244587, Jeremy Sullivan. RealTracs MLS as distributed by MLS GRID
- $320,0003 bd2 ba1.4k sqft2661 Hidden Ridge Ct, Clarksville, TN 37043For SaleMLS ID #3524732, Jaime Wallace. RealTracs MLS as distributed by MLS GRID
