Completely rebuilt from the studs up, this exceptional 4-bedroom, 2-bathroom residence has been meticulously reimagined with quality craftsmanship, premium finishes, and modern functionality throughout. Nearly every component of the home has been thoughtfully updated, including new electrical, plumbing, HVAC, insulation, drywall, windows, and finishes, creating a truly turnkey home in one of Fullerton's desirable neighborhoods.
Designed with today's lifestyle in mind, the open-concept floor plan features an expansive great room with soaring vaulted ceilings, raised ceilings throughout, recessed lighting, ceiling fans, engineered luxury vinyl plank flooring, and abundant natural light from all-new dual-pane windows. The spacious living, dining, and kitchen areas flow seamlessly together, making the home ideal for both everyday living and entertaining.
The stunning chef's kitchen is the centerpiece of the home, offering quartz countertops, custom shaker cabinetry, a large center island with seating, stainless steel appliances, designer lighting, and generous storage. The private primary suite serves as a relaxing retreat with a spacious walk-in closet and a beautifully appointed ensuite bath featuring a custom tiled walk-in shower, quartz vanity, and designer matte black fixtures. Three additional bedrooms provide versatility for family, guests, or a home office.
Both bathrooms have been completely remodeled with designer tile, quartz countertops, modern vanities, premium fixtures, and quality finishes. Every room reflects the care and attention that went into this comprehensive renovation.
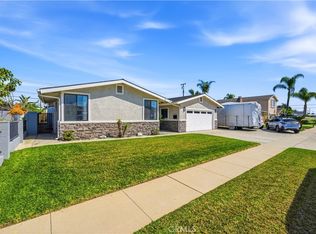
Step outside to a beautifully landscaped backyard complete with a newly constructed covered patio, concrete entertaining area, lush lawn, new wood fencing, and an automatic in-ground sprinkler system—creating the perfect outdoor space for relaxing or hosting family and friends.
The finished two-car garage features epoxy flooring, built-in cabinetry, additional electrical outlets, fresh drywall, and a new garage door. Additional improvements include a new composition shingle roof, new sliding glass patio door, central air conditioning, updated landscaping, and irrigation.
Ideally located in the heart of Fullerton, this move-in-ready home is just minutes from shopping, dining, parks, schools, and major commuter routes, offering the perfect combination of luxury, comfort, and everyday convenience.
Under contract
Listed by: eXp Realty of California Inc • Courtney Argue • Contact: 310-905-4078
$935,000
1639 W Hill Ave, Fullerton, CA 92833
4beds
1,313sqft
:
Get pre-qualified$6,038/mo
Single Family Residence
Built in 1954
6,481 Square Feet Lot
$943,200 Zestimate®
$712/sqft
$-- HOA
What's special
- 20 days |
- 2,683 |
- 181 |
Zillow last checked:
Listing updated:
Listed by:
Courtney Argue DRE #02041861 310-905-4078,
eXp Realty of California Inc
Source: CRMLS,MLS#: OC26110648 Originating MLS: California Regional MLS
Originating MLS: California Regional MLSFacts & features
Interior
Bedrooms & bathrooms
- Bedrooms: 4
- Bathrooms: 2
- Full bathrooms: 2
- Main level bathrooms: 2
- Main level bedrooms: 4
Rooms
- Room types: Bonus Room, Den, Family Room, Great Room, Kitchen, Living Room, Primary Bathroom, Primary Bedroom, Media Room, Office, Other
Primary bedroom
- Features: Primary Suite
Primary bedroom
- Features: Main Level Primary
Bathroom
- Features: Bathroom Exhaust Fan, Bathtub, Full Bath on Main Level, Linen Closet, Quartz Counters, Separate Shower, Tub Shower, Upgraded
Kitchen
- Features: Kitchen Island, Kitchen/Family Room Combo, Quartz Counters, Self-closing Cabinet Doors, Self-closing Drawers
Other
- Features: Walk-In Closet(s)
Heating
- Central
Cooling
- Central Air, Whole House Fan
Appliances
- Included: Dishwasher, Disposal, Gas Oven, Gas Range, Microwave
- Laundry: Washer Hookup, Gas Dryer Hookup, In Garage
Features
- Breakfast Bar, Built-in Features, Ceiling Fan(s), Eat-in Kitchen, High Ceilings, Open Floorplan, Quartz Counters, Recessed Lighting, Main Level Primary, Primary Suite, Walk-In Closet(s)
- Flooring: Vinyl
- Windows: Double Pane Windows
- Has fireplace: No
- Fireplace features: None
- Common walls with other units/homes: No Common Walls
Interior area
- Total interior livable area: 1,313 sqft
Video & virtual tour
Property
Parking
- Total spaces: 2
- Parking features: Garage Faces Front, Garage
- Attached garage spaces: 2
Features
- Levels: One
- Stories: 1
- Entry location: main
- Patio & porch: Concrete, Lanai, Patio
- Exterior features: Misting System
- Pool features: None
- Spa features: None
- Fencing: Excellent Condition
- Has view: Yes
- View description: Neighborhood
Lot
- Size: 6,481 Square Feet
- Features: 0-1 Unit/Acre, Back Yard, Front Yard, Sprinklers In Rear, Lawn, Street Level
Details
- Parcel number: 07224101
- Special conditions: Standard
Construction
Type & style
- Home type: SingleFamily
- Property subtype: Single Family Residence
Materials
- Drywall, Concrete, Stucco, Wood Siding
- Roof: Asphalt
Condition
- Turnkey
- New construction: Yes
- Year built: 1954
Utilities & green energy
- Sewer: Public Sewer
- Water: Public
- Utilities for property: Electricity Connected, Natural Gas Connected, Phone Available, Sewer Connected, Water Connected
Community & HOA
Community
- Features: Curbs, Street Lights
- Subdivision: Other
Location
- Region: Fullerton
Financial & listing details
- Price per square foot: $712/sqft
- Tax assessed value: $65,455
- Annual tax amount: $1,042
- Date on market: 7/8/2026
- Cumulative days on market: 20 days
- Listing terms: Cash,Cash to New Loan,Conventional
- Road surface type: Paved
Estimated market value
$943,200
$896,000 - $990,000
$4,491/mo
Price history
| Date | Event | Price |
|---|---|---|
| 7/21/2026 | Contingent | $935,000$712/sqft |
Source:  CRMLS #OC26110648 Report a problem CRMLS #OC26110648 Report a problem | ||
| 7/9/2026 | Listed for sale | $935,000+274%$712/sqft |
Source: CRMLS #OC26110648 Report a problem | ||
| 6/23/2025 | Sold | $250,000$190/sqft |
Source: Public Record Report a problem | ||
Public tax history
| Year | Property taxes | Tax assessment |
|---|---|---|
| 2025 | $1,042 +4% | $65,455 +2% |
| 2024 | $1,002 +3% | $64,172 +2% |
| 2023 | $973 +1.6% | $62,914 +2% |
| 2022 | $957 +1.7% | $61,681 +2% |
| 2021 | $941 +0.8% | $60,472 +1% |
| 2020 | $933 | $59,852 +2% |
| 2019 | $933 +1.9% | $58,679 +2% |
| 2018 | $916 +3.3% | $57,529 +2% |
| 2017 | $886 | $56,401 +2% |
| 2016 | $886 +1.9% | $55,296 +1.5% |
| 2015 | $870 +5.5% | $54,466 +2% |
| 2014 | $824 | $53,400 +0.5% |
| 2013 | -- | $53,159 +2% |
| 2012 | -- | $52,117 +2% |
| 2011 | -- | $51,096 +0.8% |
| 2010 | -- | $50,715 -0.2% |
| 2009 | -- | $50,836 +2% |
| 2008 | -- | $49,840 +2% |
| 2007 | -- | $48,863 +2% |
| 2006 | -- | $47,905 +2% |
| 2005 | -- | $46,966 +2% |
| 2004 | -- | $46,046 +1.9% |
| 2003 | -- | $45,203 +2% |
| 2002 | -- | $44,317 +2% |
| 2001 | $460 +2.3% | $43,449 +2% |
| 2000 | $450 | $42,598 |
Find assessor info on the county website
Monthly payment
Est. payment
Payment breakdown
Explore the cost of this home by adjusting the details. Changes won't be saved.Climate risks
Neighborhood: 92833
Nearby schools
GreatSchools rating
- 6/10Pacific Drive Elementary SchoolGrades: K-6Distance: 0.5 mi
- 5/10Nicolas Junior High SchoolGrades: 7-8Distance: 0.7 mi
- 10/10Sunny Hills High SchoolGrades: 9-12Distance: 1.6 mi
- $922,0004 bd2 ba1.3k sqft1633 W Hill Ave, Fullerton, CA 92833Off Market
- $968,2004 bd2 ba1.7k sqft1640 W Southgate Ave, Fullerton, CA 92833Off Market
- $965,9003 bd2 ba1.7k sqft1700 W Southgate Ave, Fullerton, CA 92833Off Market
- $864,3003 bd2 ba1.2k sqft1627 W Hill Ave, Fullerton, CA 92833Off Market
- $855,7003 bd2 ba1.2k sqft1634 W Southgate Ave, Fullerton, CA 92833Off Market
- $887,5003 bd2 ba1.2k sqft1201 S Pacific Dr, Fullerton, CA 92833Off Market
- $904,9003 bd2 ba1.2k sqft1706 W Southgate Ave, Fullerton, CA 92833Off Market
- $879,4003 bd2 ba1.2k sqft1628 W Southgate Ave, Fullerton, CA 92833Off Market
A local agent can set up tours, give advice and negotiate with sellers.
Similar homes
- $940,0004 bd2 ba1.4k sqft22941 Dry Creek Rd, Diamond Bar, CA 91765For Sale
 MLS ID #SR26160257, Cynthia Lesinski, Real Broker. CRMLS
 - $875,0003 bd2 ba1.2k sqft326 S Clementine St, Anaheim, CA 92805For Sale
 MLS ID #SW26158779, Harvey Gronwald, Fathom Realty Group Inc.. CRMLS
 - $1,010,0003 bd2 ba1.2k sqft8142 San Mateo Cir, Buena Park, CA 90620For Sale
 MLS ID #OC26126214, Tri Tran, eXp Realty of Southern California, Inc. CRMLS
 - $1,125,0004 bd3 ba1.6k sqft12201 Ferrari Ln, Garden Grove, CA 92841For Sale
 MLS ID #OC26159891, Sarah Mulcahy, Compass. CRMLS
 - $899,9004 bd2 ba1.4k sqft12239 Brittain St, Hawaiian Gardens, CA 90716For SaleMLS ID #OC26149096, Michael Saulus, Keller Williams Realty Irvine. CRMLS
- $989,0003 bd2 ba1.5k sqft5501 Orange Ave, Cypress, CA 90630For SaleMLS ID #PW26132654, Chase Whitney, First Team Real Estate. CRMLS
- $1,145,0003 bd2 ba1.4k sqft13255 Carolyn St, Cerritos, CA 90703For SaleMLS ID #SB26158962, Maggie Ding, Compass. CRMLS
- $1,175,0004 bd3 ba1.6k sqft8702 Davmor Ave, Garden Grove, CA 92841For SaleMLS ID #OC26161195, Kim Eaves, Coldwell Banker Realty. CRMLS
- $969,0003 bd2 ba1.5k sqft15359 Saranac Dr, Whittier, CA 90604For SaleMLS ID #OC26126858, Lori Hepler, First Team Real Estate. CRMLS
- $825,0002 bd2 ba1.2k sqft7446 El Morro Way, Buena Park, CA 90620For SaleMLS ID #SR26147311, Sevan Petrossian, Pinnacle Estate Properties. CRMLS
- $1,149,8004 bd2 ba1.3k sqft12592 Palomar St, Garden Grove, CA 92845For SaleMLS ID #PW26161393, Laura Rose, eXp Realty of California Inc. CRMLS
- $1,099,0003 bd2 ba1.8k sqft512 S Peregrine St, Anaheim, CA 92806For SaleMLS ID #OC26155095, Nancy Yeh Pham, Innovate Realty, Inc.. CRMLS
- $950,0003 bd2 ba1k sqft4703 N Bellflower Blvd, Long Beach, CA 90808For SaleMLS ID #PW26162101, Jeff Trujillo-Pierce, Harcourts Place. CRMLS
- $800,0003 bd3 ba1.6k sqft222 Gable Ln, La Habra, CA 90631For SaleMLS ID #PW26147335, Shelly Woods, T.N.G. Real Estate Consultants. CRMLS
- $939,9003 bd4 ba1.9k sqft2941 W Lincoln Ave Unit 3, Anaheim, CA 92801For SaleMLS ID #PW26109942, Ben Gomez, eXp Realty of Greater Los Angeles. CRMLS
- $1,050,0004 bd3 ba1.6k sqft640 W Imperial Hwy, Brea, CA 92821For SaleMLS ID #PW26118760, Deborah McCann, Circa Properties, Inc.. CRMLS
- $1,039,0003 bd2 ba1.4k sqft280 N Avenida Cordoba, Anaheim, CA 92808For SaleMLS ID #PW26159216, Darlene Lopez, Major League Properties. CRMLS
- $945,0003 bd2 ba1.4k sqft741 S Tourmaline Ct, Anaheim, CA 92807For SaleMLS ID #DW26136829, Janely Sandoval, Averra Real Estate. CRMLS
- $909,0003 bd3 ba1.8k sqft4842 Sapphire Way, Cypress, CA 90630For SaleMLS ID #PW26082938, Tony Hong, Real Broker. CRMLS
- $825,0004 bd2 ba1.4k sqft12638 Ramona Ave, Chino, CA 91710For SaleMLS ID #CV26161210, Gregg Domond, CENTURY EXECUTIVE REALTY. CRMLS
Local buyer's agents are ready to help
