Come home to the heart of it all in one of Cherokee’s most dynamic new addresses at the new Holly Springs Town Center with walkable access to Town Center’s restaurants, retail stores, green spaces, events and a new outdoor amphitheater. Centered on the landmark new Holly Springs City Hall, the heart of Holly Springs Town Center will be an inviting community space set to play host to festivals, markets and community events like the city’s annual Autumn Fest, monthly concerts, food truck nights, morning farmers markets, Christmas Parade and more. The NEW Holly Floor Plan by Stonecrest Homes serves as our model home and is now available for purchase.. This townhome residence offers the best in lock and go living with 4 bedrooms, 3.5 bathrooms, over 2700 sq ft across three levels. Family room with fireplace overlook covered brick front porch. Stunning Kitchen with center island and walk in pantry walk out to rear covered porch. Generous primary suite with spa bath. Two secondary bedrooms up share a gracious hall bath. Flex room on lower level with walk in closet and full bath with shower stall serves as rec space or guest suite. Additional unfinished room on the lower level can easily convert to an exercise or work from home space. Two car rear entry garage with addt'l storage. Perfect floorplan for today's ACTIVE lifestyle. Walk to the new HOLLY SPRINGS TOWN CENTER! Enjoy Food Truck Alley on the 3rd Thursday of every month and Holly Springs Harmonies Concert night one Saturday of the month all summer held at the adjacent Historic Train Depot at the corner of Holly Springs Parkway & Hickory Rd. Don't miss this early opportunity to live in another Cherokee County TOWN CENTER like DT Woodstock or Canton before it goes vertical. Calling all who remember that real estate's most important factor is location, location, location!
Active
$639,900
164 Palm St, Woodstock, GA 30188
4beds
2,660sqft
:
Get pre-qualified$4,385/mo
Townhouse, Residential
Built in 2023
435 Square Feet Lot
$631,600 Zestimate®
$241/sqft
$300/mo HOA
What's special
Covered brick front porchFamily room with fireplaceRear covered porch
- 397 days |
- 36 |
- 2 |
Zillow last checked:
Listing updated:
Listed by:
Itanza Johnson,
Velocity Real Estate, LLC 404-626-3548
Source: FMLS GA,MLS#: 7602266
Facts & features
Interior
Bedrooms & bathrooms
- Bedrooms: 4
- Bathrooms: 4
- Full bathrooms: 3
- 1/2 bathrooms: 1
Rooms
- Room types: Bonus Room, Office
Primary bedroom
- Features: Roommate Floor Plan
- Level: Roommate Floor Plan
Bedroom
- Features: Roommate Floor Plan
Primary bathroom
- Features: Double Vanity, Separate Tub/Shower, Soaking Tub
Dining room
- Features: Open Concept
Kitchen
- Features: Breakfast Bar, Cabinets Stain, Cabinets White, Eat-in Kitchen, Kitchen Island, Solid Surface Counters, View to Family Room
Heating
- Natural Gas
Cooling
- Central Air, Electric
Appliances
- Included: Dishwasher, Disposal, Gas Cooktop, Gas Oven, Microwave
- Laundry: In Hall, Upper Level
Features
- Crown Molding, High Ceilings 9 ft Main, Walk-In Closet(s)
- Flooring: Hardwood, Vinyl
- Windows: Insulated Windows
- Basement: None
- Attic: Pull Down Stairs
- Number of fireplaces: 1
- Fireplace features: Gas Starter
- Common walls with other units/homes: End Unit
Interior area
- Total structure area: 2,660
- Total interior livable area: 2,660 sqft
- Finished area above ground: 2,660
- Finished area below ground: 0
Video & virtual tour
Property
Parking
- Total spaces: 2
- Parking features: Garage
- Garage spaces: 2
Accessibility
- Accessibility features: None
Features
- Levels: Three Or More
- Patio & porch: Deck
- Exterior features: Balcony, No Dock
- Pool features: None
- Spa features: None
- Fencing: None
- Has view: Yes
- View description: City
- Waterfront features: None
- Body of water: None
Lot
- Size: 435 Square Feet
- Features: Landscaped, Level
Details
- Additional structures: None
- Parcel number: 93N00A 006
- Other equipment: None
- Horse amenities: None
Construction
Type & style
- Home type: Townhouse
- Architectural style: Townhouse,Traditional
- Property subtype: Townhouse, Residential
- Attached to another structure: Yes
Materials
- Brick, Cement Siding, HardiPlank Type
- Foundation: Slab
- Roof: Composition
Condition
- New Construction
- New construction: Yes
- Year built: 2023
Details
- Builder name: Stonecrest Homes
- Warranty included: Yes
Utilities & green energy
- Electric: None
- Sewer: Public Sewer
- Water: Public
- Utilities for property: Cable Available, Electricity Available, Natural Gas Available, Phone Available, Water Available
Green energy
- Energy efficient items: None
- Energy generation: None
Community & HOA
Community
- Features: Homeowners Assoc, Near Shopping, Restaurant, Sidewalks, Street Lights
- Security: None
- Subdivision: Holly Springs Town Homes West
HOA
- Has HOA: Yes
- Services included: Insurance, Maintenance Grounds, Termite, Trash
- HOA fee: $300 monthly
- HOA phone: 770-874-4224
Location
- Region: Woodstock
Financial & listing details
- Price per square foot: $241/sqft
- Annual tax amount: $5,800
- Date on market: 6/21/2025
- Cumulative days on market: 396 days
- Listing terms: Cash,Conventional,FHA
- Ownership: Fee Simple
- Electric utility on property: Yes
- Road surface type: Asphalt, Paved
Estimated market value
$631,600
$600,000 - $663,000
$3,198/mo
Price history
| Date | Event | Price |
|---|---|---|
| 11/5/2025 | Price change | $639,900-0.8%$241/sqft |
Source:  FMLS GA #7602266 Report a problem FMLS GA #7602266 Report a problem | ||
| 6/21/2025 | Listed for sale | $644,900$242/sqft |
Source: FMLS GA #7602266 Report a problem | ||
| 1/1/2025 | Listing removed | $644,900$242/sqft |
Source: FMLS GA #7319587 Report a problem | ||
| 11/29/2024 | Listed for sale | $644,900$242/sqft |
Source: FMLS GA #7319587 Report a problem | ||
| 10/17/2024 | Listing removed | $644,900$242/sqft |
Source: FMLS GA #7319587 Report a problem | ||
| 1/4/2024 | Listed for sale | $644,900$242/sqft |
Source: FMLS GA #7319587 Report a problem | ||
| 1/1/2024 | Listing removed | $644,900$242/sqft |
Source: FMLS GA #7281823 Report a problem | ||
| 9/28/2023 | Listed for sale | $644,900$242/sqft |
Source: FMLS GA #7281823 Report a problem | ||
Public tax history
Tax history is unavailable.
Monthly payment
Est. payment
Payment breakdown
Explore the cost of this home by adjusting the details. Changes won't be saved.Climate risks
Neighborhood: 30188
Nearby schools
GreatSchools rating
- 8/10Holly Springs Elementary SchoolGrades: PK-5Distance: 1.6 mi
- 8/10Rusk Middle SchoolGrades: 6-8Distance: 4.4 mi
- 8/10Sequoyah High SchoolGrades: 9-12Distance: 4.1 mi
Schools provided by the listing agent
- Elementary: Holly Springs - Cherokee
- Middle: Dean Rusk
- High: Sequoyah
Source: FMLS GA. This data may not be complete. We recommend contacting the local school district to confirm school assignments for this home.
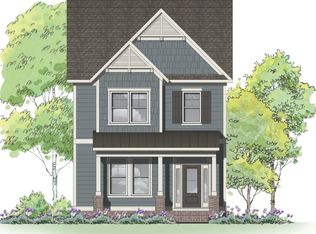
- $665,6503 bd4 ba2.6k sqft156 Palm St, Canton, GA 30115Sold
- $293,2002 bd2 ba1.1k sqft175 Palm St, Canton, GA 30115Off Market

- $316,100-- bd1 ba1k sqft115 Palm Street, Holly Springs, GA 30115Off Market
- $522,0004 bd4 ba2.6k sqft148 Palm St, Holly Springs, GA 30115Off Market

- $510,7004 bd2 ba3.5k sqft160 Barnes Ln, Canton, GA 30115Off Market
- $559,2003 bd2 ba2.7k sqft148 Palm St, Canton, GA 30115Off Market
- $204,920-- bd-- ba1.5k sqft135 Palm St, Canton, GA 30115Off Market
- $649,9004 bd4 ba2.6k sqft152 Palm St, Canton, GA 30115New Construction
A local agent can set up tours, give advice and negotiate with sellers.
Similar homes
- $649,9004 bd4 ba2.6k sqft152 Palm St, Canton, GA 30115Active

 MLS ID #10787974, Itanza Williams Johnson, Velocity Real Estate, LLC. GAMLS
 - $669,5004 bd5 ba2.7k sqft308 Dawson Dr, Woodstock, GA 30188For Sale

 MLS ID #7802991, The Premier Group, Keller Williams Realty Partners. FMLS GA
 - $649,9995 bd4 ba3.2k sqft505 Anfield Dr, Woodstock, GA 30188Active
 MLS ID #10798361, JC Vina, Method Real Estate Advisors. GAMLS
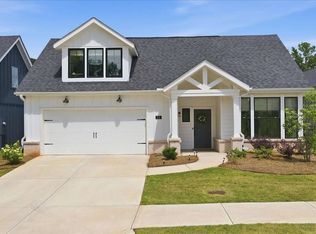
 - $647,9003 bd3 ba2.1k sqft252 Persimmon Dr, Canton, GA 30115Active
 MLS ID #10791619, Angie Yancey, Sanders Real Estate. GAMLS
 - $625,0004 bd3 ba2.4k sqft101 Alaina Rd, Canton, GA 30115ActiveMLS ID #10802557, Mark Spain, Mark Spain Real Estate. GAMLS
- $580,0004 bd3 ba2.6k sqft525 Rosemont Ave, Canton, GA 30115For SaleMLS ID #7781413, Liz Jamieson, Atlanta Communities. FMLS GA
- $775,0005 bd4 ba2.7k sqft805 Castile Ln, Woodstock, GA 30188For SaleMLS ID #7771532, Bradley Poole, Compass. FMLS GA
- $659,9004 bd3 ba2.7k sqft300 McQueen Way, Canton, GA 30115For SaleMLS ID #7781855, Matthew Bravo, Haven Real Estate Brokers. FMLS GA
- $599,0004 bd4 ba3.1k sqft181 Eagle Glen Dr, Woodstock, GA 30189New ConstructionMLS ID #7712485, Alisha Drozak, Real Broker, LLC.. FMLS GA
- $659,8003 bd3 ba2.7k sqft116 Idylwilde Way, Canton, GA 30115For SaleMLS ID #7789057, Molly McGrory, RE/MAX Town and Country. FMLS GA
- $749,9005 bd3 ba2.8k sqft163 Spaulding Ln, Woodstock, GA 30188ActiveMLS ID #10801792, Cynthia Mermoz, Sanders Real Estate. GAMLS
- $619,5004 bd4 ba2.2k sqft615 Fairview Cir, Roswell, GA 30076ActiveMLS ID #10733366, Kim Wimbs, Keller Williams Realty Consultants. GAMLS
- $580,0003 bd3 ba2.3k sqft411 Timbercreek Ct, Canton, GA 30115ActiveMLS ID #10788923, Gianna Whisler-Amneteg, Ansley RE|Christie's Int'l RE. GAMLS
- $665,0004 bd3 ba2.8k sqft2060 Fairport Way, Marietta, GA 30062ActiveMLS ID #10786607, Matthew Baker, BHHS Georgia Properties. GAMLS
- $539,9004 bd3 ba2.5k sqft515 Cobblestone Ct, Canton, GA 30115ActiveMLS ID #10775835, Molly M McGrory, RE/MAX Town & Country. GAMLS
- $630,0005 bd4 ba2.7k sqft338 Boundless Ln, Canton, GA 30114ActiveMLS ID #10694932, Sophie Coty, Keller Williams Rlty. Partners. GAMLS
- $615,0003 bd4 ba2.3k sqft2030 Forte Ln Unit 31, Alpharetta, GA 30009For SaleMLS ID #7784756, Stephanie Beckwith, Redfin Corporation. FMLS GA
- $499,5003 bd4 ba3.6k sqft228 Retreat Ln, Canton, GA 30114For SaleMLS ID #7766496, KAREN LANCE, BHGRE Metro Brokers. FMLS GA
- $594,9004 bd3 ba2.7k sqft30 Branchcreek Pass, Cartersville, GA 30121For SaleMLS ID #7715771, Maria Sims Group, Keller Williams Realty Partners. FMLS GA
- $679,9004 bd4 ba2.8k sqft16 Altar Rock Ct, Cartersville, GA 30121New ConstructionMLS ID #7777879, Dominic Bamford, Atlanta Communities Real Estate Brokerage. FMLS GA
