Under contract-accepting backup offers. Just Listed! Move-in-ready home in the heart of Lakeland. This beautifully maintained home offers the perfect blend of comfort, character, and thoughtful updates, featuring a spacious 2,257 square feet of living space with 3 bedrooms, 3 bathrooms, an office/bonus room, indoor laundry, and a spacious 2-car garage. Step inside and you'll immediately appreciate the warmth of the real wood flooring that flows throughout the living room, family room, dining room, and den, complemented by elegant crown molding and fresh new carpeting in the bedrooms. Designed for both everyday living and entertaining, the remodeled kitchen showcases quality KraftMaid cabinetry, stainless steel appliances, undercabinet lighting, built-in display case, and adjacent dinette. The spacious layout provides room for everyone, whether you're hosting family gatherings, working from home in the private office, or simply enjoying a quiet evening. The 3 full bathrooms have been beautifully updated. The generous living spaces offer flexibility to fit your lifestyle. The versatile bonus room in the back of the home offers endless possibilities with a wall of accordion doors that can easily be opened or built out with a permanent wall to create a private fourth bedroom suite. This room is currently being used as a home office however complete with its own full bathroom featuring a walk-in shower and a private exterior entrance to the side yard, this flexible space is ideal for multigenerational living, overnight guests, a home office, or a home-based business. This home has been meticulously cared for by the same family since 1979. The sellers have thoughtfully upgraded and updated the home including Newer roof with transferable warranty, Newer AC, New energy-efficient, gas-filled double-pane windows, Replumbed with PEX and PVC, Newer stainless steel appliances, New washer and dryer, fresh paint, New carpeting, and much more. Additional improvements and features include a hot water recirculating pump with timer, hardwired security system with glass-break sensors, and a new SmithBuilt shed for extra storage. The roof also has enhanced wind mitigation with the addition of a third nail to the roof structure - providing both peace of mind and potential insurance benefits. One of the home's most special features is the serene backyard setting. The neighboring property intentionally installed a chain-link fence to preserve the beautiful lake views, allowing you to fully enjoy the natural scenery and tranquil atmosphere. Location is everything, and this home delivers! Nestled in the heart of Lakeland, you'll be just minutes from parks, tennis courts, walking trails, fishing, picturesque Lake Hollingsworth, vibrant Downtown Lakeland, Florida Southern College, and Southeastern University, with easy access to the Polk Parkway for convenient travel to Tampa, Orlando, and beyond. This is more than just a house - it's a place to gather, unwind, and create lasting memories. Come experience the warmth, charm, and peaceful lifestyle this home has to offer! Call today!
Under contract
$365,000
1640 BAYOU CIRCLE, LAKELAND, FL 33803
3beds
2,257sqft
:
Get pre-qualified$2,415/mo
Single Family Residence
Built in 1974
0.33 Acres Lot
$-- Zestimate®
$162/sqft
$-- HOA
What's special
Fresh paintPrivate officeSerene backyard settingNew carpetingElegant crown moldingNew washer and dryerIndoor laundry
- 17 days |
- 898 |
- 72 |
Likely to sell faster than
Zillow last checked:
Listing updated:
Listed by:
Christina Moore 863-430-8517,
KELLER WILLIAMS REALTY 863-577-1234
Source: Stellar MLS,MLS#: L4963203 Originating MLS: Lakeland
Originating MLS: Lakeland
Facts & features
Interior
Bedrooms & bathrooms
- Bedrooms: 3
- Bathrooms: 3
- Full bathrooms: 3
Rooms
- Room types: Bonus Room, Family Room
Primary bedroom
- Features: Ceiling Fan(s), Built-in Closet
- Level: First
- Area: 136.49 Square Feet
- Dimensions: 13.5x10.11
Bedroom 2
- Features: Ceiling Fan(s), Built-in Closet
- Level: First
- Area: 90.9 Square Feet
- Dimensions: 10.1x9
Bedroom 3
- Features: Ceiling Fan(s), Built-in Closet
- Level: First
- Area: 134.33 Square Feet
- Dimensions: 13.3x10.1
Dinette
- Level: First
- Area: 68.88 Square Feet
- Dimensions: 8.2x8.4
Dining room
- Level: First
- Area: 64.7 Square Feet
- Dimensions: 9.1x7.11
Family room
- Features: Ceiling Fan(s)
- Level: First
- Area: 368.63 Square Feet
- Dimensions: 19.1x19.3
Great room
- Features: Ceiling Fan(s)
- Level: First
- Area: 180.93 Square Feet
- Dimensions: 11.1x16.3
Kitchen
- Level: First
- Area: 115.08 Square Feet
- Dimensions: 13.7x8.4
Living room
- Level: First
- Area: 214.32 Square Feet
- Dimensions: 15.2x14.1
Office
- Features: Built-in Closet
- Level: First
- Area: 195 Square Feet
- Dimensions: 12.5x15.6
Heating
- Central
Cooling
- Central Air
Appliances
- Included: Dishwasher, Dryer, Microwave, Range, Range Hood, Refrigerator, Washer
- Laundry: Inside
Features
- Ceiling Fan(s), Crown Molding, Living Room/Dining Room Combo, Primary Bedroom Main Floor, Solid Wood Cabinets, Wet Bar, In-Law Floorplan
- Flooring: Carpet, Ceramic Tile, Vinyl, Hardwood
- Doors: French Doors
- Windows: Skylight(s)
- Has fireplace: No
Interior area
- Total structure area: 2,768
- Total interior livable area: 2,257 sqft
Video & virtual tour
Property
Parking
- Total spaces: 2
- Parking features: Garage - Attached
- Attached garage spaces: 2
Features
- Levels: One
- Stories: 1
Lot
- Size: 0.33 Acres
Details
- Parcel number: 242832000000024070
- Zoning: PUD
- Special conditions: None
Construction
Type & style
- Home type: SingleFamily
- Architectural style: Ranch
- Property subtype: Single Family Residence
Materials
- Block
- Foundation: Slab
- Roof: Shingle
Condition
- New construction: No
- Year built: 1974
Utilities & green energy
- Sewer: Public Sewer
- Water: Public
- Utilities for property: Electricity Connected, Sewer Connected
Community & HOA
Community
- Security: Security System
- Pet fee: $0 monthly
- Subdivision: NOT IN SUBDIVISION
HOA
- Has HOA: No
Location
- Region: Lakeland
Financial & listing details
- Price per square foot: $162/sqft
- Tax assessed value: $302,959
- Annual tax amount: $1,504
- Date on market: 7/10/2026
- Cumulative days on market: 18 days
- Listing terms: Cash,Conventional,FHA,VA Loan
- Ownership: Fee Simple
- Total actual rent: 0
- Electric utility on property: Yes
- Road surface type: Paved
Estimated market value
Not available
Estimated sales range
Not available
Not available
Price history
| Date | Event | Price |
|---|---|---|
| 7/17/2026 | Contingent | $365,000$162/sqft |
Source:  Stellar MLS #L4963203 Report a problem Stellar MLS #L4963203 Report a problem | ||
| 7/10/2026 | Listed for sale | $365,000+1012.8%$162/sqft |
Source: Stellar MLS #L4963203 Report a problem | ||
| 9/1/1979 | Sold | $32,800$15/sqft |
Source: Agent Provided Report a problem | ||
Public tax history
| Year | Property taxes | Tax assessment |
|---|---|---|
| 2025 | $1,504 +3.7% | $126,532 +2.9% |
| 2024 | $1,450 +3.5% | $122,966 +3% |
| 2023 | $1,400 +3.8% | $119,384 +3% |
| 2022 | $1,349 +2.2% | $115,907 +3.4% |
| 2021 | $1,319 +1.3% | $112,046 +1.4% |
| 2020 | $1,302 +1.5% | $110,499 +2.3% |
| 2019 | $1,283 | $108,015 +1.9% |
| 2018 | $1,283 +2% | $106,001 +2.1% |
| 2017 | $1,258 +4.6% | $103,821 +2.1% |
| 2016 | $1,202 -1.1% | $101,686 +0.7% |
| 2015 | $1,216 +8.8% | $100,979 +0.8% |
| 2014 | $1,117 -11% | $100,178 -3.1% |
| 2013 | $1,255 +2.1% | $103,434 +1.7% |
| 2012 | $1,230 +7.3% | $101,705 +3% |
| 2011 | $1,147 +0.6% | $98,743 +1.5% |
| 2010 | $1,140 +4% | $97,284 +2.7% |
| 2009 | $1,097 +5.7% | $94,726 +0.1% |
| 2008 | $1,038 | $94,631 |
| 2007 | -- | -- |
| 2006 | $1,351 | -- |
| 2005 | -- | -- |
| 2004 | $1,231 -0.7% | -- |
| 2003 | $1,240 +7.8% | $84,903 +4.9% |
| 2002 | $1,150 +2.3% | $80,970 +1.6% |
| 2001 | $1,124 | $79,695 |
Find assessor info on the county website
Monthly payment
Est. payment
Payment breakdown
Explore the cost of this home by adjusting the details. Changes won't be saved.Climate risks
Neighborhood: Lake Somerset
Nearby schools
GreatSchools rating
- 9/10Cleveland Court Elementary SchoolGrades: K-5Distance: 1.6 mi
- 4/10Southwest Middle SchoolGrades: 6-8Distance: 2.2 mi
- 5/10Lakeland Senior High SchoolGrades: 9-12Distance: 2.4 mi
- $385,2003 bd2 ba1.8k sqft1636 Bayou Cir, Lakeland, FL 33803Off Market

- $410,9004 bd2 ba2k sqft1644 Bayou Cir, Lakeland, FL 33803Off Market
- $254,7002 bd2 ba1.3k sqft1582 Mariner Rd, Lakeland, FL 33803Off Market
- $317,4002 bd2 ba2k sqft1578 Mariner Rd, Lakeland, FL 33803Off Market
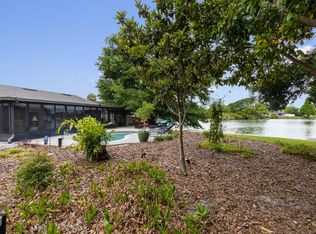
- $261,5002 bd2 ba1.3k sqft1581 Mariner Rd, Lakeland, FL 33803Off Market
- $345,6003 bd2 ba1.5k sqft1632 Bayou Cir, Lakeland, FL 33803Off Market
- $360,0003 bd2 ba1.8k sqft1650 Bayou Cir, Lakeland, FL 33803Sold
- $239,1002 bd2 ba1.2k sqft1577 Mariner Rd, Lakeland, FL 33803Off Market
A local agent can set up tours, give advice and negotiate with sellers.
Similar homes
- $298,0003 bd2 ba1.7k sqft1754 TURTLE ROCK DRIVE, LAKELAND, FL 33803For Sale

 MLS ID #L4963238, Christine Hubbert, BHHS FLORIDA PROPERTIES GROUP. Stellar MLS
 - $374,9003 bd2 ba1.9k sqft851 ROLLING WOODS LANE, LAKELAND, FL 33813For Sale
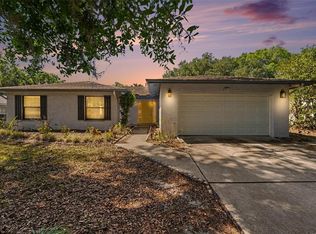 MLS ID #TB8503074, Alex Hamilton, BHHS FLORIDA PROPERTIES GROUP. Stellar MLS
 - $385,0003 bd2 ba1.6k sqft2208 GROVEGLEN CIRCLE, LAKELAND, FL 33812For Sale
 MLS ID #L4963052, Sonya Duke, 241 REAL ESTATE LLC. Stellar MLS
 - $386,0003 bd2 ba2.2k sqft549 PENINSULAR DRIVE, LAKELAND, FL 33813For Sale
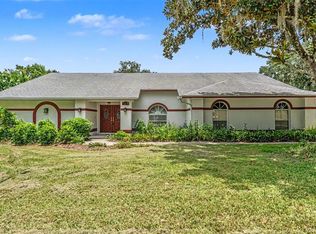 MLS ID #L4963105, Lindsey Thibodeau, COMPASS FLORIDA LLC. Stellar MLS
 - $329,9002 bd2 ba1.5k sqft1031 ROLLING WOODS LANE, LAKELAND, FL 33813For SaleMLS ID #L4963347, Jennifer Conner, XCELLENCE. Stellar MLS
- $459,9004 bd3 ba2.4k sqft121 SHADOW LANE, LAKELAND, FL 33813For SaleMLS ID #L4963668, Heather Padgett, EXP REALTY LLC. Stellar MLS
- $345,0002 bd2 ba1.3k sqft564 GRASSLANDS VILLAGE CIRCLE, LAKELAND, FL 33803For SaleMLS ID #L4963089, Darren Moreno, KELLER WILLIAMS REALTY. Stellar MLS
- $369,0003 bd2 ba1.9k sqft3180 FLAMINGO LANE, MULBERRY, FL 33860For SaleMLS ID #L4962790, Andrea Anderson, S & D REAL ESTATE SERVICE LLC. Stellar MLS
- $515,0004 bd3 ba2.8k sqft901 WOODWARD STREET, LAKELAND, FL 33803For SaleMLS ID #L4960632, Kristi Grady, HOMETRUST REAL ESTATE & PTY MGT. Stellar MLS
- $359,9004 bd2 ba2.6k sqft5353 7TH STREET SE, LAKELAND, FL 33812For SaleMLS ID #L4962684, Chris Hall, KELLER WILLIAMS REALTY. Stellar MLS
- $344,9004 bd2 ba1.7k sqft5249 NICHOLS DRIVE W, LAKELAND, FL 33812For SaleMLS ID #L4959977, Brian Stephens, EXP REALTY LLC. Stellar MLS
- $379,9994 bd2 ba2k sqft928 TIMBERGREEN DRIVE, LAKELAND, FL 33809For SaleMLS ID #TB8521511, Marbin Antunes, MARK SPAIN REAL ESTATE. Stellar MLS
- $350,0003 bd2 ba1.8k sqft2810 WINTERSET PARK, WINTER HAVEN, FL 33884For SaleMLS ID #TB8530999, Yovanni Cardona, MARK SPAIN REAL ESTATE. Stellar MLS
- $330,0003 bd2 ba1.5k sqft5576 MOON VALLEY DRIVE, LAKELAND, FL 33812For SaleMLS ID #TB8521297, Bethany Cromwell, KELLER WILLIAMS REALTY. Stellar MLS
- $305,0003 bd2 ba1.3k sqft1309 CINNAMON WAY W, LAKELAND, FL 33801For SaleMLS ID #L4962853, Christine Hubbert, BHHS FLORIDA PROPERTIES GROUP. Stellar MLS
- $439,9993 bd2 ba2.4k sqft1007 ROLLING WOODS LANE, LAKELAND, FL 33813For SaleMLS ID #L4959853, Daniel Cook, KELLER WILLIAMS REALTY. Stellar MLS
- $370,0003 bd2 ba2k sqft6929 BENTLY DRIVE, LAKELAND, FL 33809For SaleMLS ID #L4961598, Darren Moreno, KELLER WILLIAMS REALTY. Stellar MLS
- $450,0004 bd3 ba2.4k sqft926 HOLLINGSWORTH ROAD, LAKELAND, FL 33801For SaleMLS ID #L4962594, Melissa Ramirez, BHHS FLORIDA PROPERTIES GROUP. Stellar MLS
- $365,0003 bd2 ba2k sqft1700 VARNER COURT, BARTOW, FL 33830For SaleMLS ID #P4939246, Kimberly Cabrera, LA ROSA REALTY PRESTIGE. Stellar MLS
- $350,0003 bd3 ba1.9k sqft4820 IRONWOOD TRAIL, BARTOW, FL 33830For SaleMLS ID #L4958445, Kortne Fagundo, S & D REAL ESTATE SERVICE LLC. Stellar MLS
