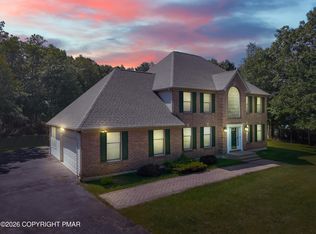
This two-story residence stands on a secluded wooded lot with a broad front lawn and a curved driveway leading to a commanding entrance. The exterior combines light siding with dark trim and multiple gables that emphasize architectural depth. A wraparound porch framed by solid columns enhances the home's symmetry and outdoor appeal.Inside, the open layout connects a spacious kitchen and dining area finished with warm wood cabinetry, stone accents, and exposed beams. Stainless steel appliances and a central island create a modern focal point, while arched windows and glass doors fill the space with natural light and views of surrounding greenery.Upstairs, bright bedrooms feature hardwood floors and scenic outlooks, complemented by bathrooms with marble-patterned tile, glass showers, and contemporary fixtures. A massive three-car garage provides exceptional space for vehicles, equipment, or workshop use--ideal for collectors or hobbyists seeking versatility.Every detail reflects craftsmanship and thoughtful design suited for comfortable living in a peaceful setting.
Pending
$815,000
1640 State Route 534, Albrightsville, PA 18210
4beds
5,113sqft
Single Family Residence
Built in 2010
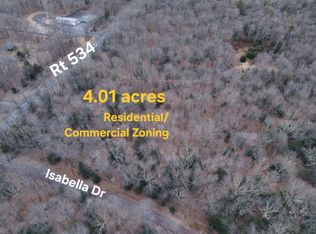
10.9 Acres Lot
$810,200 Zestimate®
$159/sqft
$-- HOA
What's special
Stone accentsContemporary fixturesBroad front lawnViews of surrounding greeneryCommanding entranceGlass showersCurved driveway
- 43 days
- 95
- 2
Zillow last checked:
Listing updated:
Listed by:
Emma G Djiya 610-301-8803,
1ST CLASS REALTY - PA 570-775-6110
Source: PWAR as distributed by MLS GRID,MLS#: PW263331
Facts & features
Interior
Bedrooms & bathrooms
- Bedrooms: 4
- Bathrooms: 6
- Full bathrooms: 4
- 1/2 bathrooms: 2
Primary bedroom
- Description: Full bath, Double closets
- Area: 344.96
- Dimensions: 15.4 x 22.4
Bedroom 2
- Description: Full bath, walk in closet
- Area: 196
- Dimensions: 14 x 14
Bedroom 3
- Description: Full bath, walk in closet
- Area: 221
- Dimensions: 17 x 13
Bedroom 4
- Description: Full bath
- Area: 238
- Dimensions: 14 x 17
Primary bathroom
- Description: Shower prepped, jacuzzi tub
- Area: 150
- Dimensions: 15 x 10
Bathroom 1
- Description: Full bath
- Area: 66
- Dimensions: 11 x 6
Bathroom 2
- Description: Full bath
- Area: 42
- Dimensions: 7 x 6
Bathroom 3
- Description: Half bath
- Area: 48
- Dimensions: 8 x 6
Bathroom 4
- Description: Full bath
- Area: 74.4
- Dimensions: 9.3 x 8
Bathroom 5
- Description: Full bath
- Area: 55.8
- Dimensions: 9.3 x 6
Other
- Description: Full bath
- Area: 101.2
- Dimensions: 9.2 x 11
Dining room
- Area: 212.8
- Dimensions: 16 x 13.3
Family room
- Area: 425
- Dimensions: 17 x 25
Kitchen
- Area: 240
- Dimensions: 16 x 15
Laundry
- Area: 42
- Dimensions: 7 x 6
Living room
- Area: 326
- Dimensions: 16.3 x 20
Office
- Area: 100
- Dimensions: 10 x 10
Heating
- Central, Forced Air
Cooling
- Central Air
Appliances
- Included: Dishwasher, Washer, Refrigerator
- Laundry: Laundry Room
Features
- Kitchen Island, Walk-In Closet(s)
- Flooring: Carpet, Tile, Hardwood
- Doors: Storm Door(s)
- Windows: Insulated Windows
- Basement: Full,Sump Pump,Walk-Out Access
- Has fireplace: Yes
- Fireplace features: Living Room
Interior area
- Total structure area: 9,010
- Total interior livable area: 5,113 sqft
- Finished area above ground: 5,113
- Finished area below ground: 0
Property
Parking
- Total spaces: 3
- Parking features: Garage Door Opener, Garage Faces Side
- Garage spaces: 3
Features
- Levels: Two
- Stories: 2
- Patio & porch: Patio, Porch
- Has view: Yes
- View description: Rural
- Body of water: None
Lot
- Size: 10.9 Acres
- Features: Cleared
Details
- Parcel number: 1151A10.03
- Zoning: Residential
- Zoning description: Residential
- Special conditions: In Foreclosure,Real Estate Owned
Construction
Type & style
- Home type: SingleFamily
- Architectural style: Contemporary
- Property subtype: Single Family Residence
Materials
- Vinyl Siding, Wood Siding
- Roof: Asphalt,Shingle
Condition
- New construction: No
- Year built: 2010
Utilities & green energy
- Electric: 200+ Amp Service
- Sewer: Septic Tank
- Water: Well
- Utilities for property: Electricity Available, Water Available
Community & HOA
Community
- Features: None
- Subdivision: None
HOA
- Has HOA: No
Location
- Region: Albrightsville
Financial & listing details
- Price per square foot: $159/sqft
- Tax assessed value: $193,932
- Annual tax amount: $12,762
- Date on market: 9/24/2026
- Cumulative days on market: 43 days
- Listing terms: Cash,USDA Loan,VA Loan,FHA,Conventional
- Electric utility on property: Yes
- Road surface type: Paved
Estimated market value
$810,200
$770,000 - $851,000
$4,429/mo
Price history
| Date | Event | Price |
|---|---|---|
| 10/20/2025 | Listing removed | $99,500$19/sqft |
Source: PMAR #PM-135690 Report a problem | ||
| 9/14/2025 | Listed for sale | $99,500-88.1%$19/sqft |
Source: PMAR #PM-135690 Report a problem | ||
| 1/4/2022 | Listing removed | $837,000$164/sqft |
Source:  GLVR #666108 Report a problem | ||
| 9/23/2021 | Pending sale | $837,000$164/sqft |
Source: GLVR #666108 Report a problem | ||
Public tax history
| Year | Property taxes | Tax assessment |
|---|---|---|
| 2026 | $608 +5.4% | $9,375 |
| 2025 | $577 +5.1% | $9,375 |
| 2024 | $549 +1.3% | $9,375 |
| 2023 | $542 | $9,375 |
| 2022 | $542 | $9,375 |
| 2021 | $542 | $9,375 |
| 2020 | $542 -7.9% | $9,375 |
| 2019 | $588 +12.5% | $9,375 |
| 2018 | $523 +100446.2% | $9,375 |
| 2017 | $1 | $9,375 |
| 2016 | -- | $9,375 |
| 2015 | -- | $9,375 -53.1% |
| 2005 | -- | $20,000 |
Find assessor info on the county website
Monthly payment
Est. payment
Payment breakdown
Explore the cost of this home by adjusting the details. Changes won't be saved.Climate risks
Neighborhood: 18210

Similar homes
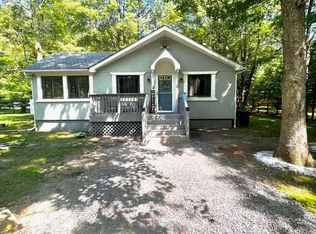
- $775,0004 bd4 ba4.3k sqft317 Valley View Dr, Albrightsville, PA 18210For Sale
 MLS ID #PM-145844, Michelle DeLuca, Keller Williams Real Estate - Albrightsville. PMAR
- $--4 bd3 ba3.5k sqft433 Merwinsburg Rd, Effort, PA 18330Auction
 Auction.com 2
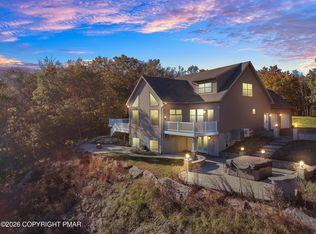
- $739,9954 bd3 ba4.2k sqft618 Old Stage Rd, Albrightsville, PA 18210For Sale
 MLS ID #786090, Jon Campbell, Real of Pennsylvania. GLVR
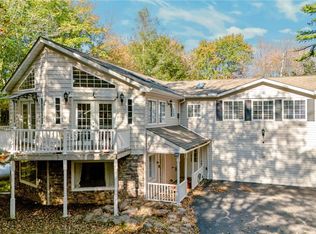
- $605,0004 bd3 ba3.7k sqft5 Jane Ct, Albrightsville, PA 18210For Sale
 MLS ID #PM-144731, Courtney Reilly, Keller Williams Real Estate - Albrightsville. PMAR
- $899,9006 bd3 ba3.1k sqft101 Tennyson Cir, Albrightsville, PA 18210For Sale
 MLS ID #PACC2008318, Tina Guerrieri, RE/MAX Central - Blue Bell. Bright MLS
- $639,9004 bd3 ba2.6k sqft771 S Old Stage Rd, Albrightsville, PA 18210For Sale
 MLS ID #SC261968, Kelly J. Oltmann, ERA One Source Realty. GSBR as distributed by MLS GRID
