WELCOME HOME TO METICUOUSLY MAINTAINED AND UPGRADED 2 STORY OF CAMBRIDGE OAKS! ENTER INTO 10+ CEILING ENTRY. FORMAL DINING AND FRONT HOME OFFICE SPACE. KITCHEN AND LIVING AREA BOAST CUSTOM WOOD FLOORING, BRICK FIREPLACE, UPDATED APPLIANCES WITH THE OPTION FOR A GAS RANGE, LARGE EAT IN KITCHEN AREA WITH GORGEOUS ALL SEASON SUN ROOM. SPACIOUS MAIN FLOOR LAUNDRY. BONUS OFFICE/DEN OR COULD BE CONVERTED TO HUGE WALK-IN PANTRY AREA. UPPER LEVEL BEDROOMS ARE OVERSIZED WITH A JACK N JILL BATH, ANOTHER BEDROOM WITH PRIVATE BATHRM AND THE PRIMARY BEDROOM FEATURES HIS/HER CLOSETS WOOD FLOORING AND AN UPDATED BATHROOM WITH HEATED FLOORING, MASSIVE WALK-IN SHOWER, AND CUSTOM VANITIES. LOWER LEVEL HAS A NON-CONFORMING 5TH BEDROOM & 3/4 BATH WITH LARGE REC AREA, FIREPLACE, KITCHENETTE, AMPLE STORAGE, AND A SECRET ROOM! DUAL HVAC '23, ROOF '23, WATER SOFTNER, GARAGE IS HEATED W/ 220 AMP, ATTIC ACCESS, BACKYARD ACCESS, BUILT IN CABINETS/SHELVING, & WATER SPIGOT. THIS IS A MUST SEE TODAY!
Pending
$704,950
16406 Mason St, Omaha, NE 68118
4beds
4,612sqft
Single Family Residence
Built in 1995
0.32 Acres Lot
$704,900 Zestimate®
$153/sqft
$38/mo HOA
What's special
Water spigotBackyard accessFront home office spaceSecret roomFormal diningSpacious main floor laundryMassive walk-in shower
- 20 days
- 1,057
- 61
Zillow last checked:
Listing updated:
Listed by:
Erin Schumacher 402-714-5539,
Nebraska Realty
Source: GPRMLS,MLS#: 22626064
Facts & features
Interior
Bedrooms & bathrooms
- Bedrooms: 4
- Bathrooms: 5
- 3/4 bathrooms: 3
- 1/2 bathrooms: 1
- Main level bathrooms: 1
Primary bedroom
- Features: Wood Floor
- Level: Second
- Area: 296.05
- Dimensions: 19.1 x 15.5
Bedroom 2
- Features: Wood Floor
- Level: Second
- Area: 130.98
- Dimensions: 11.8 x 11.1
Bedroom 3
- Level: Second
- Area: 265.5
- Dimensions: 17.7 x 15
Bedroom 4
- Level: Second
- Area: 308.09
- Dimensions: 23.5 x 13.11
Primary bathroom
- Features: Full
Dining room
- Level: Main
- Area: 139.23
- Dimensions: 11.9 x 11.7
Family room
- Level: Main
- Area: 208.87
- Dimensions: 11.11 x 18.8
Kitchen
- Level: Main
- Area: 224.01
- Dimensions: 17.1 x 13.1
Living room
- Level: Main
- Area: 149.85
- Dimensions: 13.5 x 11.1
Basement
- Area: 1513
Office
- Level: Main
- Area: 180
- Dimensions: 15 x 12
Heating
- Natural Gas, Forced Air
Cooling
- Central Air
Appliances
- Included: Range, Oven, Refrigerator, Water Softener, Dishwasher, Disposal, Microwave, Double Oven
Features
- Central Vacuum, Wet Bar, Two Story Entry, Ceiling Fan(s), Formal Dining Room, Garage Floor Drain, Jack and Jill Bath, Pantry
- Flooring: Carpet, Ceramic Tile
- Windows: LL Daylight Windows
- Basement: Daylight
- Number of fireplaces: 2
- Fireplace features: Gas Log
Interior area
- Total structure area: 4,612
- Total interior livable area: 4,612 sqft
- Finished area above ground: 3,759
- Finished area below ground: 853
Property
Parking
- Total spaces: 3
- Parking features: Garage - Attached
- Attached garage spaces: 3
Features
- Levels: Two
- Patio & porch: Patio, Enclosed Patio
- Exterior features: Sprinkler System, Lighting
- Fencing: None
Lot
- Size: 0.32 Acres
- Dimensions: 130 x 110
- Features: Over 1/4 up to 1/2 Acre, City Lot, Corner Lot, Subdivided, Public Sidewalk, Curb and Gutter, Level
Details
- Parcel number: 0739455352
- Other equipment: Intercom
Construction
Type & style
- Home type: SingleFamily
- Architectural style: Traditional
- Property subtype: Single Family Residence
Materials
- Masonite, Brick/Other
- Foundation: Block
- Roof: Composition
Condition
- Not New and NOT a Model
- New construction: No
- Year built: 1995
Utilities & green energy
- Sewer: Public Sewer
- Water: Public
- Utilities for property: Cable Available, Electricity Available, Natural Gas Available, Water Available, Sewer Available
Community & HOA
Community
- Subdivision: CAMBRIDGE OAKS
HOA
- Has HOA: Yes
- HOA fee: $455 annually
- HOA name: CAMBRIDGE OAKS HOA
Location
- Region: Omaha
Financial & listing details
- Price per square foot: $153/sqft
- Tax assessed value: $531,800
- Annual tax amount: $8,671
- Date on market: 9/10/2026
- Listing terms: VA Loan,FHA,Conventional,Cash
- Ownership: Fee Simple
- Electric utility on property: Yes
Estimated market value
$704,900
$670,000 - $740,000
$4,045/mo
Price history
| Date | Event | Price |
|---|---|---|
| 9/14/2026 | Pending sale | $704,950$153/sqft |
Source:  GPRMLS #22626064 Report a problem GPRMLS #22626064 Report a problem | ||
| 9/10/2026 | Listed for sale | $704,950+60.6%$153/sqft |
Source: GPRMLS #22626064 Report a problem | ||
| 5/28/2012 | Listing removed | $439,000$95/sqft |
Source: NP Dodge Real Estate Sales, Inc #21203228 Report a problem | ||
| 2/28/2012 | Listed for sale | $439,000+1080.1%$95/sqft |
Source: NP Dodge Real Estate Sales, Inc #21203228 Report a problem | ||
| 4/2/1992 | Sold | $37,200$8/sqft |
Source: Agent Provided Report a problem | ||
Public tax history
| Year | Property taxes | Tax assessment |
|---|---|---|
| 2025 | $8,672 -2.6% | $531,800 |
| 2024 | $8,900 -7% | $531,800 +10.7% |
| 2023 | $9,568 -5.8% | $480,600 |
| 2022 | $10,158 +16% | $480,600 +15.4% |
| 2021 | $8,753 -0.8% | $416,300 |
| 2020 | $8,826 +7.4% | $416,300 +7.7% |
| 2019 | $8,222 -1.4% | $386,600 |
| 2018 | $8,336 -1% | $386,600 +8.1% |
| 2017 | $8,421 | $357,600 -9.8% |
| 2016 | $8,421 +4.8% | $396,400 +7% |
| 2015 | $8,033 | $370,400 |
| 2014 | -- | $370,400 |
| 2013 | -- | $370,400 |
| 2012 | -- | $370,400 |
| 2011 | -- | $370,400 -2.3% |
| 2009 | $7,762 | $379,100 |
| 2008 | -- | $379,100 +11.5% |
| 2005 | -- | $339,900 |
| 2004 | -- | $339,900 |
Find assessor info on the county website
Monthly payment
Est. payment
Payment breakdown
Explore the cost of this home by adjusting the details. Changes won't be saved.Climate risks
Neighborhood: Cambridge Oaks
Nearby schools
Schools provided by the listing agent
- Elementary: Aldrich
- Middle: Kiewit
- High: Millard North
- District: Millard
Source: GPRMLS. This data may not be complete. We recommend contacting the local school district to confirm school assignments for this home.
Similar homes
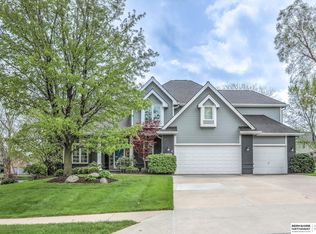
- $650,0004 bd4 ba4.2k sqft17505 Howard St, Omaha, NE 68118For Sale

 MLS ID #22625620, Ryan Renner, Better Homes and Gardens R.E.. GPRMLS
 - $510,0004 bd4 ba3.1k sqft310 S 160th St, Omaha, NE 68118For Sale
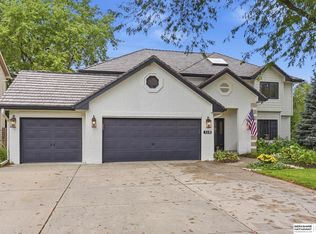 MLS ID #22628183, Marie Otis, BHHS Ambassador Real Estate. GPRMLS
 - $590,0004 bd5 ba4.3k sqft168 S 167th St, Omaha, NE 68118For Sale
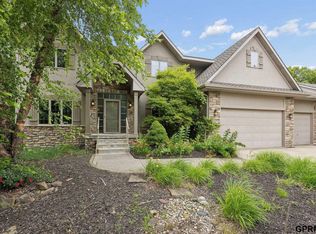 NextHome
 - $615,0005 bd4 ba4.7k sqft16302 Hartman Ave, Omaha, NE 68116For Sale
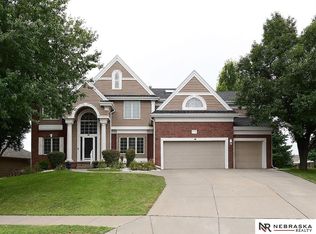 MLS ID #22627937, Mark Taylor, Nebraska Realty. GPRMLS
 - $490,0004 bd4 ba3.2k sqft16135 Dewey Ave, Omaha, NE 68118For SaleMLS ID #22622298, Kate Reeker, BHHS Ambassador Real Estate. GPRMLS
- $599,9004 bd5 ba4.1k sqft2611 N 159th St, Omaha, NE 68116For SaleMLS ID #22626247, Skylar Lybarger, Better Homes and Gardens R.E.. GPRMLS
- $410,0004 bd4 ba4k sqft16333 Western Ave, Omaha, NE 68118For SaleMLS ID #22625314, Anne Duggins, Better Homes and Gardens R.E.. GPRMLS
- $555,0004 bd4 ba3.7k sqft1816 N 129th Cir, Omaha, NE 68154For SaleMLS ID #22626536, Michaela Neary, Better Homes and Gardens R.E.. GPRMLS
- $625,0004 bd5 ba4.6k sqft1519 S 192nd Avenue Cir, Omaha, NE 68130For SaleMLS ID #22623154, Brittney McAllister, Realty ONE Group Sterling. GPRMLS
- $660,0005 bd5 ba4.5k sqft1521 S 195th Cir, Omaha, NE 68130For SaleMLS ID #22618409, Roxanne Dooley, BHHS Ambassador Real Estate. GPRMLS
- $450,0004 bd4 ba3.1k sqft1220 N 164th St, Omaha, NE 68118For SaleMLS ID #22626098, Ashley McKeever, Keller Williams Greater Omaha. GPRMLS
- $749,0003 bd3 ba4.1k sqft1414 N 132nd Avenue Cir, Omaha, NE 68154For SaleMLS ID #22620922, Melissa Marvin, NP Dodge RE Sales Inc 148Dodge. GPRMLS
- $807,5005 bd5 ba5.1k sqft2035 S 181st Cir, Omaha, NE 68130For SaleMLS ID #22625533, Kirk Meisinger, Keller Williams Greater Omaha. GPRMLS
- $654,9004 bd4 ba3.6k sqft3923 S 193rd Cir, Omaha, NE 68130For SaleMLS ID #22618633, Carey Wilcox, Nebraska Realty. GPRMLS
- $685,0005 bd4 ba3.1k sqft21938 Trailridge Blvd, Elkhorn, NE 68022For SaleMLS ID #22622121, Justin Lorimer, RE/MAX Results. GPRMLS
- $580,0005 bd4 ba4k sqft16411 Grover St, Omaha, NE 68130For SaleMLS ID #22626481, Aimee Enger, Better Homes and Gardens R.E.. GPRMLS
- $430,0004 bd4 ba2.4k sqft16006 Franklin St, Omaha, NE 68118For SaleMLS ID #22624690, Mandi Lackas, Nebraska Realty. GPRMLS
- $775,0004 bd3 ba3.4k sqft15339 Gilder Ave, Bennington, NE 68007For SaleMLS ID #22626425, Sam Zeineddine, NP Dodge RE Sales Inc 148Dodge. GPRMLS
- $499,0004 bd4 ba3.3k sqft12357 Seward St, Omaha, NE 68154For SaleMLS ID #22626509, Kathleen Cain, Nebraska Realty. GPRMLS
- $690,0004 bd3 ba3.6k sqft4003 Fox Ridge Cir, Bellevue, NE 68123For SaleMLS ID #22627602, Shelley Ekeler, Evolve Realty. GPRMLS
